
Shari Hall
Fathom Realty Colorado LLC
(719) 652-6947
41 Total Sales
1 in Florence
$232,168 Price
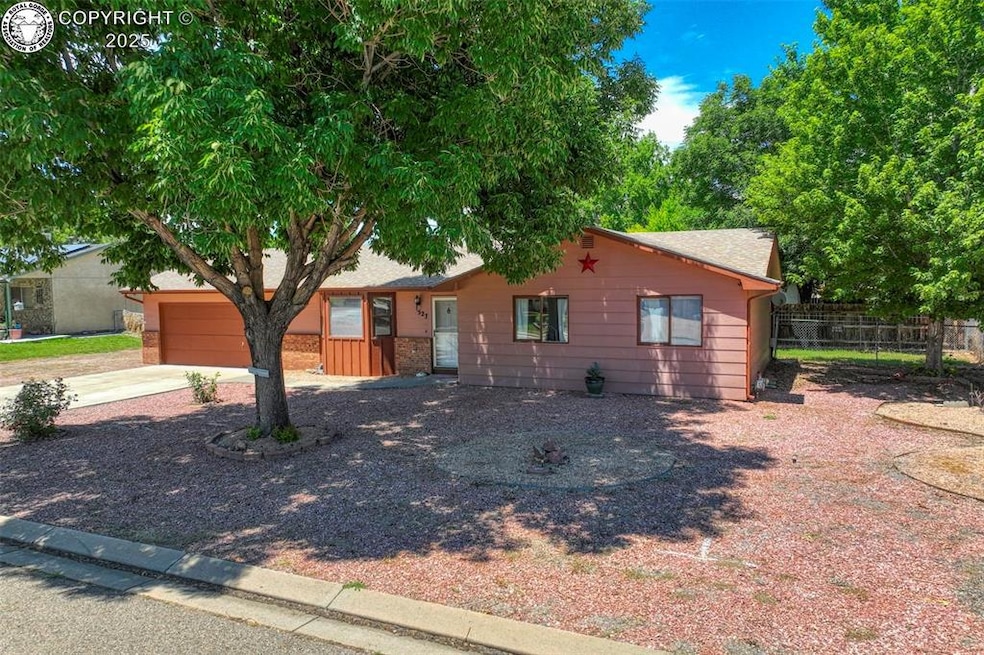


Wonderful three bedroom, two bath ranch style home that is nestled within a mature subdivision known for its established landscaping, tree lined streets, and a strong sense of community. The interior of this house boasts a spacious open concept layout, seamlessly connecting the main living areas, perfect for entertaining your guests on weekends or holidays. There are large windows throughout the house that offer an incredible amount of natural lighting. The primary bedroom is nice sized and will accommodate large furniture. The two other bedrooms are located at the front of the house and are conveniently situated across from the guest bath. There is a two car attached garage to keep your car out of the weather and make it easier to carry in the shopping. The back yard is fenced and ready to welcome a four legged furry friend. There is RV parking to the side of the house that is wide enough to park a few extra toys. This house is located in a community that offers shopping, dining, parks, summer time farmer's markets, and so much more. Most importantly, it is a place for you to call home. Dorothy was correct when she said "There's no place like home". Don't let this house become someone else's home....make it your home! Call and set up a tour today.
Shari Hall
Fathom Realty Colorado LLC
(719) 652-6947
41 Total Sales
1 in Florence
$232,168 Price
Shelley Keller
Homesmart Preferred Realty
(719) 717-3073
159 Total Sales
17 in Florence
$170K - $460K Price Range
Jessica Chariton
HomeSmart Preferred Realty
(719) 733-9274
155 Total Sales
2 in Florence
$210K - $265K Price Range
Team Gary Miller
RE/MAX Of Pueblo Inc
(719) 716-8990
498 Total Sales
1 in Florence
$325,000 Price
Erik Galloway
Real Broker, LLC DBA Real
(855) 213-6460
78 Total Sales
2 in Florence
$348,000 Price Range
Tyler Hoerner
The Innovative Group LLC
(719) 749-7265
77 Total Sales
1 in Florence
$280,000 Price
We collect this data history from publicly available records. To have your information removed, we recommend requesting removal directly through your county’s website.
| Date | Event | Price | List to Sale | Price per Sq Ft |
|---|---|---|---|---|
| 08/29/2025 08/29/25 | Sold | $305,000 | 0.0% | $276 / Sq Ft |
| 07/04/2025 07/04/25 | For Sale | $304,958 | -- | $276 / Sq Ft |
We collect this data history from publicly available records. To have your information removed, we recommend requesting removal directly through your county’s website.
| Year | Tax Paid | Tax Assessment Tax Assessment Total Assessment is a certain percentage of the fair market value that is determined by local assessors to be the total taxable value of land and additions on the property. | Land | Improvement |
|---|---|---|---|---|
| 2025 | $1,129 | $14,229 | ||
| 2024 | $1,129 | $15,119 | $0 | $0 |
| 2023 | $912 | $11,434 | $0 | $0 |
| 2022 | $894 | $11,305 | $0 | $0 |
| 2021 | $907 | $11,631 | $0 | $0 |
| 2020 | $657 | $9,722 | $0 | $0 |
| 2019 | $662 | $9,722 | $0 | $0 |
| 2018 | $557 | $8,264 | $0 | $0 |
| 2017 | $568 | $8,264 | $0 | $0 |
| 2016 | $549 | $8,060 | $0 | $0 |
| 2015 | $544 | $8,060 | $0 | $0 |
| 2012 | $634 | $8,562 | $1,990 | $6,572 |
Seller's Agent in 2025
Myra Smallwood
RE/MAX
(719) 275-1234
25 Total Sales
Buyer's Agent in 2025
Marlene Berrier
Re/Max Of Pueblo
(719) 251-1272
64 Total Sales
Source: Royal Gorge Association of REALTORS®
MLS Number: 5541844
APN: 3939164104011
Disclaimer: Certain information contained herein is derived from information provided by parties other than Homes.com. All information provided is deemed reliable, but is not guaranteed to be accurate and should be independently verified.
IDX information is provided exclusively for personal, non-commercial use, and may not be used for any purpose other than to identify prospective properties consumers may be interested in purchasing. Information is deemed reliable but not guaranteed.
Ask me questions while you tour the home.