
Cynthia Hom
QUEEN'S REALTY CO.
(626) 628-9026
16 Total Sales
1 in Monrovia
$715,000 Price
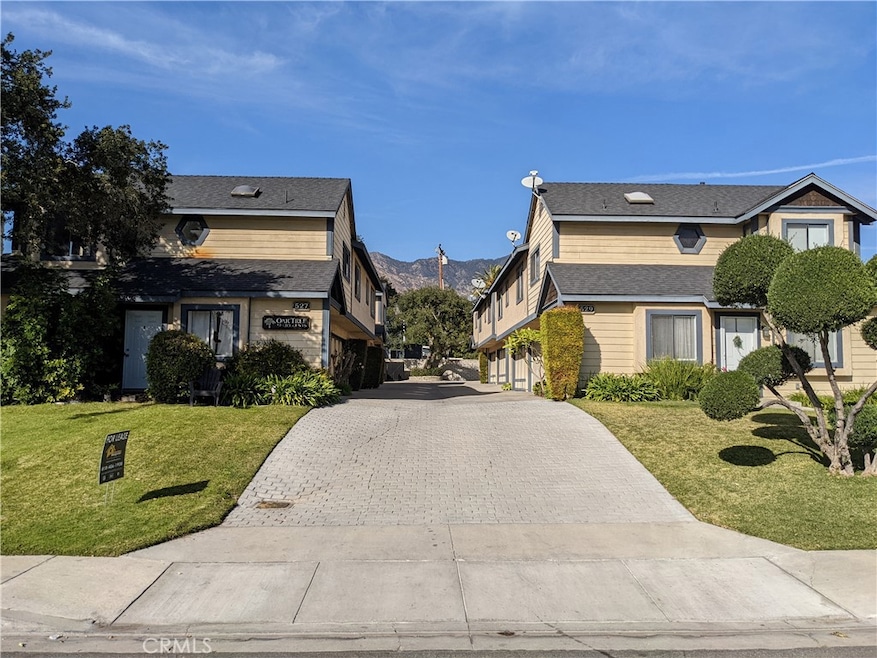
Beautifully remodeled unit in Monrovia that is ready for immediate occupancy. This is a nice, bright, and roomy second-level unit that is located in a quiet area. Vinyl flooring was installed throughout, and recessed lighting was added in the kitchen and living room. The kitchen features granite counters, a 4-burner oven/stove, a dishwasher, and a tall pantry cabinet. A new stainless steel range hood was added which looks modern and elegant. There is a full bathroom off the hallway, and another full bathroom off the primary bedroom both with modern vanity cabinets, counter-tops, sinks, faucets, and newer toilets. Both bedrooms also have new lighting, new blinds, and new mirrored closet doors. The property has central air and heat. The unit is directly over a private 2-car garage with its own entrance just outside the stairs leading up to the unit itself. This unit also features a large private patio entrance not shared with any other units. The complex of 7 units has a shared laundry room with 2 washers and 2 dryers and 4 guest parking spaces for guests only. Close to parks, transportation, post office, and the shops and restaurants in Old Town Monrovia.
Last Agent to Rent the Property
Ravid Enterprises, Inc. Brokerage Phone: 818-406-1908 License #00417925 Listed on: 12/03/2025
Last Renter's Agent
Ravid Enterprises, Inc. Brokerage Phone: 818-406-1908 License #00417925 Listed on: 12/03/2025
We collect this data history from publicly available records. To have your information removed, we recommend requesting removal directly through your county’s website.
Cynthia Hom
QUEEN'S REALTY CO.
(626) 628-9026
16 Total Sales
1 in Monrovia
$715,000 Price
Angela Kaufman
CENTURY 21 Affiliated
(949) 806-3853
35 Total Sales
1 in Monrovia
$645,000 Price
Brent Ballard
Anderson Ballard Companies
(747) 307-4526
165 Total Sales
1 in Monrovia
$542,000 Price
Peggy Lim
Real Brokerage Technologies
(626) 889-5586
86 Total Sales
3 in Monrovia
$1.1M - $1.2M Price Range
Abel Dutra
DALE FREITAS REALTY
(951) 749-9319
35 Total Sales
1 in Monrovia
$625,000 Price
Anita Wong
Re/Max Premier Properties
(626) 986-3477
42 Total Sales
1 in Monrovia
$912,800 Price
We collect this data history from publicly available records. To have your information removed, we recommend requesting removal directly through your county’s website.
| Date | Buyer | Sale Price | Title Company |
|---|---|---|---|
| -- | None Available | ||
| Horton Wanda J | -- | -- | |
| Horton Wanda J | -- | -- | |
| Horton Wanda J | -- | Title Land Company Inc | |
| Garcia Abel | -- | Title Land | |
| Barthelemy Michael | -- | Title Land | |
| Barthelemy Michael | -- | Title Land | |
| Horton Wanda | -- | Title Land Company Inc |
We collect this data history from publicly available records. To have your information removed, we recommend requesting removal directly through your county’s website.
| Date | Event | Price | List to Sale | Price per Sq Ft |
|---|---|---|---|---|
| 01/14/2026 01/14/26 | Rented | $2,850 | 0.0% | -- |
| 01/12/2026 01/12/26 | Under Contract | -- | -- | -- |
| 01/03/2026 01/03/26 | For Rent | $2,850 | 0.0% | -- |
| 12/11/2025 12/11/25 | Under Contract | -- | -- | -- |
| 12/03/2025 12/03/25 | For Rent | $2,850 | +11.8% | -- |
| 02/17/2022 02/17/22 | Rented | $2,550 | 0.0% | -- |
| 02/10/2022 02/10/22 | Under Contract | -- | -- | -- |
| 01/26/2022 01/26/22 | For Rent | $2,550 | -- | -- |
We collect this data history from publicly available records. To have your information removed, we recommend requesting removal directly through your county’s website.
| Year | Tax Paid | Tax Assessment Tax Assessment Total Assessment is a certain percentage of the fair market value that is determined by local assessors to be the total taxable value of land and additions on the property. | Land | Improvement |
|---|---|---|---|---|
| 2026 | $15,161 | $963,547 | $337,753 | $625,794 |
| 2025 | $15,161 | $944,655 | $331,131 | $613,524 |
| 2024 | $14,688 | $926,134 | $324,639 | $601,495 |
| 2023 | $14,385 | $907,975 | $318,274 | $589,701 |
| 2022 | $14,005 | $890,173 | $312,034 | $578,139 |
| 2021 | $13,714 | $872,719 | $305,916 | $566,803 |
| 2019 | $12,791 | $847,337 | $296,844 | $550,493 |
| 2018 | $12,443 | $830,733 | $291,024 | $539,709 |
| 2016 | $11,926 | $797,996 | $279,724 | $518,272 |
| 2015 | $11,679 | $786,011 | $275,523 | $510,488 |
| 2014 | $11,598 | $770,615 | $270,126 | $500,489 |
Landlord's Agent in 2026
Terry Earll
Ravid Enterprises, Inc.
(818) 406-1908
Source: California Regional Multiple Listing Service (CRMLS)
MLS Number: AR25270067
Disclaimer: Certain information contained herein is derived from information provided by parties other than Homes.com. All information provided is deemed reliable, but is not guaranteed to be accurate and should be independently verified.
The multiple listing data appearing on this website, or contained in reports produced therefrom, is owned and copyrighted by California Regional Multiple Listing Service, Inc. ("CRMLS") and is protected by all applicable copyright laws. Information provided is for viewer's personal, non-commercial use and may not be used for any purpose other than to identify prospective properties the viewer may be interested in purchasing. All listing data, including but not limited to square footage and lot size is believed to be accurate, but the listing Agent, listing Broker and CRMLS and its affiliates do not warrant or guarantee such accuracy. The viewer should independently verify the listed data prior to making any decisions based on such information by personal inspection and/or contacting a real estate professional.
Based on information from California Regional Multiple Listing Service, Inc. and /or other sources. All data, including all measurements and calculations of area, is obtained from various sources and has not been, and will not be, verified by broker or MLS. All information should be independently reviewed and verified for accuracy. Properties may or may not be listed by the office/agent presenting the information
Ask me questions while you tour the home.