
Katie Juliano
Berkshire Hathaway HomeServices Kee Realty Clinton
(810) 242-3828
106 Total Sales
1 in Frankenmuth
$265,000 Price
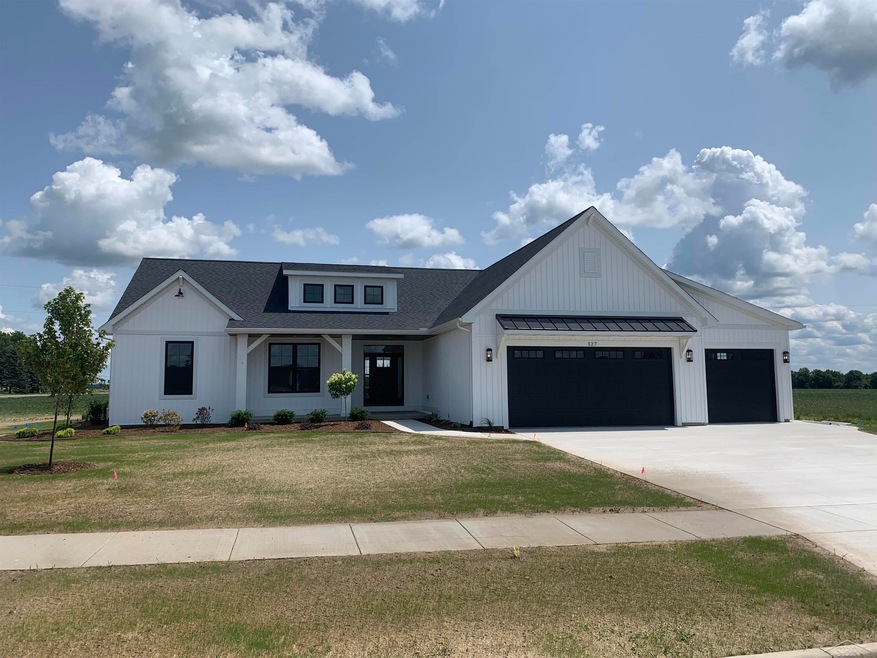
Move in ready Cobblestone Home. New Construction in the beautiful neighborhood of Kingsbrook Place in Frankenmuth Mi. This modern Farm House split ranch offers 3 bedrooms a home office 2.5 baths. The rear covered porch overlooking the quiet backyard is a peaceful oasis. Landscaping and some appliances included. Beyond Certified Energy Star Rated. Come see what we have to offer in Frankenmuth Mi!
Last Agent to Sell the Property
Cobblestone Realty LLC License #SBR-6501396888 Listed on: 08/08/2023
Katie Juliano
Berkshire Hathaway HomeServices Kee Realty Clinton
(810) 242-3828
106 Total Sales
1 in Frankenmuth
$265,000 Price
Constance Reppuhn
Century 21 Signature Saginaw
(989) 270-0808
252 Total Sales
2 in Frankenmuth
$242K - $453K Price Range
Mike Blake
Epique Realty
(586) 400-2759
267 Total Sales
1 in Frankenmuth
$311,000 Price
Lynn Moore
Berkshire Hathaway HomeServices
(989) 341-8581
183 Total Sales
2 in Frankenmuth
$304K - $334K Price Range
Linda Sarmiento
Berkshire Hathaway HomeServices Michigan Real Estate
(989) 484-9859
434 Total Sales
1 in Frankenmuth
$92,500 Price
Doris Leal
Berkshire Hathaway HomeServices
(989) 270-0538
45 Total Sales
1 in Frankenmuth
$260,000 Price
We collect this data history from publicly available records. To have your information removed, we recommend requesting removal directly through your county’s website.
| Date | Event | Price | List to Sale | Price per Sq Ft |
|---|---|---|---|---|
| 08/16/2023 08/16/23 | Sold | $645,825 | 0.0% | $289 / Sq Ft |
| 08/10/2023 08/10/23 | Pending | -- | -- | -- |
| 08/08/2023 08/08/23 | For Sale | $645,825 | -- | $289 / Sq Ft |
Seller's Agent in 2023
Marshall Mannion
Cobblestone Realty LLC
(989) 513-9632
53 Total Sales
Buyer's Agent in 2023
Craig Bentley
Century 21 Signature Realty
(810) 964-2916
88 Total Sales
Source: Michigan Multiple Listing Service
MLS Number: 50118106
Disclaimer: Certain information contained herein is derived from information provided by parties other than Homes.com. All information provided is deemed reliable, but is not guaranteed to be accurate and should be independently verified.
Source MLS: MiRealSource
Provided through IDX via MiRealSource. Courtesy of MiRealSource Shareholder. Copyright MiRealSource.
The information published and disseminated by MiRealSource is communicated verbatim, without change by MiRealSource, as filed with MiRealSource by its members. The accuracy of all information, regardless of source, is not guaranteed or warranted. All information should be independently verified.
Copyright 2026 MiRealSource. All rights reserved. The information provided hereby constitutes proprietary information of MiRealSource, Inc. and its shareholders, affiliates and licensees and may not be reproduced or transmitted in any form or by any means, electronic or mechanical, including photocopy, recording, scanning or any information storage and retrieval system, without written permission from MiRealSource, Inc.
Ask me questions while you tour the home.