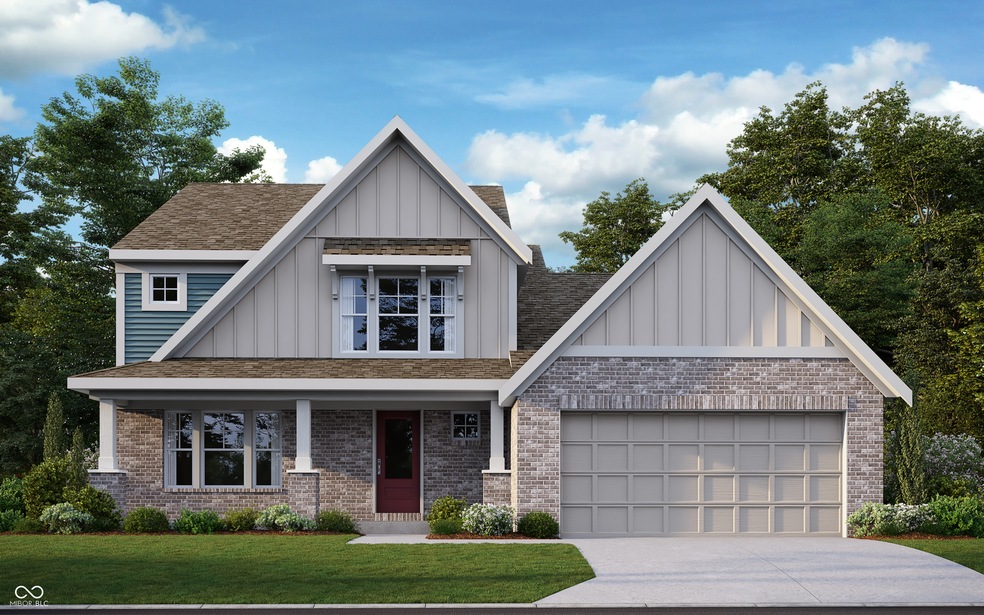
NOT LISTED FOR SALE
4 Beds
4 Baths
3,632 Sq Ft
0.27 Acre Lot

Sale Details

Date Sold: August 6, 2025

Last sale price $650,000 $179 Per Sq Ft

Highlights

  • New Construction
  • High Ceiling
  • Breakfast Room
  • Traditional Architecture
  • Covered Patio or Porch
  • Double Oven

About This Home

As of August 2025

Gorgeous new Charles Coastal Classic plan by Fischer Homes nestled in beautiful Parkrose. this single-family home is ready for its next chapter. The residence encompasses 2592 square feet of living area across two stories, plus additional finished space in the lower level providing a comfortable and spacious environment. The thoughtfully designed layout includes four bedrooms, ensuring everyone has their own personal retreat. The property sits on a generous 11956 square foot lot, offering ample space for outdoor enjoyment. Constructed in 2025, this home incorporates modern design elements and construction techniques. This single-family residence offers an exceptional opportunity to embrace a desirable lifestyle.

Last Agent to Sell the Property

Marie Edwards

HMS Real Estate, LLC License #RB14030108 Listed on: 06/10/2025

Last Buyer's Agent

Non-BLC Member

MIBOR REALTOR® Association

Create a Home Valuation Report for This Property
The Home Valuation Report is an in-depth analysis detailing your home's value as well as a comparison with similar homes in the area

Home Details

Home Type

  • Single Family

Year Built

  • Built in 2025 | New Construction

Lot Details

  • 0.27

HOA Fees

  • $49 Monthly HOA Fees

Parking

  • 3 Car Attached Garage

Home Design

  • Traditional Architecture
  • Brick Exterior Construction
  • Vinyl Siding
  • Concrete Perimeter Foundation

Interior Spaces

  • 2-Story Property
  • Tray Ceiling
  • High Ceiling
  • Electric Fireplace
  • Entrance Foyer
  • Family Room with Fireplace
  • Breakfast Room
  • Fire and Smoke Detector
  • Laundry on main level
  • Basement

Kitchen

  • Breakfast Bar
  • Double Oven
  • Electric Cooktop
  • Microwave
  • Dishwasher
  • Kitchen Island
  • Disposal

Flooring

  • Carpet
  • Vinyl Plank

Bedrooms and Bathrooms

  • 4 Bedrooms
  • Walk-In Closet

Utilities

  • Central Air
  • Heat Pump System

Additional Features

  • Covered Patio or Porch
  • 11,956 Sq Ft Lot

Community Details

  • Association Phone (859) 341-4709
  • Parkrose Subdivision
  • The community has rules related to covenants, conditions, and restrictions

Listing and Financial Details

  • Tax Lot 7
  • Assessor Parcel Number 000000000000000527
  • Seller Concessions Not Offered

Home Details

Home Type

Single Family

Year Built

Built in 2025 | New Construction

Lot Details

0.27 Acres

HOA Fees

$49 per month

Parking

3

Listing Details

  • Standard Status: Closed
  • Property Sub Type: Single Family Residence
  • Architectural Style: Traditional
  • Builder Name: Fischer Homes
  • Property Type: Residential
  • New Construction: Yes
  • Tax Year: 2024
  • Year Built: 2025
  • Building Area Total: 4386
  • Garage Y N: Yes
  • Lot Size Acres: 0.2744
  • Subdivision Name: PARKROSE
  • Inspection Warranties: Warranty Builders
  • Transaction Type: Sale
  • Accessibility Features YN: No
  • Utility Prim Sewage Disp: Municipal Sewer Connected
  • MBR_FenceYN: No
  • MBR_LowMaintenanceLifestyleYN: No
  • MBR_BuyerRepresentationYN: Yes
  • Special Features: NewHome

Interior Features

  • Basement: Yes
  • Appliances: Electric Cooktop, Dishwasher, Disposal, Microwave, Double Oven
  • Levels: Two
  • Full Bathrooms: 2
  • Half Bathrooms: 2
  • Total Bathrooms: 4
  • Total Bedrooms: 4
  • Below Grade Sq Ft: 1040
  • Fireplace Features: Electric, Family Room
  • Fireplaces: 1
  • Interior Amenities: Breakfast Bar, High Ceilings, Tray Ceiling(s), Kitchen Island, Entrance Foyer, Pantry, Walk-In Closet(s)
  • Living Area: 3632
  • Other Equipment: Smoke Alarm
  • Spa Y N: No
  • Eating Area: Breakfast Room
  • Basement Full Bathrooms: 0
  • Main Level Full Bathrooms: 1
  • Main Level Sq Ft: 1794
  • Basement Half Bathrooms: 1
  • Main Half Bathrooms: 1
  • Upper Level Sq Ft: 798
  • Primary Bedroom Description: Closet Walk in
  • MBR_PrimaryBathroomDescription: Shower Stall Full,Sinks Double,Tub Full
  • MBR_RoomFlooring: Carpet
  • MBR_RoomFlooring: Carpet
  • MBR_RoomFlooring: Carpet
  • MBR_RoomFlooring: Vinyl Plank
  • MBR_RoomFlooring: Vinyl Plank
  • MBR_RoomFlooring: Vinyl Plank
  • MBR_RoomFlooring: Vinyl Plank
  • MBR_RoomFlooring: Carpet
  • MBR_RoomFlooring: Carpet

Exterior Features

  • Construction Materials: Brick, Vinyl Siding
  • Foundation Details: Concrete Perimeter
  • Patio And Porch Features: Covered
  • Pool Private Y N: No
  • Property Condition: New Construction
  • View Y N: No
  • Waterfront: No
  • Construction Stage: Completed

Garage/Parking

  • Garage Spaces: 3
  • Parking Features: Attached, Concrete
  • Garage Parking Other: Garage Door Opener,Keyless Entry

Utilities

  • Cooling: Central Air
  • Heating: Electric, Heat Pump
  • Laundry Features: Main Level
  • Water Source: Public
  • Solid Waste: No

Condo/Co-op/Association

  • Association Fee: 585
  • Association Fee Frequency: Annually
  • Association Phone: 859-341-4709
  • Association YN: Yes
  • Management Company Name: TBD
  • H O A Disclosures: Covenants & Restrictions

Lot Info

  • Property Attached Yn: No
  • Additional Parcels: No
  • Horse Amenities: None
  • Lot Size Sq Ft: 11956
  • Parcel Number: 000000000000000527
  • Acres: 1/4-1/2 Acre

Tax Info

  • Tax Lot: 7
  • Semi Annual Property Tax Amt: 0
  • Tax Exemption: None

Home Values in the Area

Source: Public Records

Average Home Value in this Area


Source: Public Records

Agents Specializing in Greenfield, IN

See All Agents

Property History

We collect this data history from publicly available records. To have your information removed, we recommend requesting removal directly through your county’s website.

Date Event Price List to Sale Price per Sq Ft
08/06/2025 08/06/25 Sold $650,000 -6.3% $179 / Sq Ft
06/10/2025 06/10/25 Pending -- -- --
06/10/2025 06/10/25 For Sale $693,515 -- $191 / Sq Ft
Source: MIBOR Broker Listing Cooperative®

Agents Affiliated with this Home

  • Section Image
  • Section Image
See All Agents

Map

Source: MIBOR Broker Listing Cooperative®

MLS Number: 22043994

MIBOR Broker Listing Cooperative®
Your Personal Tour Guide

Ask me questions while you tour the home.