R
Seller's Agent in 2025
Robert Kennedy
Coldwell Banker Timberland Properties
(607) 652-2220
57 Total Sales

Estimated Value: $340,000 - $471,000
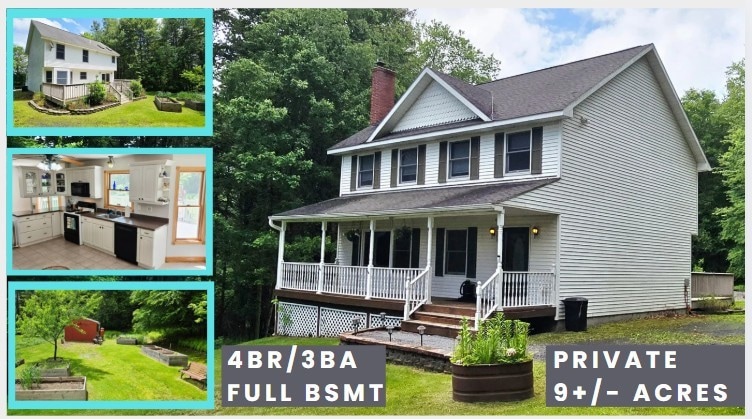
Welcome to your dream country retreat! This contemporary 2-story farmhouse sits on 9 serene acres just 5 miles from the charming village of Stamford and only 20 minutes from Oneonta. Perfectly sited off a quiet, town-maintained road, this move-in ready home offers the ideal blend of privacy and accessibility.
Step inside to discover a bright, open floor plan with generous room sizes, hardwood flooring, and custom moldings throughout. The heart of the home is a fully equipped cook’s kitchen with a spacious dining area, perfect for entertaining. The cozy living room features a wood stove and connects seamlessly to a formal dining space with glass doors leading to a large deck (built with 2x12 supports to accommodate a hot tub) and a level, private backyard.
Upstairs, the primary suite is a true sanctuary with vaulted ceilings, skylights, a large walk-in closet, and an unfinished en-suite bath featuring a jetted tub and separate shower—ready for your personal touch. French doors lead to an attached sitting room that can easily serve as a fourth bedroom, complete with an extra closet. Two additional bedrooms and a full bath complete the upper level.
The full poured concrete basement provides ample storage and expansion potential. Enjoy peace of mind with a Generac generator backup system, UV and sediment water filtration, and a high-quality build. The property includes a shed, raised garden beds, and 9 wooded acres for your outdoor pursuits.
Whether you're looking for a full-time residence or a weekend escape, this home offers comfort, style, and room to roam. Don’t miss this exceptional opportunity!
Last Agent to Sell the Property
Listing by Coldwell Banker Timberland Properties Brokerage Phone: 917-697-3469 License #10401358878 Listed on: 06/12/2025

We collect this data history from publicly available records. To have your information removed, we recommend requesting removal directly through your county’s website.
We collect this data history from publicly available records. To have your information removed, we recommend requesting removal directly through your county’s website.
| Date | Buyer | Sale Price | Title Company |
|---|---|---|---|
| $349,000 | -- | ||
| $180,000 | Michael A Warr |
We collect this data history from publicly available records. To have your information removed, we recommend requesting removal directly through your county’s website.
| Date | Status | Borrower | Loan Amount |
|---|---|---|---|
| Previous Owner | $144,000 |
We collect this data history from publicly available records. To have your information removed, we recommend requesting removal directly through your county’s website.
| Date | Event | Price | List to Sale | Price per Sq Ft | Prior Sale |
|---|---|---|---|---|---|
| 11/21/2025 11/21/25 | Sold | $349,000 | 0.0% | $156 / Sq Ft | |
| 10/27/2025 10/27/25 | Pending | -- | -- | -- | |
| 07/24/2025 07/24/25 | Price Changed | $349,000 | -7.9% | $156 / Sq Ft | |
| 06/12/2025 06/12/25 | For Sale | $379,000 | +110.6% | $169 / Sq Ft | |
| 09/11/2015 09/11/15 | Sold | $180,000 | -4.8% | $90 / Sq Ft | View Prior Sale |
| 07/14/2015 07/14/15 | Pending | -- | -- | -- | |
| 06/23/2015 06/23/15 | For Sale | $189,000 | -- | $95 / Sq Ft |
We collect this data history from publicly available records. To have your information removed, we recommend requesting removal directly through your county’s website.
| Year | Tax Paid | Tax Assessment Tax Assessment Total Assessment is a certain percentage of the fair market value that is determined by local assessors to be the total taxable value of land and additions on the property. | Land | Improvement |
|---|---|---|---|---|
| 2025 | $6,232 | $46,900 | $5,500 | $41,400 |
| 2024 | $6,155 | $46,900 | $5,500 | $41,400 |
| 2023 | $5,928 | $46,900 | $5,500 | $41,400 |
| 2022 | $5,395 | $46,900 | $5,500 | $41,400 |
| 2021 | $5,417 | $46,900 | $5,500 | $41,400 |
| 2020 | $5,289 | $46,900 | $5,500 | $41,400 |
| 2019 | $5,202 | $46,900 | $5,500 | $41,400 |
| 2018 | $5,202 | $46,900 | $5,500 | $41,400 |
| 2017 | $5,182 | $46,900 | $5,500 | $41,400 |
| 2016 | $7,739 | $44,900 | $5,500 | $39,400 |
| 2015 | -- | $44,900 | $5,500 | $39,400 |
| 2014 | -- | $44,900 | $5,500 | $39,400 |
R
Seller's Agent in 2025
Robert Kennedy
Coldwell Banker Timberland Properties
(607) 652-2220
57 Total Sales
N
Buyer's Agent in 2025
Non Member Agent
Non Member Office
(607) 432-4331
1,275 Total Sales
C
Seller's Agent in 2015
Christopher DiCorato
Coldwell Banker Timberland Properties
P
Seller Co-Listing Agent in 2015
Paula Loesel
Coldwell Banker Timberland Properties
Source: Otsego-Delaware Board of REALTORS®
MLS Number: R1603930
APN: 123889-038-000-0004-003-000
Disclaimer: Certain information contained herein is derived from information provided by parties other than Homes.com. All information provided is deemed reliable, but is not guaranteed to be accurate and should be independently verified.
The data relating to real estate on this web site comes in part from the Internet Data Exchange (IDX) Program of the CNYIS, UNYREIS and WNYREIS. Real estate listings held by firms other than Homes.com, LLC are marked with the IDX logo and include the Listing Broker’s Firm Name.
Disclaimer: All information deemed reliable but not guaranteed and should be independently verified. All properties are subject to prior sale, change or withdrawal. Neither the listing broker(s) nor Homes.com, LLC shall be responsible for any typographical errors, misinformation, misprints, and shall be held totally harmless. © 2026 CNYIS, UNYREIS, WNYREIS. All rights reserved.
Ask me questions while you tour the home.