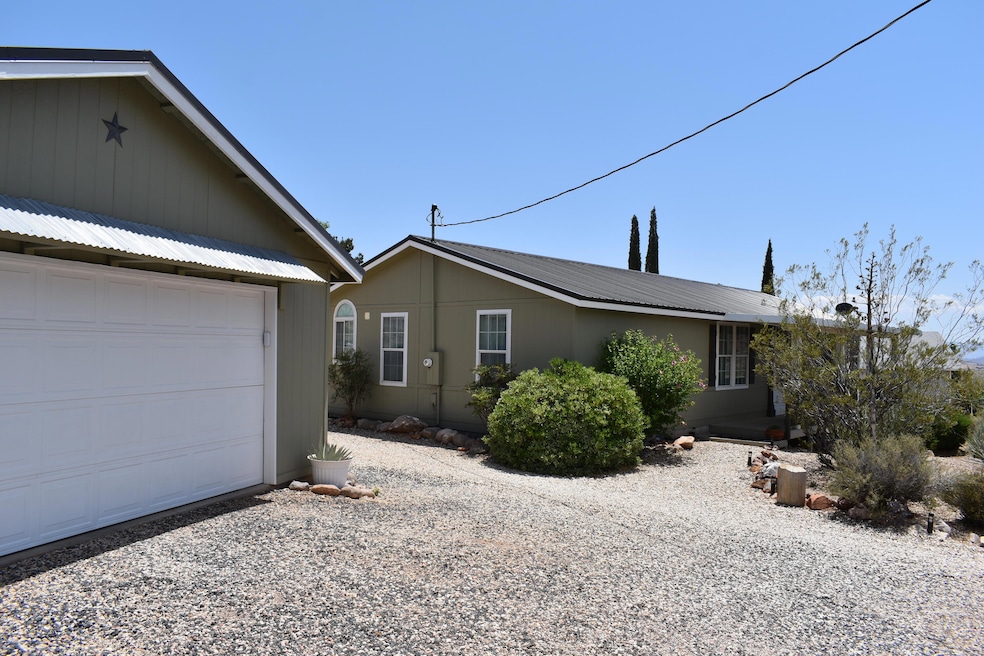
NOT LISTED FOR SALE

527 Moenkopi Dr Leeds, UT 84746

Estimated Value: $499,000

3 Beds
2 Baths
1,645 Sq Ft
$303/Sq Ft Est. Value

Sale Details

Date Sold: September 24, 2025

75 Days on Market

Highlights

  • Mountain View
  • Vaulted Ceiling
  • No HOA
  • Covered Deck
  • Private Yard
  • Detached Garage

About This Home

As of September 2025

Welcome to your dream Southern Utah escape! This stunning open-concept modern farmhouse offers the perfect blend of country living and convenient access to outdoor adventures. Located in a highly desirable, tucked-away neighborhood between Silver Reef and Leeds on White Reef, this property boasts incredible 360-degree views and low-maintenance desert landscaping. This home has been meticulously updated with almost everything new! Including but not limited to the roof, kitchen, bathrooms, flooring, appliances, and paint. Enjoy ample parking with a big garage and lots of RV parking. This property offers a fantastic investment opportunity with nightly rentals allowed and no HOA..Water Recreation: Enjoy year-round boating at Quail Lake (3 miles), Chief Toquer reservoir (4 miles), and Sand H Hollow Recreation Area (10 miles) via uncrowded roads.
Hiking Paradise: Hike right out your door to the Red Cliffs Recreation Area (3 miles) or take a scenic 30-mile drive to Zion National Park.
Outdoor Adventures: Bike or UTV from your property for miles of exploration. Animal Friendly: Bring your animals! Horses, goats, and chickens are welcome on your spacious one-acre + lot.
Conveniently Located: Enjoy country living just 12 miles from Washington, with its mall, shopping, theater, and restaurants.
Agent related to seller

Last Agent to Sell the Property

RANDALL DELAMARE

REALTYPATH (FIDELITY ST GEORGE) License #6799111-SA Listed on: 06/09/2025

Last Buyer's Agent

Rose Jessop

ERA BROKERS CONSOLIDATED SG License #14028461-SA

Create a Home Valuation Report for This Property
The Home Valuation Report is an in-depth analysis detailing your home's value as well as a comparison with similar homes in the area

Property Details

Home Type

  • Mobile/Manufactured

Est. Annual Taxes

  • $1,358

Year Built

  • Built in 1994

Lot Details

  • 1.03 Acre Lot
  • Partially Fenced Property
  • Landscaped
  • Sloped Lot
  • Sprinkler System
  • Private Yard

Parking

  • Detached Garage
  • Oversized Parking
  • Extra Deep Garage
  • Garage Door Opener

Property Views

  • Mountain
  • Valley

Home Design

  • Metal Roof
  • Wood Siding

Interior Spaces

  • 1,645 Sq Ft Home
  • 1-Story Property
  • Vaulted Ceiling
  • Ceiling Fan
  • Double Pane Windows

Kitchen

  • Free-Standing Range
  • Microwave
  • Dishwasher
  • Disposal

Bedrooms and Bathrooms

  • 3 Bedrooms
  • 2 Bathrooms

Laundry

  • Dryer
  • Washer

Outdoor Features

  • Covered Deck
  • Exterior Lighting

Schools

  • Coral Canyon Elementary School
  • Desert Hills Middle School
  • Desert Hills High School

Utilities

  • No Cooling
  • Central Air
  • Heat Pump System
  • Septic Tank

Community Details

  • No Home Owners Association
  • Silver Valley Est Subdivision

Listing and Financial Details

  • Assessor Parcel Number SVES-2-60-HV

Property Details

Home Type

Mobile/Manufactured

Est. Annual Taxes

$1,358

Year Built

Built in 1994

Lot Details

1.03 Acres

Parking

2

Listing Details

  • Prop. Type: Residential
  • Year Built: 1994
  • Inclusions: Workshop, Window, Double Pane, Water, Rvrse Osmosis, Washer, Sprinkler, Full, Sprinkler, Auto, Refrigerator, Oven/Range, Freestnd, Outdoor Lighting, Microwave, Landscaped, Full, Horse Privileges, Fenced, Partial, Dryer, Disposal, Dishwasher, Deck, Uncovered, Deck, Covered, Ceiling, Vaulted, Ceiling Fan(s), Bay/Box Windows
  • Subdivision Name: SILVER VALLEY EST
  • Above Grade Finished Sq Ft: 1645.0
  • New Construction: No
  • General Property Info Formal Dining Room: No
  • General Property Info Garage Type2: Detached
  • General Property Info Carport Type: None
  • Air Conditioning Central Air: Yes
  • InclusionsFeatures Ceiling Fan(s): Yes
  • InclusionsFeatures Ceiling Vaulted: Yes
  • InclusionsFeatures Dishwasher: Yes
  • InclusionsFeatures Disposal: Yes
  • InclusionsFeatures Landscaped Full: Yes
  • InclusionsFeatures Microwave: Yes
  • InclusionsFeatures Sprinkler Auto: Yes
  • InclusionsFeatures Sprinkler Full: Yes
  • InclusionsFeatures Window Double Pane: Yes
  • Utilities Septic Tank: Yes
  • GarageParking Extra Width: Yes
  • Land Description Secluded Yard: Yes
  • Land Description View Mountain: Yes
  • InclusionsFeatures Deck Covered: Yes
  • InclusionsFeatures OvenRange Freestnd: Yes
  • GarageParking Extra Depth: Yes
  • InclusionsFeatures Outdoor Lighting: Yes
  • Land Description View Valley: Yes
  • InclusionsFeatures Dryer: Yes
  • InclusionsFeatures Washer: Yes
  • InclusionsFeatures Fenced Partial2: Yes
  • Air Conditioning AC Heat Pump: Yes
  • Land Description Terrain Grad Slope: Yes
  • InclusionsFeatures Deck Uncovered: Yes
  • InclusionsFeatures Workshop: Yes
  • Renting Short Term Rental (STR): Yes
  • General Property Info Accessory Dwelling Unit YN: No
  • Special Features: None
  • Property Sub Type: MobileManufactured

Interior Features

  • Total Bedrooms: 3
  • Building Area Total: 1645.0
  • Stories: 1
  • General Property Info:Primary Bedroom Level: 1st Floor

Exterior Features

  • Roof: Metal
  • Acres: 1.03
  • Construction Type: Wood Siding
  • ConstructionSiding:Roof Metal: Yes

Garage/Parking

  • Attached Garage: No
  • Garage Spaces: 2.5
  • Parking Features: Detached, Extra Depth, Extra Width, Garage Door Opener, Storage Above
  • GarageParking:Garage Door Opener: Yes
  • GarageParking:Detached: Yes

Utilities

  • Heating: Heat Pump
  • Utilities: Septic Tank, Rocky Mountain, Culinary, City, Electricity Connected
  • Cooling: AC / Heat Pump, Central Air, None
  • Cooling Y N: No
  • HeatingYN: Yes
  • Water Source: Culinary
  • Utilities Electricity: Yes
  • Heating:Heat Pump: Yes

Condo/Co-op/Association

  • Association Fee Frequency: N/A
  • Association: No

Schools

  • Ninth Grade High School: Desert Hills High
  • Middle Or Junior School: Desert Hills Middle

Lot Info

  • Lot Size Sq Ft: 44866.8
  • Parcel #: SVES-2-60-HV
  • Zoning Description: Residential

Tax Info

  • Tax Year: 2024
  • Tax Annual Amount: 1358.11

MLS Schools

  • Elementary School: Coral Canyon Elementary

Ownership History

We collect this data history from publicly available records. To have your information removed, we recommend requesting removal directly through your county’s website.

Date Name Owned For Owner Type

Purchase Details

Listed on
Jun 9, 2025
Closed on
Sep 23, 2025
Sold by
Bought by
Seller's Agent
RANDALL DELAMARE
REALTYPATH (FIDELITY ST GEORGE)
Buyer's Agent
Rose Jessop
ERA BROKERS CONSOLIDATED SG
List Price
$524,000
Views
46

Home Financials for this Owner

Home Financials are based on the most recent Mortgage that was taken out on this home.
Original Mortgage
$414,000
Outstanding Balance
$410,610
Interest Rate
6.58%
Mortgage Type
New Conventional

Purchase Details

Listed on
Dec 14, 2021
Closed on
Dec 28, 2021
Sold by
Bought by
Seller's Agent
KIMBERLY WOOD
DISTINCTION REAL ESTATE (ST GEORGE)
Buyer's Agent
RANDALL DELAMARE
REALTYPATH (FIDELITY ST GEORGE)
List Price
$420,000

Home Financials for this Owner

Home Financials are based on the most recent Mortgage that was taken out on this home.
Avg. Annual Appreciation
2.20%

Purchase Details

Closed on
Aug 30, 2006
Sold by
Bought by
Source: Public Records

Purchase History

We collect this data history from publicly available records. To have your information removed, we recommend requesting removal directly through your county’s website.

Date Buyer Sale Price Title Company
-- Terra Title
-- Inwest Title Svcs St George
-- Southern Utah Title Co
Source: Public Records

Mortgage History

We collect this data history from publicly available records. To have your information removed, we recommend requesting removal directly through your county’s website.

Date Status Borrower Loan Amount
Open $414,000
Source: Public Records

Property History

We collect this data history from publicly available records. To have your information removed, we recommend requesting removal directly through your county’s website.

Date Event Price List to Sale Price per Sq Ft Prior Sale
09/24/2025 09/24/25 Sold -- -- --
08/23/2025 08/23/25 Pending -- -- --
06/27/2025 06/27/25 Price Changed $499,000 -4.8% $303 / Sq Ft
06/09/2025 06/09/25 For Sale $524,000 +24.8% $319 / Sq Ft
12/29/2021 12/29/21 Sold -- -- -- View Prior Sale
12/17/2021 12/17/21 Pending -- -- --
12/14/2021 12/14/21 For Sale $420,000 -- $255 / Sq Ft
Source: Washington County Board of REALTORS®

Tax History

We collect this data history from publicly available records. To have your information removed, we recommend requesting removal directly through your county’s website.

Year Tax Paid Tax Assessment Tax Assessment Total Assessment is a certain percentage of the fair market value that is determined by local assessors to be the total taxable value of land and additions on the property. Land Improvement
2026 $1,409 $393,600 $132,200 $261,400
2025 $1,358 $206,305 $72,710 $133,595
2023 $1,453 $219,340 $75,020 $144,320
2022 $1,549 $219,450 $75,020 $144,430
2021 $1,300 $274,100 $102,400 $171,700
2020 $1,106 $213,800 $55,600 $158,200
2019 $971 $187,800 $55,600 $132,200
2018 $937 $90,795 $0 $0
2017 $772 $74,790 $0 $0
2016 $749 $70,765 $0 $0
Source: Public Records

Agents Affiliated with this Home

  • Section Image
  • Section Image
See All Agents

Map

Source: Washington County Board of REALTORS®

MLS Number: 25-262087

Washington County Board of REALTORS®
Your Personal Tour Guide

Ask me questions while you tour the home.