
Artemisa Boston
eXp Realty
(612) 255-5850
1,086 Total Sales
1 in Washington Park
$155,000 Price

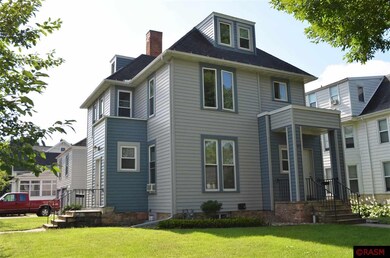

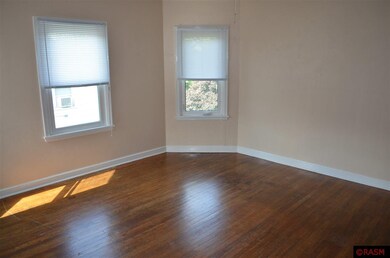
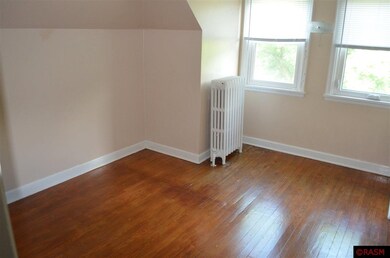
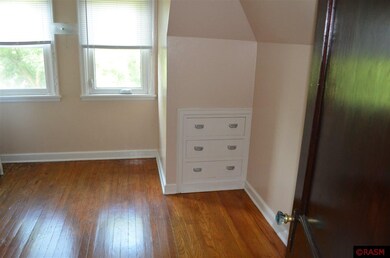
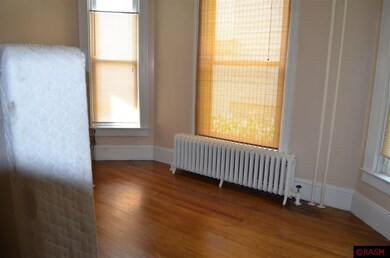
Over $3,500 per month in income. Windows and siding new in 2010. High efficiency boiler. Oak flooring throughout. Very good condition. There also is a 5th apartment in the basement that rents for $625. Motivated sellers, schedule your showing today!
Last Agent to Sell the Property
RE/MAX DYNAMIC AGENTS License #20370666 Listed on: 08/29/2018
Artemisa Boston
eXp Realty
(612) 255-5850
1,086 Total Sales
1 in Washington Park
$155,000 Price
Erik Jensen
AMERICAN WAY REALTY
(507) 448-5701
114 Total Sales
2 in Washington Park
$165K - $199K Price Range
Deborah Ogren
TRUE REAL ESTATE
(507) 428-4170
164 Total Sales
2 in Washington Park
$220,000 Price Range
Timothy Woolery
REAL BROKER, LLC
(651) 372-1810
65 Total Sales
1 in Washington Park
$206,000 Price
Dar Vosburg
HOME RUN REALTY
(507) 528-7113
129 Total Sales
1 in Washington Park
$115,000 Price
Sonja Zoet
Real Broker, LLC
(507) 736-5633
233 Total Sales
6 in Washington Park
$185K - $215K Price Range
We collect this data history from publicly available records. To have your information removed, we recommend requesting removal directly through your county’s website.
| Date | Event | Price | List to Sale | Price per Sq Ft |
|---|---|---|---|---|
| 09/09/2019 09/09/19 | Sold | $250,000 | -20.6% | $74 / Sq Ft |
| 07/25/2019 07/25/19 | Pending | -- | -- | -- |
| 04/29/2019 04/29/19 | Price Changed | $315,000 | 0.0% | $93 / Sq Ft |
| 04/29/2019 04/29/19 | For Sale | $315,000 | +26.0% | $93 / Sq Ft |
| 03/30/2019 03/30/19 | Off Market | $250,000 | -- | -- |
| 03/25/2019 03/25/19 | For Sale | $325,000 | +30.0% | $96 / Sq Ft |
| 03/10/2019 03/10/19 | Off Market | $250,000 | -- | -- |
| 03/08/2019 03/08/19 | For Sale | $325,000 | +30.0% | $96 / Sq Ft |
| 12/01/2018 12/01/18 | Off Market | $250,000 | -- | -- |
| 10/23/2018 10/23/18 | Price Changed | $325,000 | -3.0% | $96 / Sq Ft |
| 09/21/2018 09/21/18 | Price Changed | $335,000 | -4.3% | $99 / Sq Ft |
| 08/29/2018 08/29/18 | For Sale | $350,000 | -- | $103 / Sq Ft |
We collect this data history from publicly available records. To have your information removed, we recommend requesting removal directly through your county’s website.
| Year | Tax Paid | Tax Assessment Tax Assessment Total Assessment is a certain percentage of the fair market value that is determined by local assessors to be the total taxable value of land and additions on the property. | Land | Improvement |
|---|---|---|---|---|
| 2026 | $5,328 | $344,900 | $26,400 | $318,500 |
| 2025 | $5,328 | $362,200 | $26,400 | $335,800 |
| 2024 | $4,854 | $350,900 | $26,400 | $324,500 |
| 2023 | $4,620 | $350,900 | $26,400 | $324,500 |
| 2022 | $4,430 | $324,400 | $26,400 | $298,000 |
| 2021 | $3,968 | $286,600 | $26,400 | $260,200 |
| 2020 | $4,688 | $302,300 | $26,400 | $275,900 |
| 2019 | $3,970 | $302,300 | $26,400 | $275,900 |
| 2018 | $3,880 | $255,000 | $26,400 | $228,600 |
| 2017 | $3,472 | $251,300 | $19,400 | $231,900 |
| 2016 | $3,972 | $233,600 | $19,400 | $214,200 |
| 2015 | $43 | $233,600 | $19,400 | $214,200 |
| 2014 | $4,502 | $233,600 | $19,400 | $214,200 |
Seller's Agent in 2019
Dennis Terrell
RE/MAX
(507) 340-4562
146 Total Sales
Buyer's Agent in 2019
Rebecca Thate
RE/MAX
(507) 553-6442
3 in this area
278 Total Sales
Source: REALTOR® Association of Southern Minnesota
MLS Number: 7018933
APN: R01.09.07.454.001
Disclaimer: Certain information contained herein is derived from information provided by parties other than Homes.com. All information provided is deemed reliable, but is not guaranteed to be accurate and should be independently verified.
IDX information is provided exclusively for personal, non-commercial use, and may not be used for any purpose other than to identify prospective properties consumers may be interested in purchasing. Information is deemed reliable but not guaranteed.
Ask me questions while you tour the home.