NOT LISTED FOR SALE
3 Beds
3 Baths
1,674 Sq Ft
2016 Built

Sale Details

Date Sold: October 12, 2017

93 Days on Market

Highlights

  • Built in 2016 | Newly Remodeled
  • High Ceiling
  • Double Vanity
  • Wood Flooring
  • 1 Car Attached Garage
  • Kitchen Island

About This Home

As of October 2017

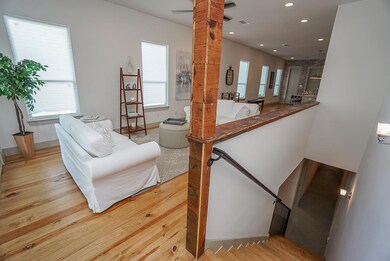
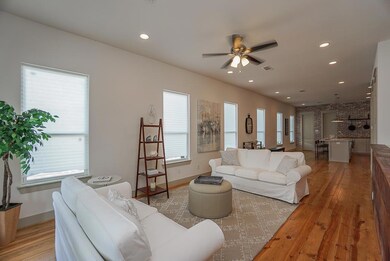
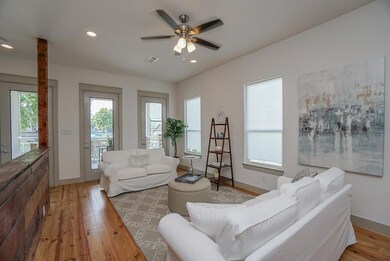
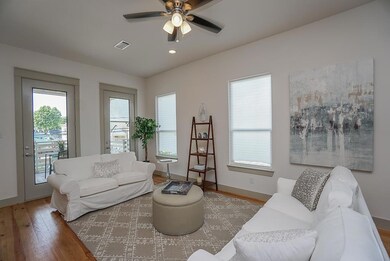
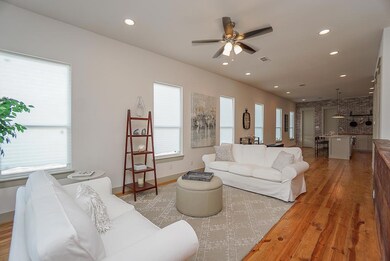
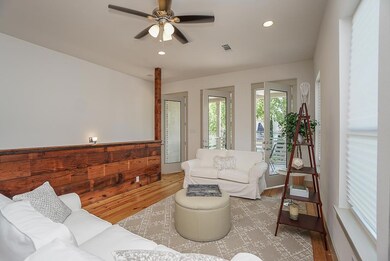
Beautiful townhome located in desired Heights area. Home features kitchen brick wall, custom woodwork, versatile study/bedroom in the 2nd floor, completely open dining and living areas, lots of storage in main living area & garage, large balcony with access from living room, private driveway and much more! This house won't last long!

Last Agent to Sell the Property

Kariliz Perez

Stone & Fields License #0571759 Listed on: 06/11/2017

Last Buyer's Agent

Kariliz Perez

Stone & Fields License #0571759 Listed on: 06/11/2017

Create a Home Valuation Report for This Property
The Home Valuation Report is an in-depth analysis detailing your home's value as well as a comparison with similar homes in the area

Townhouse Details

Home Type

  • Townhome

Year Built

  • Built in 2016 | Newly Remodeled

Parking

  • 1 Car Attached Garage
  • Garage Door Opener

Home Design

  • Brick Exterior Construction
  • Slab Foundation
  • Composition Roof
  • Wood Siding

Interior Spaces

  • 1,674 Sq Ft Home
  • 2-Story Property
  • High Ceiling
  • Ceiling Fan
  • Prewired Security
  • Washer and Gas Dryer Hookup

Kitchen

  • Gas Cooktop
  • Microwave
  • Dishwasher
  • Kitchen Island
  • Disposal

Flooring

  • Wood
  • Concrete
  • Tile

Bedrooms and Bathrooms

  • 3 Bedrooms
  • 3 Full Bathrooms
  • Double Vanity
  • Separate Shower

Eco-Friendly Details

  • Energy-Efficient Windows with Low Emissivity
  • Energy-Efficient Insulation
  • Energy-Efficient Thermostat

Schools

  • Travis Elementary School
  • Hogg Middle School
  • Heights High School

Utilities

  • Central Heating and Cooling System
  • Heating System Uses Gas
  • Programmable Thermostat

Community Details

Overview

  • Built by Palt Inc
  • Pecore Gardens Subdivision

Security

  • Fire and Smoke Detector

Townhouse Details

Home Type

Townhome

Year Built

Built in 2016 | Newly Remodeled

Lot Details

0 Sq Ft Lot

Parking

1

Listing Details

  • Property Sub Type: Townhouse
  • Prop. Type: Residential
  • Building Stories: 2
  • Year Built: 2016
  • Ownership: Full Ownership
  • Subdivision Name: PECORE GARDENS
  • Architectural Style: Other
  • Garage Yn: Yes
  • Unit Levels: Two
  • New Construction: Yes
  • Efficiency: Insulation, Thermostat, Windows
  • Property Sub Type Additional: Townhouse
  • UniversalParcelId: urn:reso:upi:2.0:US:48201:132-017-001-0003
  • Special Features: NewHome
  • Stories: 2

Interior Features

  • Appliances: Dishwasher, Gas Cooktop, Disposal, Microwave
  • Full Bathrooms: 3
  • Total Bedrooms: 3
  • Flooring: Concrete, Tile, Wood
  • Interior Amenities: Double Vanity, High Ceilings, Kitchen Island, Separate Shower, Ceiling Fan(s), Programmable Thermostat
  • Living Area: 1674.0
  • Stories: 2
  • Window Features: Low-Emissivity Windows

Exterior Features

  • Builder Name: Palt Inc
  • Disclosures: None
  • Roof: Composition
  • Pool Private: No
  • Construction Type: Brick, Wood Siding
  • Foundation Details: Slab
  • Property Condition: New Construction

Garage/Parking

  • Attached Garage: Yes
  • Garage Spaces: 1.0
  • Parking Features: Attached, Garage, Garage Door Opener

Utilities

  • Laundry Features: Washer Hookup, Electric Dryer Hookup, Gas Dryer Hookup
  • Security: Prewired, Smoke Detector(s)
  • Cooling: Central Air, Electric
  • Cooling Y N: Yes
  • Heating: Central, Gas
  • Heating Yn: Yes
  • Sewer: Public Sewer
  • Water Source: Public

Schools

  • Elementary School: TRAVIS ELEMENTARY SCHOOL (HOUSTON)
  • Junior High Dist: 27 - Houston
  • High School: HEIGHTS HIGH SCHOOL
  • Middle Or Junior School: HOGG MIDDLE SCHOOL (HOUSTON)

Home Values in the Area

Source: Public Records

Average Home Value in this Area


Source: Public Records

Agents Specializing in Greater Heights, TX

See All Agents

Property History

We collect this data history from publicly available records. To have your information removed, we recommend requesting removal directly through your county’s website.

Date Event Price List to Sale Price per Sq Ft
10/12/2017 10/12/17 Sold -- -- --
09/12/2017 09/12/17 Pending -- -- --
06/11/2017 06/11/17 For Sale $419,000 -- $250 / Sq Ft
Source: Houston Association of REALTORS®

Agents Affiliated with this Home

  • Section Image
See All Agents

Map

Source: Houston Association of REALTORS®

MLS Number: 30961400

Houston Association of REALTORS®
Your Personal Tour Guide

Ask me questions while you tour the home.