
Jose Morales
RE/MAX 10
(844) 771-7862
71 Total Sales
1 in Whalon Lake
$361,000 Price
Estimated Value: $520,000 - $597,000
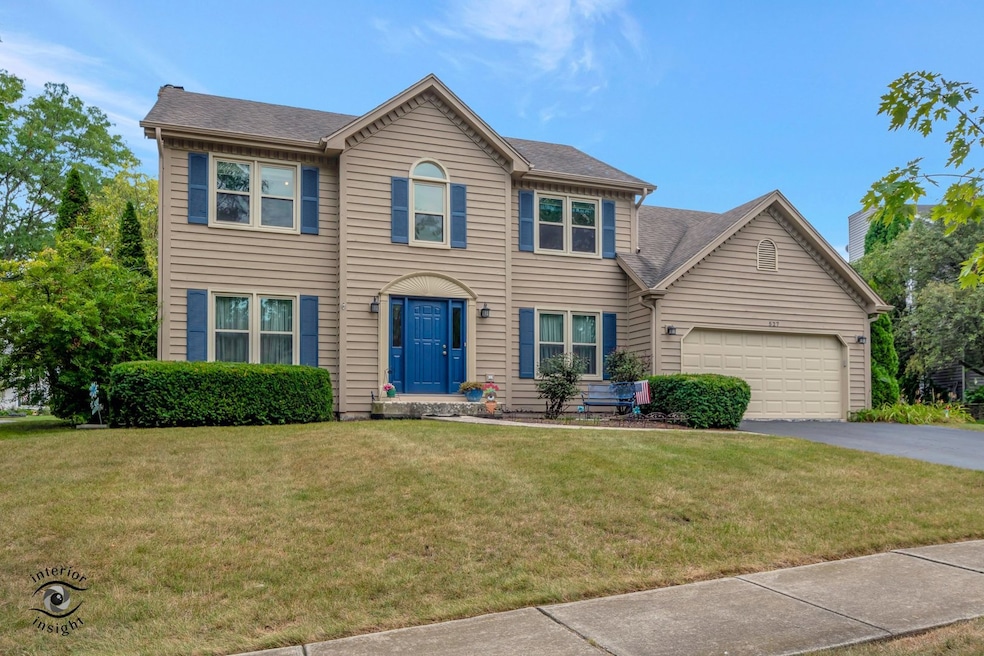
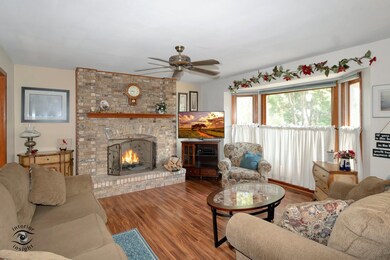
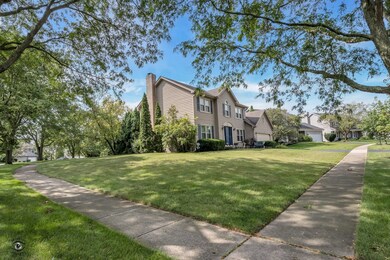
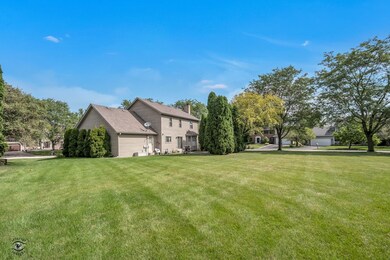
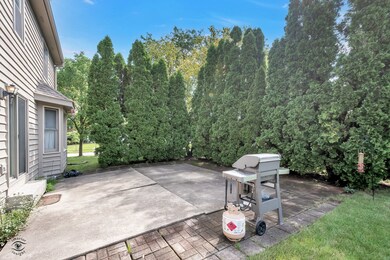
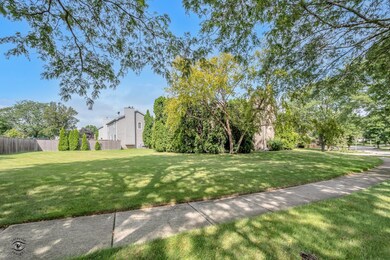
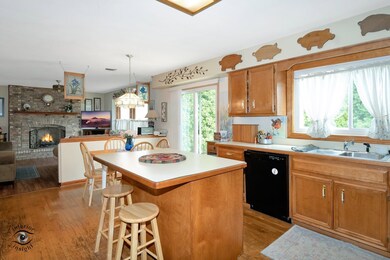
Welcome to your ideal residence located in the highly sought-after Naperville Central School District, this property offers a perfect blend of comfort, style, and an unbeatable location! Situated on a spacious .35-acre corner lot, this impressive 4-bedroom, 2.5-bathroom home offers 2,135 sq. ft. of well-designed living space. The open floor plan is perfect for both entertaining and everyday living, featuring a cozy fireplace in the family room and sliders leading to a patio-an ideal spot for outdoor gatherings. The home boasts a full basement with 9-foot ceilings, providing ample space for storage or future expansion. The 2.5-car garage adds convenience and extra storage options. Recent updates include an 8-year-old roof, furnace, and nearly new windows (under 5 years old), ensuring peace of mind and energy efficiency. All appliances, including the washer and dryer, stay with the home, and the first-floor laundry room adds extra convenience. Located in the highly sought-after Naperville Central School District, this property offers a perfect blend of comfort, style, and an unbeatable location. Don't miss out on this exceptional opportunity to own a home in one of the most desirable school districts!
Last Agent to Sell the Property
Coldwell Banker Realty License #475131613 Listed on: 08/14/2024
We collect this data history from publicly available records. To have your information removed, we recommend requesting removal directly through your county’s website.
Jose Morales
RE/MAX 10
(844) 771-7862
71 Total Sales
1 in Whalon Lake
$361,000 Price
Oscar Arteaga
Keller Williams Infinity
(773) 694-4311
76 Total Sales
1 in Whalon Lake
$385,000 Price
Gene Villamiel
Villa Miel Realty, Inc.
(708) 729-5413
41 Total Sales
1 in Whalon Lake
$451,000 Price
Vipin Gulati
RE/MAX Professionals Select
(708) 859-6295
265 Total Sales
1 in Whalon Lake
$542,500 Price
Danielle Tully
eXp Realty
(331) 258-3874
21 Total Sales
1 in Whalon Lake
$350,000 Price
Hillary Lafferty
Charles Rutenberg Realty of IL
(630) 656-9154
135 Total Sales
1 in Whalon Lake
$435,000 Price
We collect this data history from publicly available records. To have your information removed, we recommend requesting removal directly through your county’s website.
| Date | Buyer | Sale Price | Title Company |
|---|---|---|---|
| $485,000 | None Listed On Document | ||
| Oeesuk Jenny Jae | -- | Attorney | |
| Olesuk Jenny J | $17,000 | -- |
We collect this data history from publicly available records. To have your information removed, we recommend requesting removal directly through your county’s website.
| Date | Status | Borrower | Loan Amount |
|---|---|---|---|
| Open | $285,000 | ||
| Previous Owner | Olesuk Jenny J | $130,390 | |
| Previous Owner | Olesuk Jenny J | $78,000 | |
| Previous Owner | Olesuk Jenny J | $50,000 | |
| Previous Owner | Olesuk Jenny J | $158,000 |
We collect this data history from publicly available records. To have your information removed, we recommend requesting removal directly through your county’s website.
| Date | Event | Price | List to Sale | Price per Sq Ft |
|---|---|---|---|---|
| 09/19/2024 09/19/24 | Sold | $485,000 | +2.1% | $227 / Sq Ft |
| 08/16/2024 08/16/24 | Pending | -- | -- | -- |
| 08/14/2024 08/14/24 | For Sale | $475,000 | -- | $222 / Sq Ft |
We collect this data history from publicly available records. To have your information removed, we recommend requesting removal directly through your county’s website.
| Year | Tax Paid | Tax Assessment Tax Assessment Total Assessment is a certain percentage of the fair market value that is determined by local assessors to be the total taxable value of land and additions on the property. | Land | Improvement |
|---|---|---|---|---|
| 2025 | $11,373 | $169,300 | $31,021 | $138,279 |
| 2024 | $11,373 | $156,469 | $28,670 | $127,799 |
| 2023 | $10,952 | $140,785 | $25,796 | $114,989 |
| 2022 | $9,468 | $126,924 | $23,256 | $103,668 |
| 2021 | $8,811 | $118,676 | $21,745 | $96,931 |
| 2020 | $8,458 | $114,774 | $21,030 | $93,744 |
| 2019 | $8,238 | $109,309 | $20,029 | $89,280 |
| 2018 | $7,833 | $104,622 | $19,170 | $85,452 |
| 2017 | $8,317 | $107,781 | $19,749 | $88,032 |
| 2016 | $8,123 | $102,600 | $18,800 | $83,800 |
| 2015 | $7,707 | $98,400 | $18,000 | $80,400 |
| 2014 | $7,707 | $98,400 | $18,000 | $80,400 |
| 2013 | $7,707 | $93,700 | $17,100 | $76,600 |
Seller's Agent in 2024
Michelle Arseneau
Coldwell Banker Realty
(815) 954-4063
1 in this area
386 Total Sales
Seller Co-Listing Agent in 2024
Katy Draper
Coldwell Banker Realty
(815) 933-9700
1 in this area
14 Total Sales
Buyer's Agent in 2024
Carrie Bowen
john greene Realtor
(630) 408-8970
1 in this area
59 Total Sales
Source: Midwest Real Estate Data (MRED)
MLS Number: 12137759
APN: 12-02-04-208-008
Disclaimer: Certain information contained herein is derived from information provided by parties other than Homes.com. All information provided is deemed reliable, but is not guaranteed to be accurate and should be independently verified.
All data is obtained from various sources and may not have been verified by broker or MLS GRID. Supplied Open House Information is subject to change without notice. All information should be independently reviewed and verified for accuracy. Properties may or may not be listed by the office/agent presenting the information. Some IDX listings have been excluded from this website.
Listings courtesy of Midwest Real Estate Data (MRED) as distributed by MLS GRID.
Based on information submitted to the MLS GRID
Ask me questions while you tour the home.