
Jessica Senecal
Berkshire Hathaway HomeServices Arizona Properties
(623) 343-4166
57 Total Sales
4 in Arrowhead
$415K - $1.3M Price Range
Estimated Value: $527,000 - $579,000
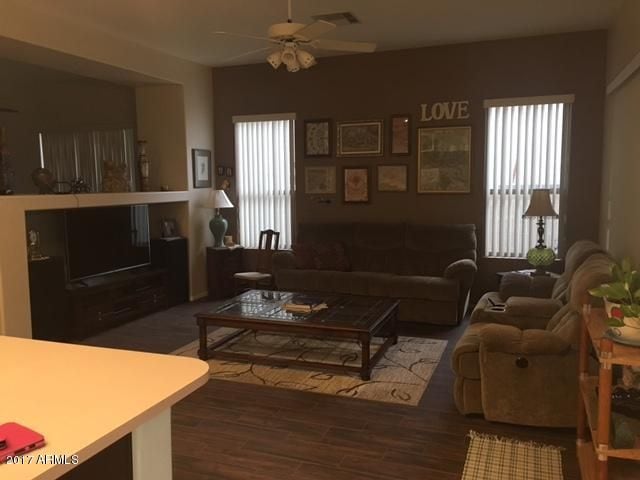
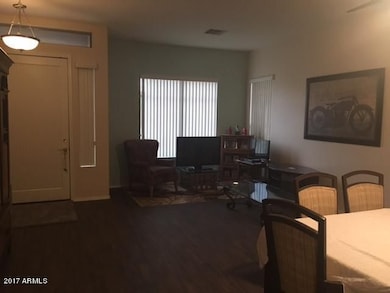
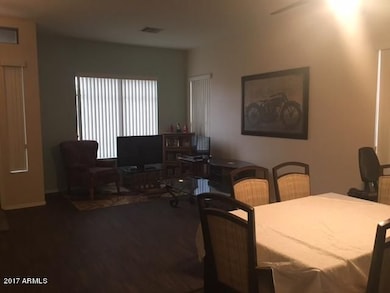
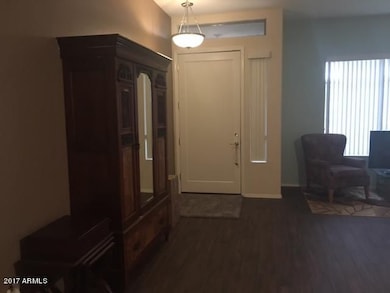
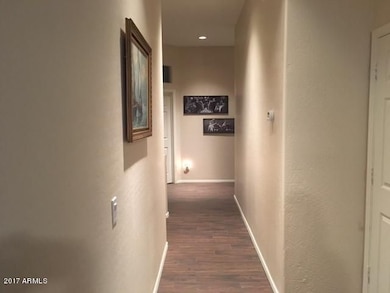
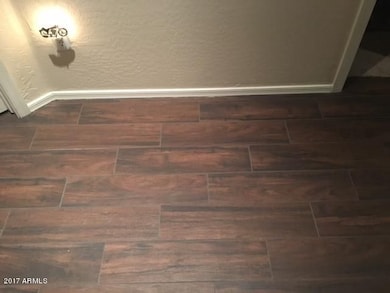
Beautiful Single Level 4 bedroom and 3 Car Garage Home with great curb appeal and move-in ready. This home boasts ceiling fans, window blinds, and upgraded lighting. Spacious open floor plan with Spacious center kitchen island, breakfast bar, tile floor,new carpet in Master! and lots of kitchen cabinets! This home has class and style in all the right places. This home has been custom painted inside except 2 bedrooms and it's soft and lovely! shows beautifully this one will go quick!
Last Agent to Sell the Property
A.Z. & Associates License #SA567594000 Listed on: 02/18/2017
Last Buyer's Agent
Natasha Greenhalgh
NORTH&CO. License #SA567110000
We collect this data history from publicly available records. To have your information removed, we recommend requesting removal directly through your county’s website.
Jessica Senecal
Berkshire Hathaway HomeServices Arizona Properties
(623) 343-4166
57 Total Sales
4 in Arrowhead
$415K - $1.3M Price Range
Scott Porambo
Prime House LLC
(888) 622-7071
77 Total Sales
1 in Arrowhead
$715,000 Price
Jackie Briggs
Locality Homes
(855) 927-1535
136 Total Sales
3 in Arrowhead
$363K - $674K Price Range
Thomas Speaks
West USA Realty
(888) 814-0802
58 Total Sales
1 in Arrowhead
$810,000 Price
Sharon Schmieder
Key Select Real Estate
(888) 623-0021
27 Total Sales
3 in Arrowhead
$425K - $860K Price Range
Seyoue Sims
eXp Realty
(623) 323-4926
133 Total Sales
1 in Arrowhead
$505,000 Price
We collect this data history from publicly available records. To have your information removed, we recommend requesting removal directly through your county’s website.
| Date | Buyer | Sale Price | Title Company |
|---|---|---|---|
| $299,000 | Pioneer Title Agency Inc | ||
| $272,000 | North American Title Company | ||
| $201,000 | North American Title Company | ||
| -- | None Available | ||
| -- | First American Title | ||
| $152,417 | First American Title |
We collect this data history from publicly available records. To have your information removed, we recommend requesting removal directly through your county’s website.
| Date | Status | Borrower | Loan Amount |
|---|---|---|---|
| Open | $190,000 | ||
| Closed | $50,000 | ||
| Closed | $189,000 | ||
| Previous Owner | $217,600 | ||
| Previous Owner | $211,144 | ||
| Previous Owner | $84,000 | ||
| Previous Owner | $101,615 | ||
| Previous Owner | $114,000 | ||
| Previous Owner | $116,910 |
We collect this data history from publicly available records. To have your information removed, we recommend requesting removal directly through your county’s website.
| Date | Event | Price | List to Sale | Price per Sq Ft | Prior Sale |
|---|---|---|---|---|---|
| 03/27/2017 03/27/17 | Sold | $299,000 | 0.0% | $141 / Sq Ft | |
| 03/05/2017 03/05/17 | Pending | -- | -- | -- | |
| 02/18/2017 02/18/17 | For Sale | $299,000 | +13.7% | $141 / Sq Ft | |
| 10/20/2015 10/20/15 | Sold | $263,000 | -2.6% | $124 / Sq Ft | View Prior Sale |
| 09/13/2015 09/13/15 | Price Changed | $269,900 | -1.0% | $127 / Sq Ft | |
| 09/08/2015 09/08/15 | Price Changed | $272,500 | -0.4% | $128 / Sq Ft | |
| 09/05/2015 09/05/15 | Price Changed | $273,500 | -0.5% | $129 / Sq Ft | |
| 08/31/2015 08/31/15 | Price Changed | $274,900 | 0.0% | $130 / Sq Ft | |
| 08/30/2015 08/30/15 | Price Changed | $275,000 | -0.9% | $130 / Sq Ft | |
| 08/28/2015 08/28/15 | Price Changed | $277,500 | -0.5% | $131 / Sq Ft | |
| 08/24/2015 08/24/15 | Price Changed | $279,000 | -0.3% | $131 / Sq Ft | |
| 08/21/2015 08/21/15 | Price Changed | $279,900 | -1.8% | $132 / Sq Ft | |
| 08/20/2015 08/20/15 | Price Changed | $285,000 | -0.3% | $134 / Sq Ft | |
| 08/17/2015 08/17/15 | Price Changed | $286,000 | -0.2% | $135 / Sq Ft | |
| 08/15/2015 08/15/15 | Price Changed | $286,500 | -0.1% | $135 / Sq Ft | |
| 08/13/2015 08/13/15 | Price Changed | $286,900 | 0.0% | $135 / Sq Ft | |
| 08/12/2015 08/12/15 | Price Changed | $287,000 | -0.2% | $135 / Sq Ft | |
| 08/11/2015 08/11/15 | Price Changed | $287,500 | -0.1% | $135 / Sq Ft | |
| 08/08/2015 08/08/15 | For Sale | $287,770 | -- | $136 / Sq Ft |
We collect this data history from publicly available records. To have your information removed, we recommend requesting removal directly through your county’s website.
| Year | Tax Paid | Tax Assessment Tax Assessment Total Assessment is a certain percentage of the fair market value that is determined by local assessors to be the total taxable value of land and additions on the property. | Land | Improvement |
|---|---|---|---|---|
| 2025 | $2,244 | $27,810 | ||
| 2024 | $2,218 | $26,486 | ||
| 2023 | $2,218 | $38,520 | $7,700 | $30,820 |
| 2022 | $2,160 | $30,200 | $6,040 | $24,160 |
| 2021 | $2,277 | $28,070 | $5,610 | $22,460 |
| 2020 | $2,252 | $26,950 | $5,390 | $21,560 |
| 2019 | $2,196 | $25,500 | $5,100 | $20,400 |
| 2018 | $2,141 | $22,820 | $4,560 | $18,260 |
| 2017 | $2,083 | $21,170 | $4,230 | $16,940 |
| 2016 | $1,977 | $21,050 | $4,210 | $16,840 |
| 2015 | $1,832 | $19,210 | $3,840 | $15,370 |
K
Seller's Agent in 2017
Kristie Lund
A.Z. & Associates Real Estate Group
(480) 529-3838
9 Total Sales
N
Buyer's Agent in 2017
Natasha Greenhalgh
North & Co
Seller's Agent in 2015
Rick Saul
Gentry Real Estate
(480) 495-3911
8 Total Sales
E
Buyer's Agent in 2015
Emma Hernandez-Saldana
My Home Group
Source: Arizona Regional Multiple Listing Service (ARMLS)
MLS Number: 5563593
APN: 231-08-607
Disclaimer: Certain information contained herein is derived from information provided by parties other than Homes.com. All information provided is deemed reliable, but is not guaranteed to be accurate and should be independently verified.
All information should be verified by the recipient and none is guaranteed as accurate by ARMLS
Listing Information presented by local MLS brokerage: Ten-X, local REALTOR®- Arlene Richardson - (888)-952-6393
Ask me questions while you tour the home.