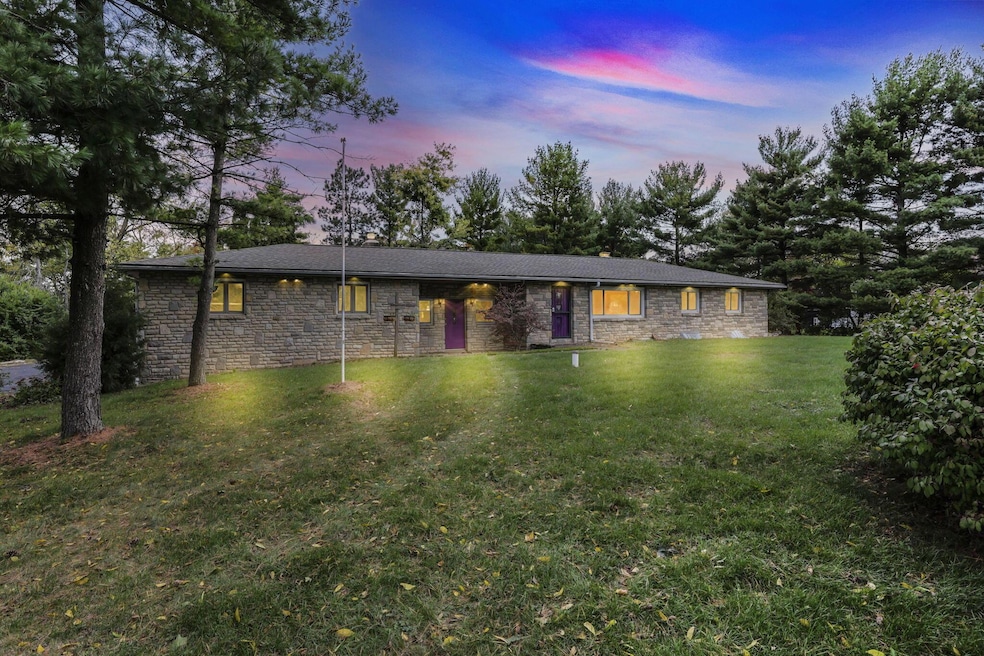
NOT LISTED FOR SALE

5275 Cosgray Rd Dublin, OH 43016

Dublin Area

Estimated Value: $537,137

3 Beds
2 Baths
1,188 Sq Ft
$452/Sq Ft Est. Value

Sale Details

Date Sold: December 29, 2025

Last sale price $525,000 $442 Per Sq Ft

Est. 2% increase in value since last sale

Current estimated payment $3,661 / mo

38 Days on Market

Highlights

  • 5 Acre Lot
  • Stream or River on Lot
  • Wood Flooring
  • Washington Elementary School Rated A-
  • Ranch Style House
  • No HOA

About This Home

As of December 2025

Discover the perfect blend of country living and suburban convenience with this beautiful ranch-style home nestled on five private acres in the sought-after Hilliard School District. This property offers endless possibilities — whether you dream of a mini-farm, hobby space, or simply room to roam.
Step inside to find a warm and inviting floor plan with plenty of natural light. The finished basement includes a full bath, ideal for a guest suite, recreation area, or home office. Enjoy peaceful views of the surrounding land — a truly serene setting just minutes from shopping, dining, and major highways.
With its expansive property, prime location, and boundless potential, this home is ready for your personal touch. Don't miss the opportunity to make this rare find your own!

Last Agent to Sell the Property

Hilary Keys

The Columbus Agents License #2013003485 Listed on: 10/27/2025

The Columbus Agents

Co-Listed By

Justin Keys

The Columbus Agents License #2019007465

Last Buyer's Agent

Lois Miller

RE/MAX Premier Choice License #2002011065

RE/MAX Premier Choice
Create a Home Valuation Report for This Property
The Home Valuation Report is an in-depth analysis detailing your home's value as well as a comparison with similar homes in the area

Home Details

Home Type

  • Single Family

Est. Annual Taxes

  • $8,543

Year Built

  • Built in 1966

Lot Details

  • 5

Parking

  • 3 Car Attached Garage

Home Design

  • Ranch Style House
  • Block Foundation
  • Wood Siding
  • Stone Exterior Construction

Interior Spaces

  • 1,188 Sq Ft Home
  • Insulated Windows
  • Dishwasher
  • Laundry on lower level

Flooring

  • Wood
  • Ceramic Tile

Bedrooms and Bathrooms

  • 3 Main Level Bedrooms

Basement

  • Basement Fills Entire Space Under The House
  • Walk-Up Access
  • Basement Window Egress

Utilities

  • Forced Air Heating and Cooling System
  • Heating System Uses Oil
  • Heating System Uses Propane
  • Private Water Source
  • Private Sewer

Additional Features

  • Stream or River on Lot
  • 5 Acre Lot

Community Details

  • No Home Owners Association

Listing and Financial Details

  • Assessor Parcel Number 272-000310

Home Details

Home Type

Single Family

Est. Annual Taxes

$8,543

Year Built

Built in 1966

Lot Details

5 Acres

Parking

3

Listing Details

  • Type: Residential
  • Accessible Features: No
  • Year Built: 1966
  • Tax Year: 2024
  • Property Sub-Type: Single Family Residence
  • ResoLotFeatures: Stream On Lot
  • Lot Size Acres: 5.0
  • Co List Office Mls Id: c1375
  • Co List Office Phone: 614-795-7655
  • Co List Office Phone: 614-795-7655
  • MLS Status: Closed
  • Architectural Style: Ranch
  • ResoBuildingAreaSource: Realist
  • Unit Levels: One
  • New Construction: No
  • Reso Window Features: Insulated All
  • Location Property Info List PriceSqFt: 500.76
  • Remarks Misc Hot Sheet Comments: price
  • Basement Basement YN2: Yes
  • Rooms LL Laundry: Yes
  • Air Conditioning Central: Yes
  • Water Source Private Water Source: Yes
  • Sewer Private Sewer: Yes
  • Lot Characteristics Stream On Lot: Yes
  • Foundation:Block: Yes
  • Interior Flooring CeramicPorcelain: Yes
  • Windows Insulated All: Yes
  • Interior Amenities Dishwasher: Yes
  • Exterior:Stone: Yes
  • Exterior:Wood Siding: Yes
  • Basement Description Walkup: Yes
  • Basement Description Egress Window(s): Yes
  • Rooms 1st Flr Primary Suite: Yes
  • Accessory Dwelling Unit Existing Accessory Dwelling Unit: No
  • Levels One2: Yes
  • Architectural Style Ranch: Yes
  • Common Walls No Common Walls: Yes
  • Remarks Misc userdefined79: Discover the perfect blend of country living and suburban convenience with this beautiful ranch-style home nestled on five private acres in the sought-after Hilliard School District. This property offers endless possibilities — whether you dream of a mini-farm, hobby space, or simply room to roam. Step inside to find a warm and inviting floor plan with plenty of natural light. The finished basement includes a full bath, ideal for a guest suite, recreation area, or home office. Enjoy peaceful views of the surrounding land — a truly serene setting just minutes from shopping, dining, and major highways. With its expansive property, prime location, and boundless potential, this home is ready for your personal touch. Don't miss the opportunity to make this rare find your own!
  • Special Features: None
  • Property Sub Type: Detached

Interior Features

  • Entry Level Bedrooms: 3
  • Downstairs 1 Full Bathrooms: 1
  • Entry Level Full Bathrooms: 1
  • Basement: Walk-Up Access, Egress Window(s), Full
  • Entry Level Living Room: 1
  • Recreation Room (Downstairs 1): 1
  • Utility Space (Downstairs 1): 1
  • Appliances: Dishwasher
  • Basement YN: Yes
  • Full Bathrooms: 2
  • Total Bedrooms: 3
  • Flooring: Wood, Ceramic/Porcelain
  • Main Level Bedrooms: 3
  • General Property Info Baths FH: 2.0
  • Basement Description:Full: Yes

Exterior Features

  • Common Walls: No Common Walls
  • Foundation Details: Block

Garage/Parking

  • Attached Garage: Yes
  • Garage Spaces: 3.0
  • Attached Garage: Yes
  • Parking Features: Attached Garage
  • Parking Features Attached Garage: Yes

Utilities

  • Sewer: Private Sewer
  • Heating: Forced Air, Oil, Propane
  • Cooling: Central Air
  • Cooling Y N: Yes
  • HeatingYN: Yes
  • Water Source: Private
  • Heating:Forced Air: Yes
  • Heating:Propane: Yes
  • Heating:Oil: Yes

Condo/Co-op/Association

  • Association: No

Schools

  • Junior High Dist: HILLIARD CSD 2510 FRA CO.

Lot Info

  • Parcel Number: 272-000310
  • Lot Size Sq Ft: 217800.0

Tax Info

  • Tax Annual Amount: 8543.0

Ownership History

We collect this data history from publicly available records. To have your information removed, we recommend requesting removal directly through your county’s website.

Date Name Owned For Owner Type

Purchase Details

Listed on
Oct 27, 2025
Closed on
Dec 29, 2025
Sold by
Murphy Thomas Michael and Murphy Willa Jeanne
Bought by
Seller's Agent
Hilary Keys
The Columbus Agents
Buyer's Agent
Lois Miller
RE/MAX Premier Choice
List Price
$599,900
Sold Price
$525,000
Premium/Discount to List
-$74,900
-12.49%
Views
112
Current Estimated Value
$537,137

Home Financials for this Owner

Home Financials are based on the most recent Mortgage that was taken out on this home.
Estimated Appreciation
$12,137
Avg. Annual Appreciation
3.52%

Purchase Details

Closed on
Aug 17, 2010
Sold by
Newell Leslie G
Bought by
Murphy Thomas M and Murphy Willa J

Purchase Details

Closed on
Oct 19, 1993
Bought by
Newell Betty J
Source: Public Records

Home Values in the Area

Source: Public Records

Average Home Value in this Area


Source: Public Records

Agents Specializing in Dublin, OH

See All Agents

Purchase History

We collect this data history from publicly available records. To have your information removed, we recommend requesting removal directly through your county’s website.

Date Buyer Sale Price Title Company
$525,000 Great American Title
Murphy Thomas M $189,000 Attorney
Newell Betty J -- --
Source: Public Records

Mortgage History

We collect this data history from publicly available records. To have your information removed, we recommend requesting removal directly through your county’s website.

Date Status Borrower Loan Amount
Previous Owner $100,000
Source: Public Records

Property History

We collect this data history from publicly available records. To have your information removed, we recommend requesting removal directly through your county’s website.

Date Event Price List to Sale Price per Sq Ft
12/29/2025 12/29/25 Sold $525,000 -11.7% $442 / Sq Ft
11/14/2025 11/14/25 Price Changed $594,900 -0.8% $501 / Sq Ft
10/27/2025 10/27/25 For Sale $599,900 -- $505 / Sq Ft
Source: Columbus and Central Ohio Regional MLS

Tax History

We collect this data history from publicly available records. To have your information removed, we recommend requesting removal directly through your county’s website.

Year Tax Paid Tax Assessment Tax Assessment Total Assessment is a certain percentage of the fair market value that is determined by local assessors to be the total taxable value of land and additions on the property. Land Improvement
2025 $8,543 $152,880 $77,630 $75,250
2024 $8,543 $152,880 $77,630 $75,250
2023 $7,489 $152,880 $77,630 $75,250
2022 $6,981 $114,740 $58,210 $56,530
2021 $6,881 $114,740 $58,210 $56,530
2020 $6,968 $114,740 $58,210 $56,530
2019 $6,404 $91,810 $46,590 $45,220
2018 $5,447 $91,810 $46,590 $45,220
2017 $6,385 $91,810 $46,590 $45,220
2016 $4,781 $66,160 $46,940 $19,220
2015 $4,509 $66,160 $46,940 $19,220
2014 $4,518 $66,160 $46,940 $19,220
2013 $2,295 $66,150 $46,935 $19,215
Source: Public Records

Agents Affiliated with this Home

  • Section Image
  • Section Image
  • Section Image
See All Agents

Map

Source: Columbus and Central Ohio Regional MLS

MLS Number: 225040673

Columbus and Central Ohio Regional MLS

APN: 272-000310

Your Personal Tour Guide

Ask me questions while you tour the home.