
Gregory Hiniker
Realty Inc
(612) 260-9897
65 Total Sales
1 in Grandview
$447,000 Price

Estimated Value: $720,675
offers received, Sellers calling for highest and best Sunday 4/6 by 5 p.m.
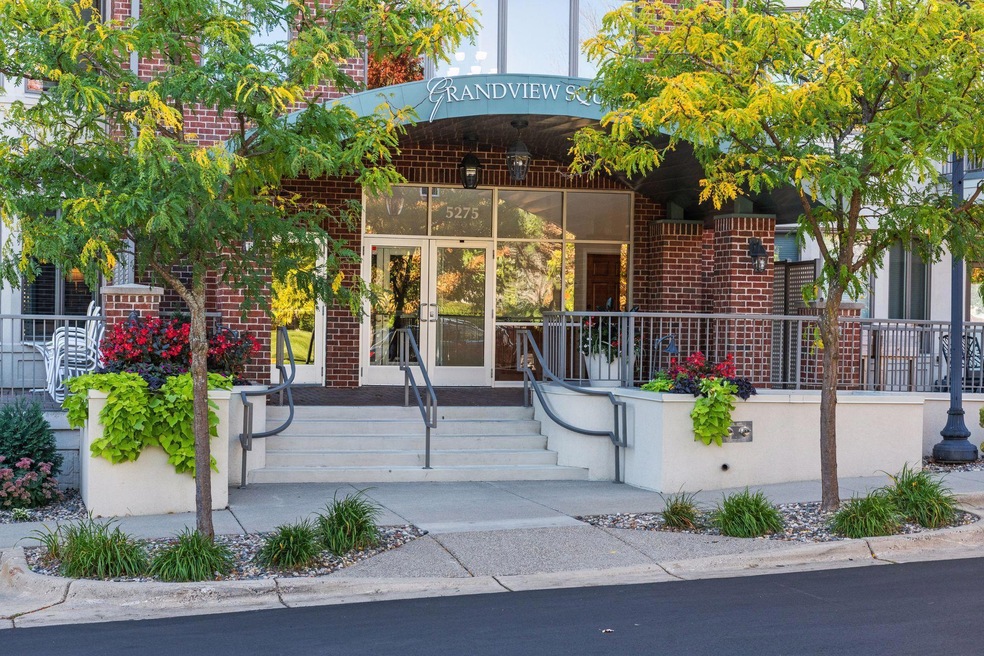
Rare opportunity to own one of the best units in the whole Grandview Square complex! Spectacular top floor 2 BR, 2 full bath, plus den with a southern exposure all overlooking the treetops of Sherwood Park; Stunning open floor plan with 9’ ceilings, gracious room sizes, and Brazilian, cherry floors, and neutral decor throughout; LR features a classic gas fireplace, built in entertainment cabinets and bookcases and sliding door to the private composite deck plumbed for a gas BBQ; Spacious dining room, sensational kitchen with an oversized granite center island with breakfast bar, an abundance of beautiful cabinets, double ovens subzero refrigerator, new Bosch, dishwasher, new microwave, and water filtration system. Glass French doors separate the den/office for privacy; The spacious primary suite offers a large bay window, a generous size walk-in closet with organizers and a luxurious bath with double vanity, soaking tub and separate shower. The guest bedroom is on the opposite side of the unit with an adjacent full bath. Large laundry room with lg closet, several cabinets sink and full-size washer & dryer. This unit is convenient to the elevator so no long hallway; there are 2 adjacent parking stalls and 2 very large storage units. Unbeatable location near Jerry’s grocery, the library backslash, senior center, dry cleaners, and restaurants. You won’t be disappointed! Please see the supplement for additional information.
We collect this data history from publicly available records. To have your information removed, we recommend requesting removal directly through your county’s website.
Gregory Hiniker
Realty Inc
(612) 260-9897
65 Total Sales
1 in Grandview
$447,000 Price
Marzena Melby
Coldwell Banker Realty - Southwest Regional
(612) 482-4776
65 Total Sales
1 in Grandview
$590,000 Price
Rochelle Johnson-Brown
Edina Realty, Inc.
(612) 431-9232
165 Total Sales
1 in Grandview
$799,900 Price
Krista Wolter
Coldwell Banker Realty
(612) 712-5896
472 Total Sales
1 in Grandview
$700,000 Price
Joseph Halbmaier
RE/MAX Advantage Plus
(952) 522-6517
18 Total Sales
1 in Grandview
$710,000 Price
Ryan Fischer
RE/MAX Results
(612) 453-2124
397 Total Sales
2 in Grandview
$505K - $765K Price Range
We collect this data history from publicly available records. To have your information removed, we recommend requesting removal directly through your county’s website.
| Date | Buyer | Sale Price | Title Company |
|---|---|---|---|
| $788,000 | Edina Realty Title | ||
| $500 | None Listed On Document | ||
| $565,000 | None Available | ||
| -- | Attorney | ||
| $438,000 | Edina Realty Title Inc | ||
| $587,583 | -- |
We collect this data history from publicly available records. To have your information removed, we recommend requesting removal directly through your county’s website.
| Date | Status | Borrower | Loan Amount |
|---|---|---|---|
| Previous Owner | $160,000 |
We collect this data history from publicly available records. To have your information removed, we recommend requesting removal directly through your county’s website.
| Date | Event | Price | List to Sale | Price per Sq Ft |
|---|---|---|---|---|
| 04/30/2025 04/30/25 | Sold | $788,000 | 0.0% | $436 / Sq Ft |
| 04/21/2025 04/21/25 | Pending | -- | -- | -- |
| 04/07/2025 04/07/25 | Off Market | $788,000 | -- | -- |
| 04/04/2025 04/04/25 | For Sale | $737,000 | -- | $407 / Sq Ft |
We collect this data history from publicly available records. To have your information removed, we recommend requesting removal directly through your county’s website.
| Year | Tax Paid | Tax Assessment Tax Assessment Total Assessment is a certain percentage of the fair market value that is determined by local assessors to be the total taxable value of land and additions on the property. | Land | Improvement |
|---|---|---|---|---|
| 2025 | $9,369 | $680,000 | $95,000 | $585,000 |
| 2024 | $8,544 | $650,000 | $95,000 | $555,000 |
| 2023 | $7,577 | $610,000 | $85,000 | $525,000 |
| 2022 | $7,269 | $575,000 | $70,000 | $505,000 |
| 2021 | $7,205 | $555,000 | $65,000 | $490,000 |
| 2020 | $7,340 | $550,000 | $65,000 | $485,000 |
| 2019 | $6,331 | $550,000 | $75,000 | $475,000 |
| 2018 | $7,105 | $484,400 | $75,000 | $409,400 |
| 2017 | $6,483 | $475,000 | $75,000 | $400,000 |
| 2016 | $5,686 | $410,000 | $30,000 | $380,000 |
| 2015 | $5,344 | $401,000 | $30,000 | $371,000 |
| 2014 | -- | $395,000 | $24,000 | $371,000 |
Seller's Agent in 2025
John Everett
Edina Realty, Inc.
(952) 221-5464
2 in this area
142 Total Sales
Seller Co-Listing Agent in 2025
Cole DeVries
Edina Realty, Inc.
(612) 205-2653
2 in this area
103 Total Sales
Buyer's Agent in 2025
Linda Oberpriller
Edina Realty, Inc.
(612) 723-4569
3 in this area
44 Total Sales
Source: NorthstarMLS
MLS Number: 6694701
APN: 28-117-21-33-0094
Disclaimer: Certain information contained herein is derived from information provided by parties other than Homes.com. All information provided is deemed reliable, but is not guaranteed to be accurate and should be independently verified.
All data is obtained from various sources and may not have been verified by broker or MLS GRID. Supplied Open House Information is subject to change without notice. All information should be independently reviewed and verified for accuracy. Properties may or may not be listed by the office/agent presenting the information. Some IDX listings have been excluded from this website.
Listings courtesy of NorthstarMLS as distributed by MLS GRID.
Based on information submitted to the MLS GRID
Ask me questions while you tour the home.