
James Faulkner
CVR Holdings Inc. -Ethos International Real Estate
(659) 204-7650
125 Total Sales
1 in Mount Olive
$80,500 Price

Estimated Value: $257,000 - $282,000

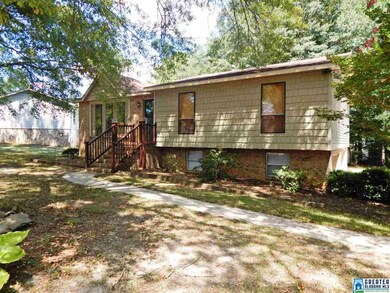




This home is over 1600 sq ft per tax records on the main level plus there is a finished room in the basement. This is a move in ready totally updates home. There is a living room with vaulted ceiling and a brick wood burning fireplace. Nice updated kitchen with tons of cabinets. There 2 eating areas but one is being used as a play room right now. There also a large den with a rock wood burning fireplace. Great deck that overlooks a large flat fenced yard. There is new tile that looks like hardwood in foyer, kitchen, den, dinning and down hall. The hall bath room has granite counter tops with a custom tile tub shower combo. Huge master with updated bathroom with granite counter tops and a custom tile shower. There also is a finished room in basement. This home is much larger than appears from outside it is a must see.
We collect this data history from publicly available records. To have your information removed, we recommend requesting removal directly through your county’s website.
James Faulkner
CVR Holdings Inc. -Ethos International Real Estate
(659) 204-7650
125 Total Sales
1 in Mount Olive
$80,500 Price
Grant Linhart
Southern Harbor Properties
(888) 443-1569
121 Total Sales
1 in Mount Olive
$204,000 Price
Lindsay Sport
Keller Williams Homewood
(334) 429-6932
88 Total Sales
1 in Mount Olive
$138,000 Price
Maisa Sammour
RealtySouth-Inverness Office
(659) 207-9221
36 Total Sales
1 in Mount Olive
$429,900 Price
Jeremy Galloway
EXP Realty LLC
(205) 894-6266
122 Total Sales
1 in Mount Olive
$350,000 Price
Peggy Lucas
EXP REALTY LLC
(659) 204-7271
97 Total Sales
3 in Mount Olive
$225K - $274K Price Range
We collect this data history from publicly available records. To have your information removed, we recommend requesting removal directly through your county’s website.
| Date | Buyer | Sale Price | Title Company |
|---|---|---|---|
| $159,900 | -- | ||
| Glenn Maralyn A | $144,500 | -- | |
| Hamm Ashley D | -- | None Available | |
| Hamm Benjamin D | $147,400 | None Available |
We collect this data history from publicly available records. To have your information removed, we recommend requesting removal directly through your county’s website.
| Date | Status | Borrower | Loan Amount |
|---|---|---|---|
| Open | $157,003 | ||
| Previous Owner | Glenn Maralyn A | $137,275 | |
| Previous Owner | Hamm Ashley D | $116,200 | |
| Previous Owner | Hamm Benjamin D | $117,920 |
We collect this data history from publicly available records. To have your information removed, we recommend requesting removal directly through your county’s website.
| Date | Event | Price | List to Sale | Price per Sq Ft | Prior Sale |
|---|---|---|---|---|---|
| 10/15/2015 10/15/15 | Sold | $159,900 | 0.0% | $100 / Sq Ft | |
| 08/22/2015 08/22/15 | Pending | -- | -- | -- | |
| 08/02/2015 08/02/15 | For Sale | $159,900 | +10.7% | $100 / Sq Ft | |
| 07/14/2014 07/14/14 | Sold | $144,500 | -3.6% | $90 / Sq Ft | View Prior Sale |
| 07/10/2014 07/10/14 | Pending | -- | -- | -- | |
| 06/07/2013 06/07/13 | For Sale | $149,900 | -- | $93 / Sq Ft |
We collect this data history from publicly available records. To have your information removed, we recommend requesting removal directly through your county’s website.
| Year | Tax Paid | Tax Assessment Tax Assessment Total Assessment is a certain percentage of the fair market value that is determined by local assessors to be the total taxable value of land and additions on the property. | Land | Improvement |
|---|---|---|---|---|
| 2025 | $1,113 | $23,280 | ||
| 2024 | $1,113 | $23,280 | ||
| 2022 | $920 | $19,410 | $5,470 | $13,940 |
| 2021 | $721 | $15,430 | $5,470 | $9,960 |
| 2020 | $721 | $15,430 | $5,470 | $9,960 |
| 2019 | $721 | $15,440 | $0 | $0 |
| 2018 | $1,540 | $30,740 | $0 | $0 |
| 2017 | $1,503 | $30,000 | $0 | $0 |
| 2016 | $673 | $14,500 | $0 | $0 |
| 2015 | $673 | $14,500 | $0 | $0 |
| 2014 | $813 | $15,200 | $0 | $0 |
| 2013 | $813 | $14,320 | $0 | $0 |
Seller's Agent in 2015
Kelley Smith
RE/MAX
(205) 903-4975
149 Total Sales
Buyer's Agent in 2015
Regenia Lenoir
Sweet HOMElife Real Estate
(205) 612-4018
133 Total Sales
RC
Seller's Agent in 2014
Rhonda Clemons
Cedar Crest Realty
KC
Seller Co-Listing Agent in 2014
Kenny Clemons
Southern Homes Realty
Source: Greater Alabama MLS
MLS Number: 725012
APN: 14-00-10-3-004-003.033
Disclaimer: Certain information contained herein is derived from information provided by parties other than Homes.com. All information provided is deemed reliable, but is not guaranteed to be accurate and should be independently verified.
IDX information is provided exclusively for personal, non-commercial use, and may not be used for any purpose other than to identify prospective properties consumers may be interested in purchasing. Information is deemed reliable but not guaranteed.
Ask me questions while you tour the home.