NOT LISTED FOR SALE

Estimated Value: $382,000 - $401,511

3 Beds
2 Baths
1,991 Sq Ft
$195/Sq Ft Est. Value

Sale Details

Date Sold: January 2, 2026

Last sale price $386,000 $194 Per Sq Ft

Est. 1% increase in value since last sale

Current estimated payment $2,331 / mo

12 Days on Market

Highlights

  • Deck
  • Stone Countertops
  • Porch
  • Attic
  • Fenced Yard
  • Eat-In Kitchen

About This Home

As of January 2026

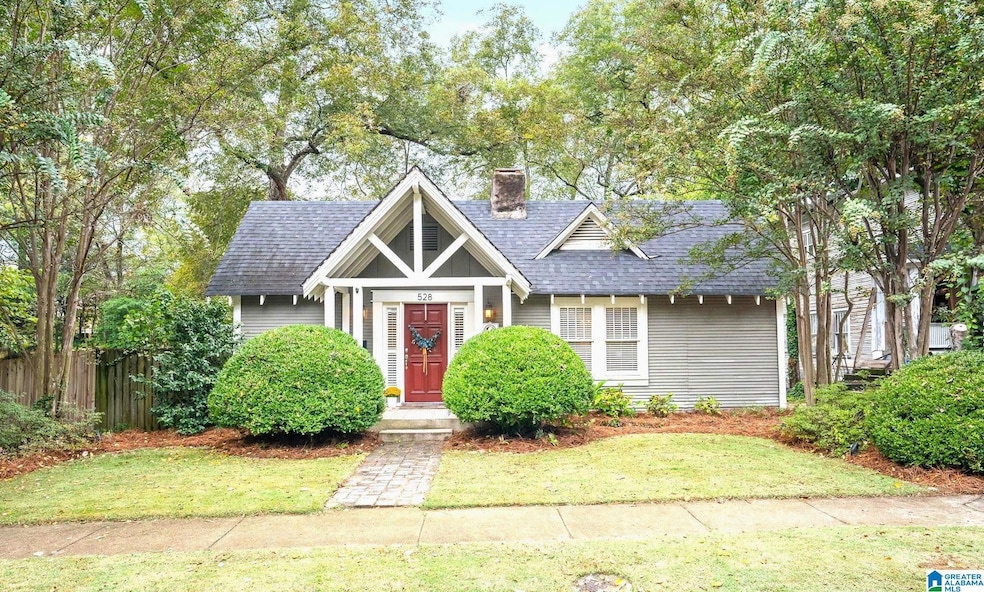
Welcome to Historic Crestwood North! This home originally the Gibbs-McDonald duplex circa 1926 was converted years ago to a single family home featuring 3 bedrooms, 2 bathrooms in over 1,900 sqft. Keeping the original charm this home was updated w/modern conveniences. Front porch leads into main living room w/decorative double sided fireplace, built-ins & sitting room for entertaining. Dining room opens to oversized kitchen & laundry room. Primary bedroom featues large en-suite w/double vanity, tub/shower combo & closet. The other 2 bedrooms are down the hallway (one bedroom has huge closet) & they share the full hall bathroom w/original tub. In the back there is a great covered deck w/roll down screens that leads to the flat back yard w/stone patio, firepit area & space for pets or kids to play. Great location just 7 blocks to Crestwood Park for tennis, pickleball, playground & trails, then enjoy dinner at Filling Station, Tavern, TruStory Brewery or grab & go from Vineyard Food Mart.

Last Agent to Sell the Property

Ashley Lewis

RealtySouth-MB-Crestline Listed on: 11/03/2025

RealtySouth-MB-Crestline

Co-Listed By

Fred Smith

RealtySouth-MB-Crestline

Last Buyer's Agent

MARY BROWN

NOT A VALID MEMBER License #STAFF

Range of Values:

--
Value Increase
--
Percent Increase
--
Adjusted for Inflation
Collateral Analytics

Collateral Analytics Collateral Analytics AVMs (Automated Valuation Model) employ a number of statistical approaches combined with neighborhood-specific comparable selection guarantees the most up-to-date and precise valuations.

Not Available

Collateral Analytics does not have data for the current month. Please view the chart for historical values.

ICE

ICE Mortgage Technology ICE Mortgage Technology’s AVM (Automated Valuation Model) is a state-of-the-art online residential property valuation tool that provides a quick and accurate estimate of the value of almost any home in the U.S.

Not Available

ICE Mortgage Technology does not have data for the current month. Please view the chart for historical values.

First American

First American First American Data & Analytics’ next-generation AVM combines unrivaled data assets with a blended ensemble of valuation models to produce highly accurate, reliable valuations you can trust.

Not Available

First American does not have data for the current month. Please view the chart for historical values.

Quantarium

Quantarium Quantarium’s valuation service, repeatedly proven the industry’s most accurate and comprehensive, is supercharged with a self-learning and auto-tuning AI engine that continually becomes smarter and more accurate as it processes daily inputs from the industry’s leading RE data lake.

Not Available

Quantarium does not have data for the current month. Please view the chart for historical values.

Average Value
Not Available
List Price
Sold Price
Create a Home Valuation Report for This Property
The Home Valuation Report is an in-depth analysis detailing your home's value as well as a comparison with similar homes in the area

Home Details

Home Type

  • Single Family

Year Built

  • Built in 1925

Lot Details

  • 7,841 Sq Ft Lot
  • Fenced Yard
  • Wood Fence
  • Historic Home

Interior Spaces

  • Wood Burning Fireplace
  • Stone Fireplace
  • Window Treatments
  • Living Room with Fireplace
  • Attic

Kitchen

  • Eat-In Kitchen
  • Stone Countertops

Bedrooms and Bathrooms

  • 3 Bedrooms
  • Split Bedroom Floorplan
  • 2 Full Bathrooms

Laundry

  • Laundry Room
  • Laundry on main level
  • Washer and Electric Dryer Hookup

Parking

  • Driveway
  • Off-Street Parking

Outdoor Features

  • Deck
  • Open Patio
  • Porch

Schools

  • Avondale Elementary School
  • Putnam Middle School
  • Woodlawn High School

Utilities

  • Central Heating and Cooling System
  • Gas Water Heater

Home Details

Home Type

Single Family

Year Built

Built in 1925

Lot Details

7,841 Sq Ft Lot

Listing Details

  • Down Payment Assistance: Yes
  • Property Type: Residential
  • Flood Plain: N
  • Year Built: 1925
  • Property Sub Type: Single Family Residence
  • LotSizeAcres: 0.18
  • Co List Office Mls Id: RTSO44
  • Co List Office Phone: +1 (205) 879-6330
  • Co List Office Mls Id: RTSO44
  • Directions: FROM CRESTWOOD BLVD / HWY 78 TURN ONTO 56TH ST BY FILLING STATION. HOME ON LEFT BEFORE 5TH AVE.
  • Above Grade Finished Sq Ft: 1991.0
  • Year Built Details: Existing
  • DecksYN: Y
  • DECK: Covered (DECK),Screened (DECK)
  • GardenPatioStyleYN: No
  • HistoricRegisterYN: Yes
  • LoftYN: No
  • LogHomeYN: No
  • PatioYN: Yes
  • SplitFoyerYN: No
  • TriLevelYN: No
  • UndergroundUtilsYN: No
  • SplitLevelYN: No
  • PATIO517: Open (PATIO)
  • ENERGYGREENFEATURE: Ceiling Fans,Programmable Thermostat
  • CEILING: 9 Feet +,Smooth Ceilings
  • AMENITy: Park,Sidewalks
  • SystemPrice: 386000
  • Special Features: VirtualTour

Interior Features

  • Interior Amenities: Split Bedroom
  • Fireplace Location: Living Room (FIREPL)
  • Fireplace Type: Wood Burning
  • Room 1: Living
  • Room 2: Den/Family
  • Room 3: Dining Room
  • Room 4: Kitchen
  • Room 5: Laundry
  • Room 6: Master Bath
  • Room 7: Master Bath
  • Room 8: Bedroom
  • Room 9: Bedroom
  • Room 10: Full Bath
  • Kitchen Equipment: Cooktop-Electric,Dishwasher Built-In,Microwave Built-In,Oven-Electric,Refrigerator,Some Stainless Appl,Stove-Electric
  • Laundry Dryer Hookup: Dryer-Electric
  • Laundry Features: Washer Hookup
  • Laundry Location: Laundry (MLVL)
  • Laundry Space: Room
  • Full Bathrooms: 2
  • Total Bedrooms: 3
  • Fireplace Features: Stone
  • Fireplaces: 1
  • AtticYN: Y
  • WINDOWTREATMENT: Some to Remain
  • KITCHENFEATURE: Eating Area
  • KITCHENCOUNTERTOP: Stone (KIT)
  • BEDBATHFEATURE: Linen Closet,Separate Vanities,Shared Bath,Split Bedrooms,Tub/Shower Combo,Walk-In Closets
  • Unfinished Basement Sq Ft: 0
  • Main Level Sq Ft: 1991
  • Upper Level Sq Ft: 0

Exterior Features

  • Exterior Features: Fenced Yard, Porch
  • Water Heater: Gas (WTRHTR)
  • Waterfront: No
  • Construction Type: Wood Siding
  • Property Condition: Existing
  • PoolYN: No

Garage/Parking

  • Parking Features: Driveway, Off Street

Utilities

  • Heating: Central
  • Cooling: Central Air, Electric
  • Water: Public Water
  • HVAC Area: 1991
  • Sewer: Connected

Fee Information

  • Fire Fee: N
  • Garbage Fee: N
  • Library Fee: No

Schools

  • High School: WOODLAWN
  • Elementary School: AVONDALE
  • Middle Or Junior School: PUTNAM, W E

Lot Info

  • Lot View: No

Tax Info

  • Tax District: BIRMINGHAM

Ownership History

We collect this data history from publicly available records. To have your information removed, we recommend requesting removal directly through your county’s website.

Date Name Owned For Owner Type

Purchase Details

Listed on
Nov 3, 2025
Closed on
Jan 2, 2026
Sold by
Bought by
Seller's Agent
Ashley Lewis
RealtySouth-MB-Crestline
Buyer's Agent
MARY BROWN
NOT A VALID MEMBER
List Price
$399,900
Sold Price
$386,000
Premium/Discount to List
-$13,900
-3.48%
Views
89
Current Estimated Value
$388,878

Home Financials for this Owner

Home Financials are based on the most recent Mortgage that was taken out on this home.
Estimated Appreciation
$2,878
Avg. Annual Appreciation
1.21%

Purchase Details

Listed on
Jan 14, 2020
Closed on
Mar 23, 2020
Sold by
Bought by
Seller's Agent
Scott Ford
RealtySouth-MB-Cahaba Rd
Buyer's Agent
Stacy Ward
Ray & Poynor Properties
List Price
$272,500
Sold Price
$262,000
Premium/Discount to List
-$10,500
-3.85%

Home Financials for this Owner

Home Financials are based on the most recent Mortgage that was taken out on this home.
Avg. Annual Appreciation
6.93%
Original Mortgage
$248,900
Interest Rate
3.4%
Mortgage Type
New Conventional

Purchase Details

Closed on
Mar 23, 2007
Sold by
Bought by

Home Financials for this Owner

Home Financials are based on the most recent Mortgage that was taken out on this home.
Original Mortgage
$112,000
Interest Rate
6.18%
Mortgage Type
Purchase Money Mortgage
Source: Public Records

Home Values in the Area

Source: Public Records

Average Home Value in this Area


Source: Public Records

Agents Specializing in Crestwood North, AL

See All Agents

Purchase History

We collect this data history from publicly available records. To have your information removed, we recommend requesting removal directly through your county’s website.

Date Buyer Sale Price Title Company
$386,000 --
$262,000 --
$140,000 None Available
Source: Public Records

Mortgage History

We collect this data history from publicly available records. To have your information removed, we recommend requesting removal directly through your county’s website.

Date Status Borrower Loan Amount
Previous Owner $248,900
Previous Owner $112,000
Previous Owner $108,000
Previous Owner $10,000
Source: Public Records

Property History

We collect this data history from publicly available records. To have your information removed, we recommend requesting removal directly through your county’s website.

Date Event Price List to Sale Price per Sq Ft Prior Sale
01/02/2026 01/02/26 Sold $386,000 -3.5% $194 / Sq Ft
11/15/2025 11/15/25 Pending -- -- --
11/03/2025 11/03/25 For Sale $399,900 +52.6% $201 / Sq Ft
03/23/2020 03/23/20 Sold $262,000 -2.1% $132 / Sq Ft View Prior Sale
01/28/2020 01/28/20 Price Changed $267,500 -1.8% $134 / Sq Ft
01/14/2020 01/14/20 For Sale $272,500 -- $137 / Sq Ft
Source: Greater Alabama MLS

Tax History

We collect this data history from publicly available records. To have your information removed, we recommend requesting removal directly through your county’s website.

Year Tax Paid Tax Assessment Tax Assessment Total Assessment is a certain percentage of the fair market value that is determined by local assessors to be the total taxable value of land and additions on the property. Land Improvement
2025 $2,379 $33,800
2024 $2,205 $33,800
2022 $2,060 $29,400 $14,800 $14,600
2021 $2,018 $28,820 $20,280 $8,540
2020 $1,651 $23,750 $14,800 $8,950
2019 $1,490 $21,540 $0 $0
2018 $1,249 $18,220 $0 $0
2017 $1,130 $16,580 $0 $0
2016 $1,201 $17,560 $0 $0
2015 $1,130 $16,580 $0 $0
2014 $1,031 $16,760 $0 $0
2013 $1,031 $16,360 $0 $0
Source: Public Records

Agents Affiliated with this Home

  • Section Image
  • Section Image
  • Section Image
  • Section Image
  • Section Image
  • Section Image
See All Agents

Map

Source: Greater Alabama MLS

MLS Number: 21435563

Greater Alabama MLS

APN: 23-00-21-4-014-036.000

Your Personal Tour Guide

Ask me questions while you tour the home.