
Tyler Siperko
Responds Quickly
Compass
(667) 213-6539
162 Total Sales
1 in Severna Park
$985,000 Price


Estimated Value: $629,901
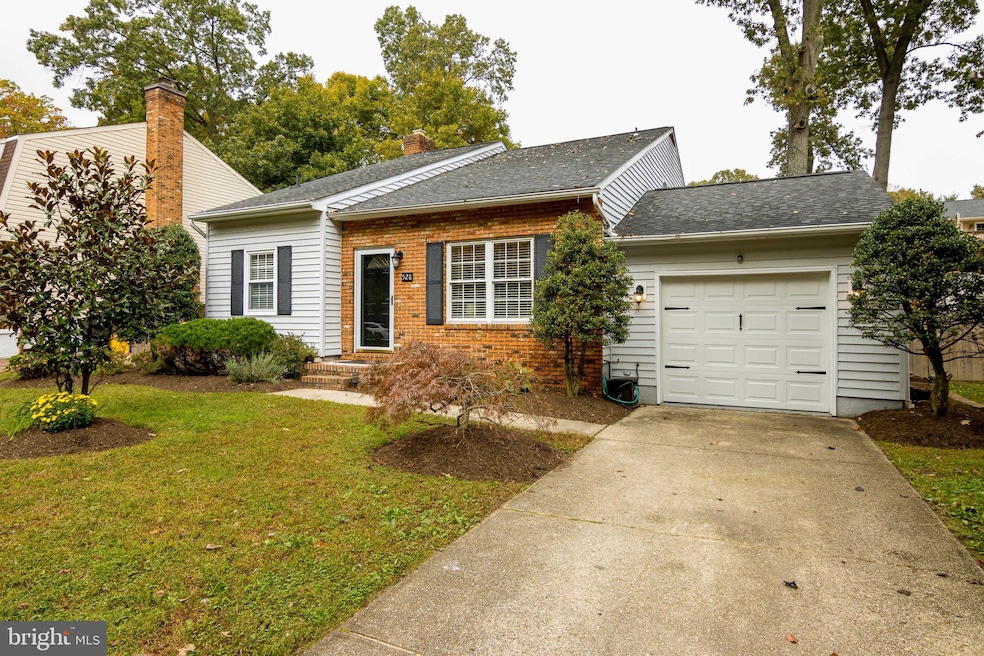
Located on a quiet dead end street in the exclusive Chartridge community. This is truly a dream home that is move-in ready! The first floor boasts an open floor plan with a formal living room and a family room. Sliding glass doors off living room lead to beautiful backyard and huge brick patio. Updated kitchen featuring beautiful stainless steel appliances, granite counter tops. Upstairs, you will find the spacious master suite with walk-in closet, master bath and additional sitting area.. 2 more bedrooms and additional full bath complete the second level. Whole house just freshly painted and carpet installed. Walk or ride bikes to the playground through the sidewalks and tree lined streets that are within the neighborhood. Depending on the weather and season, you can enjoy volleyball on the sand court, a game of baseball, some hoops at the basketball court, playing soccer on the field, sledding at the common area or grilling meals by the tot pool and larger pool with your friends and neighbors. All of this plus social activities year round are included in your low community membership. Minutes away you can enjoy an evening out in historic Annapolis with award-winning restaurants as you watch the boats drift by. Chartridge is centrally located between Baltimore and D.C. which will make your commute a breeze so you can come home to enjoy everything that surrounds you in your forever dream home.
Last Agent to Sell the Property
(410) 721-0103 khylah.settle@cbmove.com Coldwell Banker Realty Listed on: 10/22/2020
We collect this data history from publicly available records. To have your information removed, we recommend requesting removal directly through your county’s website.
Tyler Siperko
Compass
(667) 213-6539
162 Total Sales
1 in Severna Park
$985,000 Price
Elizabeth Penttinen
Coldwell Banker Realty
(443) 733-6521
38 Total Sales
2 in Severna Park
$415K - $975K Price Range
Rokhsan Fallah
Samson Properties
(240) 817-2537
40 Total Sales
1 in Severna Park
$1,502,500 Price
Cathy Kane
Samson Properties
(202) 791-4043
172 Total Sales
1 in Severna Park
$625,000 Price
Allen Stanton
RE/MAX Executive
(443) 960-7998
285 Total Sales
12 in Severna Park
$261K - $850K Price Range
Reid Buckley
Long & Foster Real Estate, Inc.
(667) 225-5503
94 Total Sales
9 in Severna Park
$315K - $1.8M Price Range
We collect this data history from publicly available records. To have your information removed, we recommend requesting removal directly through your county’s website.
| Date | Buyer | Sale Price | Title Company |
|---|---|---|---|
| $432,500 | Property Title & Escrow Llc | ||
| -- | Accommodation | ||
| $368,000 | Title Rite Services Inc | ||
| $420,000 | -- | ||
| $169,000 | -- | ||
| $170,000 | -- |
We collect this data history from publicly available records. To have your information removed, we recommend requesting removal directly through your county’s website.
| Date | Status | Borrower | Loan Amount |
|---|---|---|---|
| Previous Owner | $389,250 | ||
| Previous Owner | $309,800 | ||
| Previous Owner | $368,600 | ||
| Previous Owner | $331,200 | ||
| Previous Owner | $42,000 |
We collect this data history from publicly available records. To have your information removed, we recommend requesting removal directly through your county’s website.
| Date | Event | Price | List to Sale | Price per Sq Ft | Prior Sale |
|---|---|---|---|---|---|
| 12/07/2020 12/07/20 | Sold | $432,500 | +0.6% | $263 / Sq Ft | |
| 10/26/2020 10/26/20 | Pending | -- | -- | -- | |
| 10/22/2020 10/22/20 | For Sale | $430,000 | +16.8% | $261 / Sq Ft | |
| 02/25/2016 02/25/16 | Sold | $368,000 | -1.9% | $223 / Sq Ft | View Prior Sale |
| 11/16/2015 11/16/15 | Pending | -- | -- | -- | |
| 10/23/2015 10/23/15 | For Sale | $375,000 | -- | $228 / Sq Ft |
We collect this data history from publicly available records. To have your information removed, we recommend requesting removal directly through your county’s website.
| Year | Tax Paid | Tax Assessment Tax Assessment Total Assessment is a certain percentage of the fair market value that is determined by local assessors to be the total taxable value of land and additions on the property. | Land | Improvement |
|---|---|---|---|---|
| 2025 | $5,469 | $496,267 | ||
| 2024 | $5,469 | $453,600 | $275,500 | $178,100 |
| 2023 | $5,278 | $439,967 | $0 | $0 |
| 2022 | $4,885 | $426,333 | $0 | $0 |
| 2020 | $4,550 | $398,000 | $0 | $0 |
| 2019 | $8,536 | $383,300 | $0 | $0 |
| 2018 | $3,738 | $368,600 | $234,000 | $134,600 |
| 2017 | $3,768 | $349,100 | $0 | $0 |
| 2016 | -- | $329,600 | $0 | $0 |
| 2015 | -- | $310,100 | $0 | $0 |
| 2014 | -- | $304,033 | $0 | $0 |
Seller's Agent in 2020
Debra Greenwald
Coldwell Banker (NRT-Southeast-MidAtlantic)
(410) 353-6984
22 Total Sales
Buyer's Agent in 2020
Timothy Amann
Taylor Properties
(443) 538-3086
9 Total Sales
Seller's Agent in 2016
David Orso
BHHS PenFed (actual)
(410) 777-9243
535 Total Sales
Seller Co-Listing Agent in 2016
Melissa Blohm
Compass
(410) 991-5967
57 Total Sales
D
Buyer's Agent in 2016
Danny MacQuilliam
The MacQuilliam Organization, Inc.
(301) 646-8837
Source: Bright MLS
MLS Number: MDAA450052
APN: 03-183-90021399
Disclaimer: Certain information contained herein is derived from information provided by parties other than Homes.com. All information provided is deemed reliable, but is not guaranteed to be accurate and should be independently verified.
The data relating to real estate for sale on this website appears in part through the BRIGHT Internet Data Exchange program, a voluntary cooperative exchange of property listing data between licensed real estate brokerage firms, and is provided by BRIGHT through a licensing agreement.
Listing information is from various brokers who participate in the Bright MLS IDX program and not all listings may be visible on the site.
The property information being provided on or through the website is for the personal, non-commercial use of consumers and such information may not be used for any purpose other than to identify prospective properties consumers may be interested in purchasing.
Some properties which appear for sale on the website may no longer be available because they are for instance, under contract, sold or are no longer being offered for sale.
Property information displayed is deemed reliable but is not guaranteed.
Copyright 2026 Bright MLS, Inc.
Ask me questions while you tour the home.