
J Hunter Virden
Real Estate Essentials
(385) 217-3163
53 Total Sales
1 in Hillcrest-Bonneville
$295,000 Price
Estimated Value: $295,000 - $327,946
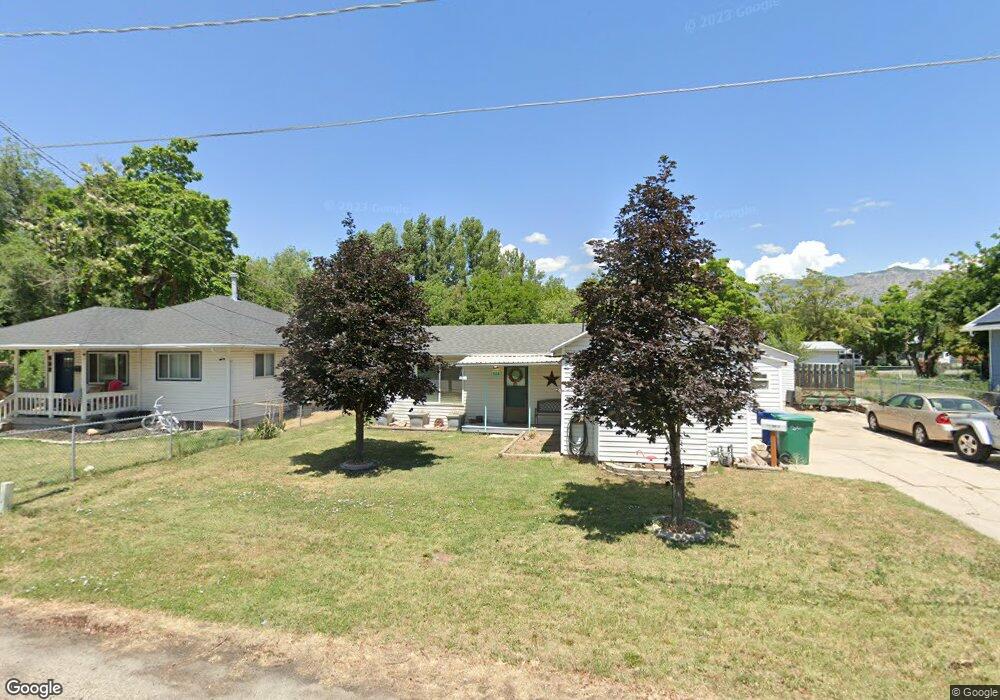
OPEN HOUSE SAT. APRIL 21st 11-2!! Great house on quiet street! Minutes from downtown shopping and restaurants. Less than 10 minutes from Ogden Canyon. Huge great room, cute kitchen and fantastic yard! Ceiling fans through out. Hardwood floors in bedrooms. Bay window with window seat/storage in front bedroom. Laundry area conveniently placed off of Master. Detached garage with a great workshop space/room attached. Long driveway gives you lots of parking space. Mature fruit trees (2 apple, 1 pear). Fully fenced backyard with back deck. PLENTY of room for dogs and kids to play! Backyard is shaded from that afternoon sun. Grow your own vegetables in the garden space next to the cute playhouse! Hot tub stays but needs new thermostat and possibly other parts to get it running again. All stainless steel appliances in kitchen. Roof is only 2 years old. Night Owl Security camera system (3) included (I year old).
Last Agent to Sell the Property
Krystal Atkinson
Refined Real Estate LLC License #10669943 Listed on: 04/20/2018
We collect this data history from publicly available records. To have your information removed, we recommend requesting removal directly through your county’s website.
J Hunter Virden
Real Estate Essentials
(385) 217-3163
53 Total Sales
1 in Hillcrest-Bonneville
$295,000 Price
Lashay Jackson
Ridgeline Realty
(801) 682-1015
45 Total Sales
1 in Hillcrest-Bonneville
$448,000 Price
Cindy DeHart
Deluxe Utah Real Estate (North)
(385) 236-0038
40 Total Sales
1 in Hillcrest-Bonneville
$400,000 Price
CoDee Stephens
Coldwell Banker Realty (South Ogden)
(385) 231-2038
43 Total Sales
1 in Hillcrest-Bonneville
$340,000 Price
Jessica Ouzts
KW Success Keller Williams Realty (Layton)
(385) 245-2898
54 Total Sales
1 in Hillcrest-Bonneville
$330,000 Price
Christopher Stange
eXp Realty, LLC
(385) 354-7415
68 Total Sales
2 in Hillcrest-Bonneville
$305K - $325K Price Range
We collect this data history from publicly available records. To have your information removed, we recommend requesting removal directly through your county’s website.
| Date | Buyer | Sale Price | Title Company |
|---|---|---|---|
| -- | Highland Title | ||
| Carter Mackayla A | -- | Us Title Ins Agency | |
| Newton Eric J | -- | Heritage West Title Be | |
| Hales Melvin Kent | -- | Equity Title | |
| Hales Melvin Kent | -- | Equity Title | |
| Mcconkie Michael | -- | First American Title Insuran | |
| Hud | -- | Backman Stewart Title | |
| Principal Residential Mtg Inc | $37,713 | Backman Stewart Title |
We collect this data history from publicly available records. To have your information removed, we recommend requesting removal directly through your county’s website.
| Date | Status | Borrower | Loan Amount |
|---|---|---|---|
| Open | $161,000 | ||
| Closed | Carter Mackayla A | $160,050 | |
| Previous Owner | Newton Eric J | $110,000 | |
| Previous Owner | Newton Eric J | $4,385 | |
| Previous Owner | Newton Eric J | $73,098 | |
| Previous Owner | Hales Melvin Kent | $59,280 |
We collect this data history from publicly available records. To have your information removed, we recommend requesting removal directly through your county’s website.
| Date | Event | Price | List to Sale | Price per Sq Ft |
|---|---|---|---|---|
| 08/01/2023 08/01/23 | Off Market | -- | -- | -- |
| 05/15/2018 05/15/18 | Sold | -- | -- | -- |
| 04/23/2018 04/23/18 | Pending | -- | -- | -- |
| 04/20/2018 04/20/18 | For Sale | $165,000 | -- | $132 / Sq Ft |
We collect this data history from publicly available records. To have your information removed, we recommend requesting removal directly through your county’s website.
| Year | Tax Paid | Tax Assessment Tax Assessment Total Assessment is a certain percentage of the fair market value that is determined by local assessors to be the total taxable value of land and additions on the property. | Land | Improvement |
|---|---|---|---|---|
| 2026 | $2,093 | $329,500 | $115,984 | $213,516 |
| 2025 | $2,093 | $306,865 | $115,984 | $190,881 |
| 2024 | $2,140 | $169,399 | $63,791 | $105,608 |
| 2023 | $2,077 | $165,550 | $56,943 | $108,607 |
| 2022 | $2,292 | $183,150 | $45,699 | $137,451 |
| 2021 | $1,704 | $225,999 | $53,310 | $172,689 |
| 2020 | $1,584 | $193,999 | $42,666 | $151,333 |
| 2019 | $1,478 | $169,999 | $32,422 | $137,577 |
| 2018 | $1,208 | $137,999 | $27,357 | $110,642 |
| 2017 | $1,031 | $110,000 | $27,357 | $82,643 |
| 2016 | $846 | $48,843 | $13,606 | $35,237 |
| 2015 | $800 | $45,034 | $13,606 | $31,428 |
| 2014 | $748 | $41,339 | $11,860 | $29,479 |
KA
Seller's Agent in 2018
Krystal Atkinson
Refined Real Estate LLC
Seller Co-Listing Agent in 2018
Shawn Janke
KW Success Keller Williams Realty
(801) 475-9900
40 Total Sales
JK
Buyer's Agent in 2018
Jason Knight
Ivie Avenue Real Estate, LLC
(801) 592-0730
203 Total Sales
Source: UtahRealEstate.com
MLS Number: 1519386
APN: 12-022-0032
Disclaimer: Certain information contained herein is derived from information provided by parties other than Homes.com. All information provided is deemed reliable, but is not guaranteed to be accurate and should be independently verified.
IDX information is provided exclusively for consumers’ personal, non-commercial use, that it may not be used for any purpose other than to identify prospective properties consumers may be interested in purchasing, and that the data is deemed reliable but is not guaranteed accurate by the MLS. Licensor is only providing the MLS Content and not other sources of data provided in the Product.
Based on information from the Wasatch Front Regional Multiple Listing Service, Inc.. All data, including all measurements and calculations of area, is obtained from various sources and has not been, and will not be, verified by broker or the MLS. All information should be independently reviewed and verified for accuracy. Properties may or may not be listed by the office/agent presenting the information.
Ask me questions while you tour the home.