
Katie Mackey
Chinowth & Cohen
(916) 439-8664
78 Total Sales
3 in Jenks
$327K - $625K Price Range
Estimated Value: $543,400 - $577,000
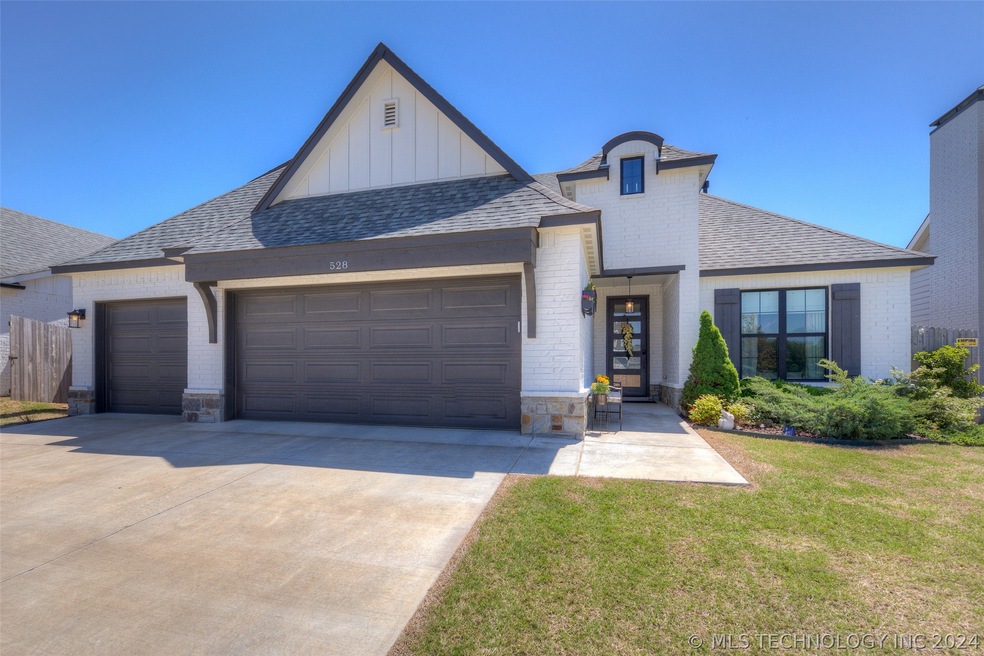
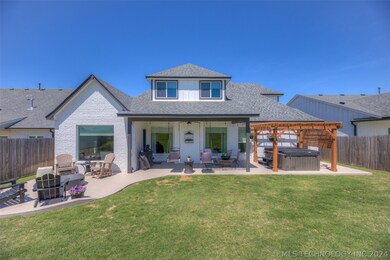
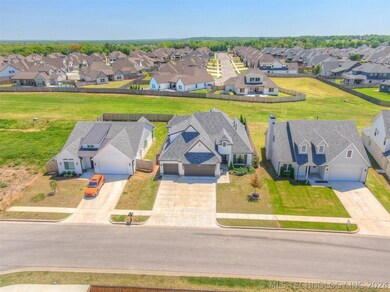
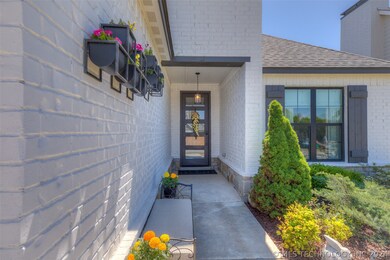
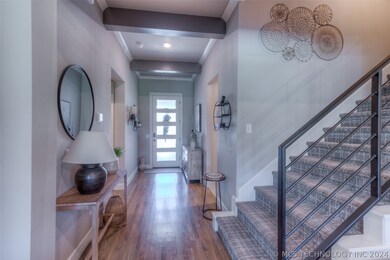
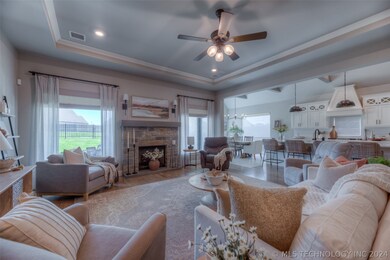
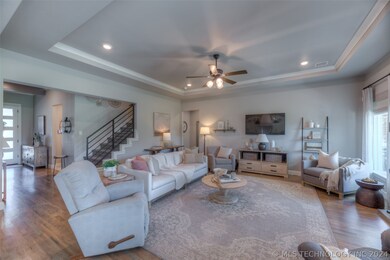
$5000 in Seller concessions with acceptable offer!! Priced $10,000 UNDER appraisal. THIS IS THE ONE! SO BEAUTIFUL!! Buyer's financing fell through. Their loss but your GAIN! Appraisal, great! Inspections, great! Posted in docs. Nestled against a maintained greenbelt, this stylish home offers a serene escape in Yorktown. Enjoy evenings by the fire pit or soak in the hot tub, surrounded by manicured landscaping. Inside, discover designer finishes throughout, with a main floor master for peaceful retreats and a spacious upstairs game room for entertainment. Work from home in the versatile office/bedroom.
Conveniently located across from a neighborhood park, and with access to community amenities including pools, basketball courts, and soon to have pickle ball! This home embodies upscale living in Bixby, also Bixby schools. Seller Concessions offered with acceptable offer.
We collect this data history from publicly available records. To have your information removed, we recommend requesting removal directly through your county’s website.
Katie Mackey
Chinowth & Cohen
(916) 439-8664
78 Total Sales
3 in Jenks
$327K - $625K Price Range
Lisa Goins
Solid Rock, REALTORS
(539) 233-7753
41 Total Sales
1 in Jenks
$280,000 Price
Christi Plett
OUROK Realty
(539) 666-2776
20 Total Sales
1 in Jenks
$381,000 Price
Brian Frere
Keller Williams Preferred
(539) 666-5005
502 Total Sales
83 in Jenks
$78K - $750K Price Range
Jill Falkenberry
Coldwell Banker Select
(539) 233-9864
90 Total Sales
6 in Jenks
$263K - $500K Price Range
Jackie Shields
Keller Williams Premier
(539) 666-4864
274 Total Sales
2 in Jenks
$307K - $570K Price Range
We collect this data history from publicly available records. To have your information removed, we recommend requesting removal directly through your county’s website.
| Date | Buyer | Sale Price | Title Company |
|---|---|---|---|
| $515,000 | Firstitle & Abstract Services | ||
| $380,000 | Firstitle & Abstract Services |
We collect this data history from publicly available records. To have your information removed, we recommend requesting removal directly through your county’s website.
| Date | Status | Borrower | Loan Amount |
|---|---|---|---|
| Open | $505,672 | ||
| Previous Owner | $227,940 | ||
| Previous Owner | $280,000 |
We collect this data history from publicly available records. To have your information removed, we recommend requesting removal directly through your county’s website.
| Date | Event | Price | List to Sale | Price per Sq Ft |
|---|---|---|---|---|
| 07/15/2024 07/15/24 | Sold | $515,000 | 0.0% | $170 / Sq Ft |
| 06/14/2024 06/14/24 | Pending | -- | -- | -- |
| 06/10/2024 06/10/24 | Price Changed | $515,000 | -1.9% | $170 / Sq Ft |
| 05/30/2024 05/30/24 | For Sale | $525,000 | 0.0% | $173 / Sq Ft |
| 05/15/2024 05/15/24 | Pending | -- | -- | -- |
| 04/26/2024 04/26/24 | For Sale | $525,000 | -- | $173 / Sq Ft |
We collect this data history from publicly available records. To have your information removed, we recommend requesting removal directly through your county’s website.
| Year | Tax Paid | Tax Assessment Tax Assessment Total Assessment is a certain percentage of the fair market value that is determined by local assessors to be the total taxable value of land and additions on the property. | Land | Improvement |
|---|---|---|---|---|
| 2025 | $7,044 | $57,321 | $6,875 | $50,446 |
| 2024 | $5,332 | $43,890 | $5,653 | $38,237 |
| 2023 | $5,332 | $41,800 | $6,875 | $34,925 |
| 2022 | $5,431 | $41,800 | $6,875 | $34,925 |
| 2021 | $860 | $6,617 | $6,617 | $0 |
| 2020 | $846 | $6,617 | $6,617 | $0 |
| 2019 | $161 | $1,246 | $1,246 | $0 |
Seller's Agent in 2024
Kath Williams
RE/MAX
(918) 924-7171
109 Total Sales
Buyer's Agent in 2024
Carol Brown
MORE Agency
(918) 884-7718
524 Total Sales
Source: MLS Technology
MLS Number: 2414194
APN: 60462-73-06-38120
Disclaimer: Certain information contained herein is derived from information provided by parties other than Homes.com. All information provided is deemed reliable, but is not guaranteed to be accurate and should be independently verified.
IDX information is provided exclusively for personal, non-commercial use, and may not be used for any purpose other than to identify prospective properties consumers may be interested in purchasing.
Information is deemed reliable but not guaranteed.
Ask me questions while you tour the home.