NOT LISTED FOR SALE

Estimated Value: $285,384 - $479,000

Studio
1 Bath
2,465 Sq Ft
$163/Sq Ft Est. Value

Sale Details

Date Sold: October 7, 2025

Last sale price $434,000 $176 Per Sq Ft

Est. 7% decrease in value since last sale

Current estimated payment $2,534 / mo

39 Days on Market

Highlights

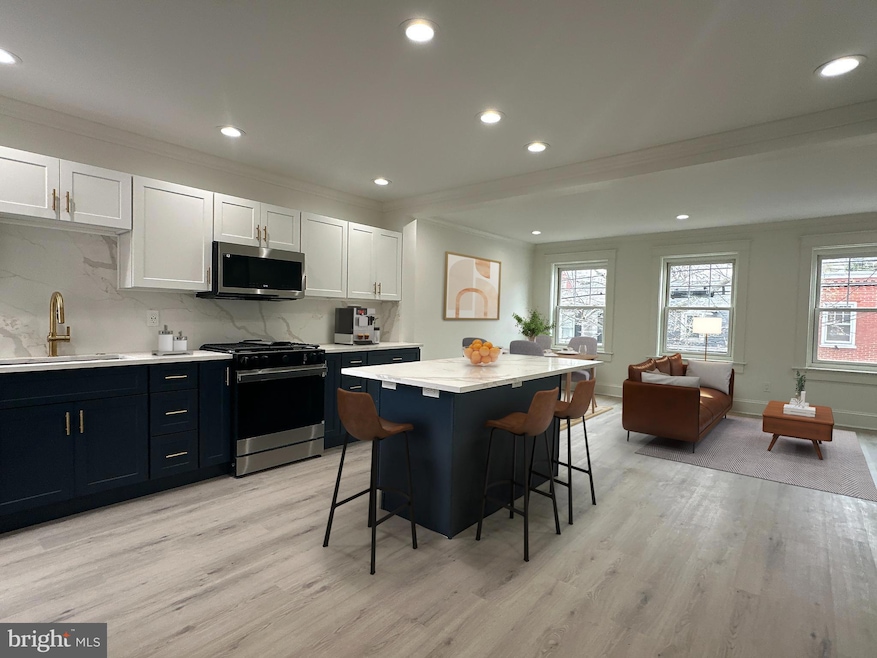
  • Gourmet Kitchen
  • Open Floorplan
  • Traditional Architecture
  • City View
  • Dual Staircase
  • 3-minute walk to Crystal Park

About This Home

As of October 2025

Welcome to 528 Manor Street, Lancaster, PA!
Expertly Restored Duplex in Lancaster City – Fully Modernized Investment Opportunity

This property is a stunning example of historic preservation combined with modern revitalization. This duplex has been completely transformed through an extensive down-to-the-studs restoration, offering a truly turnkey investment or owner-occupant opportunity in the heart of Lancaster City.

Every major system has been replaced—new electrical wiring and panels (100 amp per unit), new plumbing throughout, new HVAC systems with separate gas and electric meters, and all-new ductwork. Each unit enjoys independent climate control and utilities for convenience and efficiency.

The exterior maintains its historic charm with architecturally approved wood-framed windows on the front elevation, while the interior has been reimagined for modern living. Inside you’ll find two beautifully designed kitchens with thoughtful layouts, quality finishes, and updated fixtures throughout. Both units offer a clean, contemporary feel while honoring the building’s original character.

The property also includes two private, off-street parking spaces in a gated parking lot, half a block away.

With no deferred maintenance, this property offers peace of mind and low overhead for years to come. Perfect for a buyer seeking to house hack (live in one unit and rent the other) or for investors looking to expand their portfolio with a high-quality, fully renovated asset in a desirable urban location.

Don’t miss this rare chance to own a fully restored, income-generating property in Lancaster’s thriving downtown district—a true blend of history, craftsmanship, and long-term value.

Last Agent to Sell the Property

Catesby Gilbert

(717) 390-8701 mountainrealtyllc@gmail.com Mountain Realty ERA Powered License #rs355709 Listed on: 06/23/2025

Last Buyer's Agent

Sharon Burkhart

(717) 735-8400 cpalancasteradmins@coldwellbankermoves.com Coldwell Banker Realty

Coldwell Banker Realty

Property Details

Home Type

  • Multi-Family

Est. Annual Taxes

  • $4,067

Year Built

  • Built in 1915 | Remodeled in 2025

Lot Details

  • 1,742 Sq Ft Lot
  • Infill Lot
  • Back Yard
  • Property is in excellent condition

Home Design

  • Duplex
  • Traditional Architecture
  • Converted Dwelling
  • Brick Exterior Construction
  • Brick Foundation
  • Stone Foundation
  • Poured Concrete
  • Plaster Walls
  • Rubber Roof
  • Masonry

Interior Spaces

  • 2,465 Sq Ft Home
  • Open Floorplan
  • Dual Staircase
  • Crown Molding
  • Ceiling height of 9 feet or more
  • Ceiling Fan
  • Recessed Lighting
  • Replacement Windows
  • Insulated Windows
  • Double Hung Windows
  • Wood Frame Window
  • Window Screens
  • Double Door Entry
  • Sliding Doors
  • Insulated Doors
  • Dining Area
  • Luxury Vinyl Plank Tile Flooring
  • City Views
  • Stacked Gas Washer and Dryer

Kitchen

  • Gourmet Kitchen
  • Gas Oven or Range
  • Built-In Microwave
  • Freezer
  • Dishwasher
  • Stainless Steel Appliances
  • Kitchen Island
  • Upgraded Countertops
  • Disposal

Bedrooms and Bathrooms

  • Main Floor Bedroom
  • En-Suite Bathroom
  • Bathtub with Shower
  • Walk-in Shower

Unfinished Basement

  • Connecting Stairway
  • Interior and Side Basement Entry
  • Drain
  • Natural lighting in basement

Home Security

  • Carbon Monoxide Detectors
  • Fire and Smoke Detector

Parking

  • 2 Open Parking Spaces
  • 2 Parking Spaces
  • On-Street Parking
  • Parking Lot
  • Rented or Permit Required
  • Secure Parking
  • Fenced Parking

Accessible Home Design

  • Halls are 36 inches wide or more
  • Doors are 32 inches wide or more
  • More Than Two Accessible Exits

Eco-Friendly Details

  • Energy-Efficient Windows

Outdoor Features

  • Balcony
  • Patio
  • Exterior Lighting

Schools

  • Buchanan Elementary School
  • Wheatland Middle School
  • Mccaskey Campus High School

Utilities

  • Central Air
  • Heating System Uses Natural Gas
  • Back Up Gas Heat Pump System
  • 200+ Amp Service
  • Multi-Tank Natural Gas Water Heater

Listing and Financial Details

  • The owner pays for common area maintenance, advertising/licenses and permits, management, repairs, sewer, sewer maintenance, real estate taxes, water
  • Assessor Parcel Number 338-44443-0-0000

Community Details

Overview

  • 2 Units
  • 3-Story Building
  • Cabbage Hill Subdivision

Building Details

  • 2 Vacant Units
  • Income includes apartment rentals

Property Details

Home Type

Multi-Family

Est. Annual Taxes

$4,067

Year Built

Built in 1915 | Remodeled in 2025

Lot Details

1,742 Sq Ft Lot

Listing Details

  • Property Type: Multi-Family
  • Property Sub Type: Duplex
  • Structure Type: Twin/Semi-Detached
  • Architectural Style: Traditional, Converted Dwelling
  • Accessibility Features: 2+ Access Exits, 32"+ Wide Doors, 36"+ Wide Halls
  • Ownership: Fee Simple
  • Historic: No
  • Inclusions: All appliances convey. 2 refrigerators, 2 washers, 2 dryers, 2 dishwashers, 2 stoves, 2 microwaves
  • New Construction: No
  • Year Built: 1915
  • Year Renovated: 2025
  • Automatically Close On Close Date: No
  • Special Features: 4098

Interior Features

  • Appliances: Built-In Microwave, Dishwasher, Disposal, Dryer, Dryer - Front Loading, Dryer - Gas, Energy Efficient Appliances, Oven/Range - Gas, Refrigerator, Stainless Steel Appliances, Washer - Front Loading, Washer, Washer/Dryer Stacked, Water Heater, Freezer
  • Flooring Type: Luxury Vinyl Plank
  • Interior Amenities: Additional Stairway, Bathroom - Stall Shower, Bathroom - Tub Shower, Ceiling Fan(s), Combination Kitchen/Dining, Combination Kitchen/Living, Crown Moldings, Dining Area, Entry Level Bedroom, Floor Plan - Open, Kitchen - Gourmet, Kitchen - Island, Primary Bath(s), Recessed Lighting, Upgraded Countertops
  • Window Features: Double Hung, Energy Efficient, Insulated, Replacement, Screens, Wood Frame
  • Fireplace: No
  • Door Features: Double Entry, Insulated, Sliding Glass
  • Wall Ceiling Types: Dry Wall, 9'+ Ceilings, Plaster Walls
  • Foundation Details: Stone, Brick/Mortar
  • Basement: Yes
  • Basement Type: Connecting Stairway, Daylight, Full, Drain, Interior Access, Outside Entrance, Poured Concrete, Side Entrance, Unfinished
  • Total Sq Ft: 2465
  • Living Area Sq Ft: 2465
  • Price Per Sq Ft: 176.06
  • Above Grade Finished Sq Ft: 2465
  • Above Grade Finished Area Units: Square Feet

Exterior Features

  • Other Structures: Above Grade, Below Grade
  • Construction Materials: Brick, Masonry
  • Exterior Features: Exterior Lighting
  • Road Surface Type: Black Top
  • Roof: Rubber
  • Spa: No
  • View: Street, City
  • Water Access: No
  • Waterfront: No
  • Water Oriented: No
  • Pool: No Pool
  • Tidal Water: No
  • Water View: No

Garage/Parking

  • Garage: No
  • Parking Features: Fenced, Secure Parking, Rented/Permit Required
  • Total Garage And Parking Spaces: 2
  • Type Of Parking: Parking Lot, On Street
  • Parking Lot Number Of Spaces: 2

Utilities

  • Central Air Conditioning: Yes
  • Cooling Fuel: Electric
  • Cooling Type: Central A/C
  • Electric Service: 200+ Amp Service
  • Heating Fuel: Natural Gas
  • Heating Type: Heat Pump - Gas Backup
  • Heating: Yes
  • Hot Water: Natural Gas, Multi-Tank
  • Security: Smoke Detector, Carbon Monoxide Detector(s)
  • Sewer/Septic System: Public Sewer
  • Water Source: Public

Condo/Co-op/Association

  • Association Recreation Fee: No

Schools

  • Elementary School Source: Listing Agent
  • Middle School Source: Listing Agent
  • School District Source: Listing Agent
  • Elementary School: BUCHANAN
  • High School: MCCASKEY CAMPUS
  • Middle Or Junior School: WHEATLAND

Lot Info

  • Lot Features: Rear Yard
  • Lot Size Acres: 0.04
  • Lot Size Units: Square Feet
  • Lot Sq Ft: 1742.00
  • Outdoor Living Structures: Balcony, Patio(s)
  • Property Condition: Very Good, Excellent
  • Zoning: MULTIFAMILY

Rental Info

  • Existing Lease Type: None
  • Ground Rent Exists: No
  • Owner Pays: Common Area Maintenance, Advertising/Licenses And Permits, Management, Repairs, Sewer, Sewer Maintenance, Taxes - Real Estate, Water
  • Rent Control: No
  • Units Furnished: All
  • Vacation Rental: No

Tax Info

  • School Tax: 2469.00
  • Tax Annual Amount: 4067.00
  • Assessor Parcel Number: 338-44443-0-0000
  • County Tax Payment Frequency: Annually
  • Tax Year: 2024

Multi Family

  • Number Of Units Vacant: 2
  • Income Includes: Apartment Rentals
  • Other Units: Unit 1,Unit 2

MLS Schools

  • School District Name: SCHOOL DISTRICT OF LANCASTER

Ownership History

We collect this data history from publicly available records. To have your information removed, we recommend requesting removal directly through your county’s website.

Date Name Owned For Owner Type

Purchase Details

Listed on
Jun 23, 2025
Closed on
Oct 15, 2025
Sold by
Bought by
Seller's Agent
Catesby Gilbert
Mountain Realty ERA Powered
Buyer's Agent
Sharon Burkhart
Coldwell Banker Realty
List Price
$449,999
Sold Price
$434,000
Premium/Discount to List
-$15,999
-3.56%
Views
695
Current Estimated Value
$402,096

Home Financials for this Owner

Home Financials are based on the most recent Mortgage that was taken out on this home.
Estimated Appreciation
-$31,904
Avg. Annual Appreciation
-9.10%
Original Mortgage
$312,480
Interest Rate
0.0656%
Mortgage Type
New Conventional

Purchase Details

Listed on
Jun 23, 2025
Closed on
Oct 7, 2025
Sold by
Bought by
Seller's Agent
Catesby Gilbert
Mountain Realty ERA Powered
Buyer's Agent
Sharon Burkhart
Coldwell Banker Realty
List Price
$449,999
Sold Price
$434,000
Premium/Discount to List
-$15,999
-3.56%
Views
695

Home Financials for this Owner

Home Financials are based on the most recent Mortgage that was taken out on this home.
Original Mortgage
$312,480
Interest Rate
0.0656%
Mortgage Type
New Conventional

Purchase Details

Closed on
Jun 12, 2023
Sold by
Bought by

Purchase Details

Closed on
May 22, 2010
Sold by
Bought by

Home Financials for this Owner

Home Financials are based on the most recent Mortgage that was taken out on this home.
Original Mortgage
$53,253
Interest Rate
0.0511%
Mortgage Type
New Conventional

Purchase Details

Closed on
May 3, 2006
Sold by
Bought by

Home Financials for this Owner

Home Financials are based on the most recent Mortgage that was taken out on this home.
Original Mortgage
$37,500
Interest Rate
0.0662%
Mortgage Type
Fannie Mae Freddie Mac

Purchase Details

Closed on
Dec 20, 2005
Sold by
Bought by

Purchase Details

Closed on
Mar 29, 2000
Sold by
Bought by

Home Financials for this Owner

Home Financials are based on the most recent Mortgage that was taken out on this home.
Original Mortgage
$20,000
Interest Rate
0.084%
Source: Public Records

Range of Values:

--
Value Increase
--
Percent Increase
--
Adjusted for Inflation
Collateral Analytics

Collateral Analytics Collateral Analytics AVMs (Automated Valuation Model) employ a number of statistical approaches combined with neighborhood-specific comparable selection guarantees the most up-to-date and precise valuations.

Not Available

Collateral Analytics does not have data for the current month. Please view the chart for historical values.

ICE

ICE Mortgage Technology ICE Mortgage Technology’s AVM (Automated Valuation Model) is a state-of-the-art online residential property valuation tool that provides a quick and accurate estimate of the value of almost any home in the U.S.

Not Available

ICE Mortgage Technology does not have data for the current month. Please view the chart for historical values.

First American

First American First American Data & Analytics’ next-generation AVM combines unrivaled data assets with a blended ensemble of valuation models to produce highly accurate, reliable valuations you can trust.

Not Available

First American does not have data for the current month. Please view the chart for historical values.

Quantarium

Quantarium Quantarium’s valuation service, repeatedly proven the industry’s most accurate and comprehensive, is supercharged with a self-learning and auto-tuning AI engine that continually becomes smarter and more accurate as it processes daily inputs from the industry’s leading RE data lake.

Not Available

Quantarium does not have data for the current month. Please view the chart for historical values.

Average Value
Not Available
List Price
Sold Price
Create a Home Valuation Report for This Property
The Home Valuation Report is an in-depth analysis detailing your home's value as well as a comparison with similar homes in the area

Home Values in the Area

Source: Public Records

Average Home Value in this Area


Source: Public Records

Purchase History

We collect this data history from publicly available records. To have your information removed, we recommend requesting removal directly through your county’s website.

Date Buyer Sale Price Title Company
$434,000 Capstone Land Transfer
$217,000 Capstone Land Transfer
$70,004 None Listed On Document
$54,900 None Available
$38,600 Stewart Title Guaranty Compa
$49,500 None Available
-- --
Source: Public Records

Mortgage History

We collect this data history from publicly available records. To have your information removed, we recommend requesting removal directly through your county’s website.

Date Status Borrower Loan Amount
Open $312,480
Previous Owner $135,000
Previous Owner $53,253
Previous Owner $37,500
Previous Owner $20,000
Source: Public Records

Property History

We collect this data history from publicly available records. To have your information removed, we recommend requesting removal directly through your county’s website.

Date Event Price List to Sale Price per Sq Ft
10/07/2025 10/07/25 Sold $434,000 0.0% $176 / Sq Ft
08/01/2025 08/01/25 Pending -- -- --
07/22/2025 07/22/25 Price Changed $434,000 -0.2% $176 / Sq Ft
07/22/2025 07/22/25 Price Changed $434,900 -3.4% $176 / Sq Ft
06/23/2025 06/23/25 For Sale $449,999 -- $183 / Sq Ft
Source: Bright MLS

Tax History

We collect this data history from publicly available records. To have your information removed, we recommend requesting removal directly through your county’s website.

Year Tax Paid Tax Assessment Tax Assessment Total Assessment is a certain percentage of the fair market value that is determined by local assessors to be the total taxable value of land and additions on the property. Land Improvement
2026 $4,111 $102,800 $12,500 $90,300
2025 $4,068 $102,800 $12,500 $90,300
2024 $4,068 $102,800 $12,500 $90,300
2023 $3,999 $102,800 $12,500 $90,300
2022 $3,833 $102,800 $12,500 $90,300
2021 $3,751 $102,800 $12,500 $90,300
2020 $3,751 $102,800 $12,500 $90,300
2019 $3,694 $102,800 $12,500 $90,300
2018 $1,755 $102,800 $12,500 $90,300
2017 $2,912 $63,400 $13,200 $50,200
2016 $2,885 $63,400 $13,200 $50,200
2015 $1,126 $63,400 $13,200 $50,200
2014 $2,091 $63,400 $13,200 $50,200
Source: Public Records

Agents Affiliated with this Home

  • Section Image
  • Section Image
See All Agents

Map

Source: Bright MLS

MLS Number: PALA2072030

Bright MLS

APN: 338-44443-0-0000

Your Personal Tour Guide

Ask me questions while you tour the home.