
Danielle Arvallo
Limitless Real Estate
(877) 640-8633
47 Total Sales
5 in Apache Junction
$30K - $485K Price Range
Estimated Value: $110,654
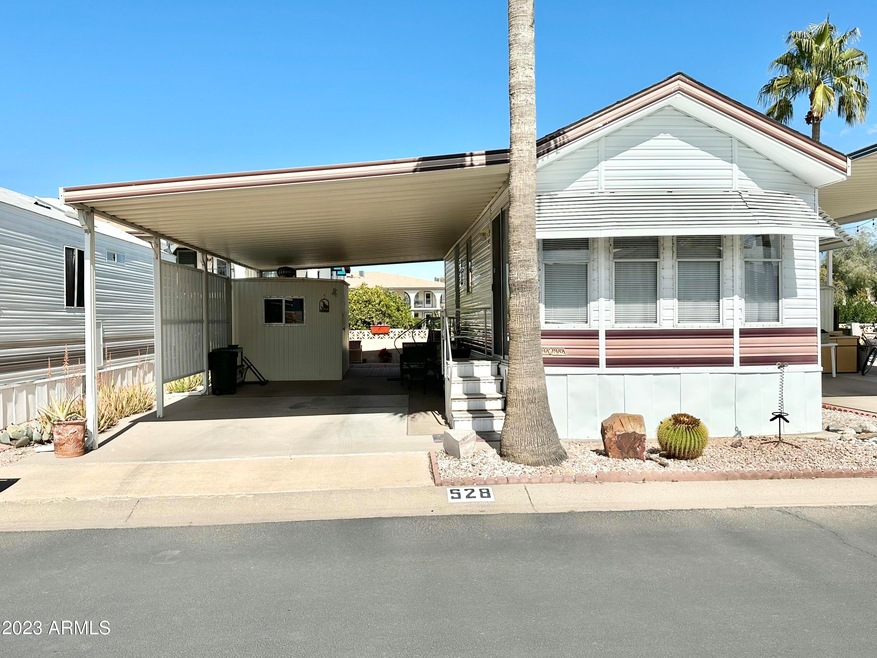
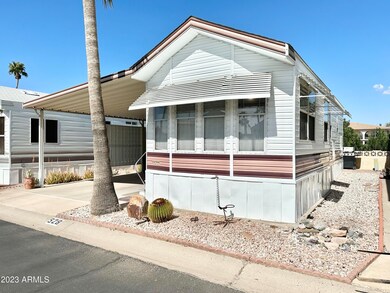
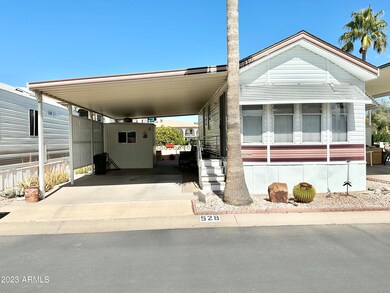
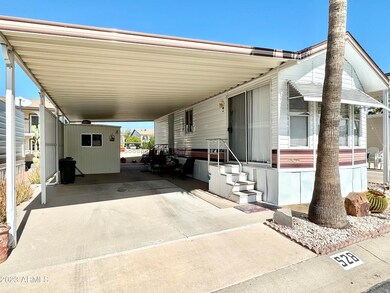
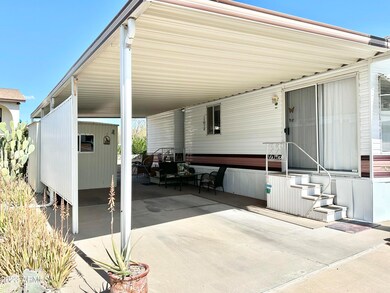
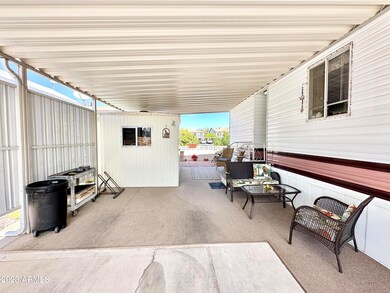
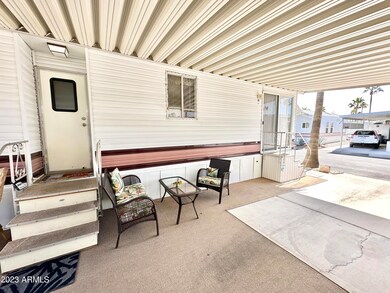
TAKE A LOOK AT THIS CHARMING 1995 FLEETWOOD! FANTASTIC RESORT LOCATION W/ NO PARK MODELS BEHIND offering an OPEN SPACE feeling! DELIGHTFUL outdoor space w/ TONS of room for all your OUTDOOR ENJOYMENT! LARGE CARPORT W/ PRIVACY SCREEN & EXPANSIVE brick back PATIO great for entertaining & relaxing w/ lots of greenery to enjoy! NICE STORAGE SHED great for all your storage and or hobby needs! WELL LOVED 1 BED, 1 BATH w/ NEWER NEUTRAL linoleum flooring makes for easy cleaning. HIGHLY DESIRABLE floorplan w/ LARGE FRONT LIVING SPACE & GREAT KITCHEN LAYOUT! FULL SIZE STOVE, MICROWAVE & NEW STAINLESS SINK W/ FAUCET along w/ a great built in wine cubby space! WRAP around CABINETS gives plenty of storage & display area. FANS, VAULTED CEILINGS & NEW CABINET HARDWARE! GENEROUS bathroom w/cabinets GALORE cabinets GALORE! You won't run out of bathroom storage space! WALK IN SHOWER for your convenience! COZY bedroom w/ QUEEN SIZE LIFT & STORE BED W/ BUILT IN DRESSER AREA & NICE LARGE CLOSET. NEW ROOF APRIL OF 2022 & NEW A/C IN 2020! MOVE IN READY, NICLEY FURNISHED, just bring your bags & enjoy the good life! OWN THE LAND...OWN THE FUN in this AMAZING 55+ RESORT w/ all the fun & activities you could ask for!
Last Agent to Sell the Property
Tracee Matthews
Century 21-Towne & Country Brokerage Phone: 480-326-2074 License #SA546706000 Listed on: 02/17/2023
Co-Listed By
Century 21-Towne & Country Brokerage Phone: 480-326-2074 License #BR115211000
We collect this data history from publicly available records. To have your information removed, we recommend requesting removal directly through your county’s website.
Danielle Arvallo
Limitless Real Estate
(877) 640-8633
47 Total Sales
5 in Apache Junction
$30K - $485K Price Range
Darren Anderson
Rincon Rising Real Estate
(520) 462-5025
65 Total Sales
1 in Apache Junction
$360,000 Price
James Greenwalt
Compass
(503) 444-8948
50 Total Sales
3 in Apache Junction
$393K - $850K Price Range
Trevor Bethel
Keller Williams Integrity First Realty
(725) 227-9393
22 Total Sales
1 in Apache Junction
$770,000 Price
Debbie Berry
Real Broker
(844) 714-4690
84 Total Sales
1 in Apache Junction
$160,000 Price
Jenna Walsh
eXp Realty
(623) 439-8219
94 Total Sales
2 in Apache Junction
$40K - $545K Price Range
We collect this data history from publicly available records. To have your information removed, we recommend requesting removal directly through your county’s website.
| Date | Buyer | Sale Price | Title Company |
|---|---|---|---|
| $105,000 | Fidelity National Title | ||
| Jones Steven C | $82,000 | New Title Company Name | |
| Macalister Hugh G | $40,000 | -- | |
| Keller Jim S | $45,000 | Ati Title Agency | |
| Harris Daniel L | $7,900 | Transamerica Title Inc Co |
We collect this data history from publicly available records. To have your information removed, we recommend requesting removal directly through your county’s website.
| Date | Event | Price | List to Sale | Price per Sq Ft |
|---|---|---|---|---|
| 05/03/2023 05/03/23 | Sold | $105,000 | -3.2% | $263 / Sq Ft |
| 04/20/2023 04/20/23 | Pending | -- | -- | -- |
| 04/12/2023 04/12/23 | For Sale | $108,500 | 0.0% | $271 / Sq Ft |
| 03/31/2023 03/31/23 | Pending | -- | -- | -- |
| 03/15/2023 03/15/23 | Price Changed | $108,500 | -3.6% | $271 / Sq Ft |
| 02/17/2023 02/17/23 | For Sale | $112,500 | -- | $281 / Sq Ft |
We collect this data history from publicly available records. To have your information removed, we recommend requesting removal directly through your county’s website.
| Year | Tax Paid | Tax Assessment Tax Assessment Total Assessment is a certain percentage of the fair market value that is determined by local assessors to be the total taxable value of land and additions on the property. | Land | Improvement |
|---|---|---|---|---|
| 2025 | $364 | -- | ||
| 2024 | $344 | -- | ||
| 2023 | $359 | $3,378 | $2,154 | $1,224 |
| 2022 | $344 | $3,326 | $2,154 | $1,172 |
| 2021 | $350 | $3,316 | $0 | $0 |
| 2020 | $341 | $3,296 | $0 | $0 |
| 2019 | $327 | $3,298 | $0 | $0 |
| 2018 | $321 | $2,050 | $0 | $0 |
| 2017 | $333 | $2,086 | $0 | $0 |
| 2016 | $298 | $2,117 | $900 | $1,217 |
| 2014 | -- | $2,081 | $900 | $1,181 |
TM
Seller's Agent in 2023
Tracee Matthews
Century 21-Towne & Country
Seller Co-Listing Agent in 2023
Percy Matthews
Century 21-Towne & Country
(480) 326-7800
281 Total Sales
GC
Buyer's Agent in 2023
Gabriel Crump
eXp Realty
(810) 429-0603
2 Total Sales
Source: Arizona Regional Multiple Listing Service (ARMLS)
MLS Number: 6527575
APN: 103-35-528
Disclaimer: Certain information contained herein is derived from information provided by parties other than Homes.com. All information provided is deemed reliable, but is not guaranteed to be accurate and should be independently verified.
All information should be verified by the recipient and none is guaranteed as accurate by ARMLS
Listing Information presented by local MLS brokerage: Ten-X, local REALTOR®- Arlene Richardson - (888)-952-6393
Ask me questions while you tour the home.