
Ryan Lentz
Servus Realty Group
(803) 223-6329
65 Total Sales
6 in Greer
$280K - $639K Price Range


Estimated Value: $335,930
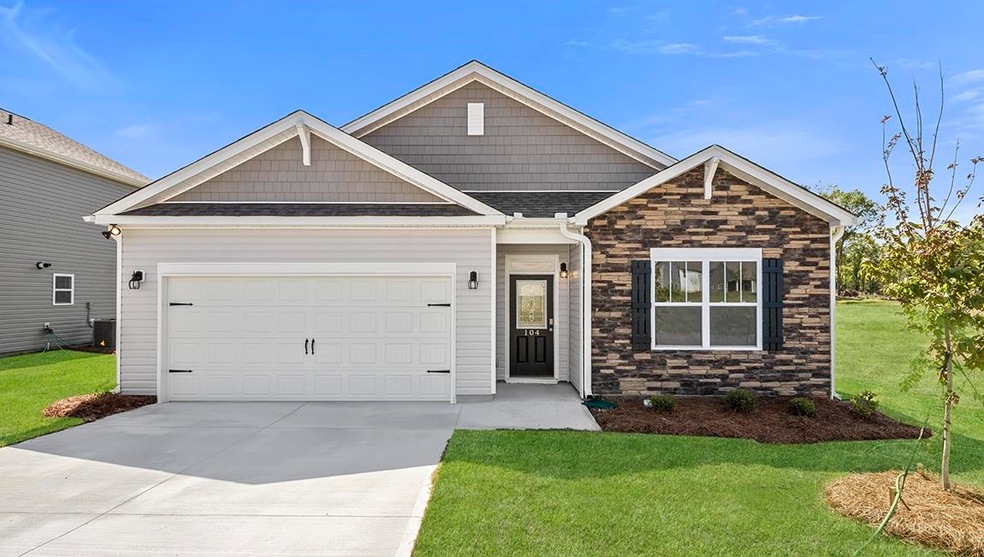
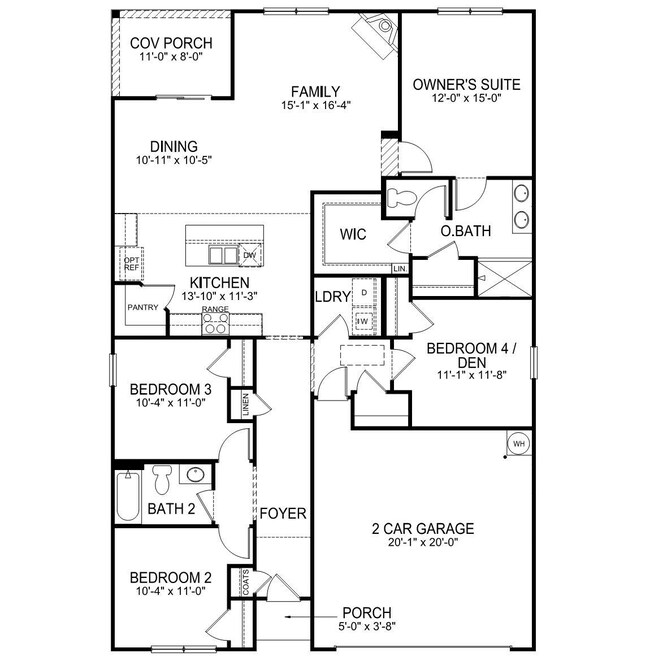

Ask about Closing Cost Assistance and Below Market Rates! Mountain View Community Greer, SC. Brookside Farms welcome’s you to the good life! majestic mountain views, homesites located on gently rolling hills, walking trails that meander through the community leading you atop to the Grand Club house/Open air pavilion where you can enjoy quiet moments of reflection next to the warm and relaxing outdoors fireplace or celebrate life’s special moments in the indoors clubhouse. Here is where all the fun begins! Swim in the 2 spectacular pools, play pickleball, boccie ball, we even have a playground for the children to enjoy playing with their newfound friends. All of this located just minutes from shopping, dining, hospitals and more. This incredibly designed 4 bedroom 1-story plan has a wonderful layout with the master suite situated to the back of the home, two secondary bedrooms towards the front, and a fourth bedroom o the opposite side of home (perfect for home office or study). The family room has gas log fireplace and is open to the kitchen which features granite counter tops, Whirlpool stainless steel appliances, and walk-in pantry. Master suite has nice sized walk-in closet and full bath with double-sinks (Venetian marble) a roomy master shower with separate tub. Laundry room is a walk-in and located center of the home for maximum convenience. 2-car garage and standard covered porch round out this wildly successful plan. All the homes include the Home is Connected smart home package!!
Last Agent to Sell the Property
Melinda Belanger
OTHER Listed on: 07/22/2023
Co-Listed By
Parker Miller
OTHER
We collect this data history from publicly available records. To have your information removed, we recommend requesting removal directly through your county’s website.
Ryan Lentz
Servus Realty Group
(803) 223-6329
65 Total Sales
6 in Greer
$280K - $639K Price Range
Austin Ulich
Plenteous Real Estate, LLC
(678) 626-5961
112 Total Sales
12 in Greer
$32K - $650K Price Range
Amber Crain
NorthGroup Real Estate
(864) 633-3779
132 Total Sales
1 in Greer
$444,000 Price
Janice Kyle
Jeff Cook Real Estate LPT Real
(864) 991-4807
32 Total Sales
5 in Greer
$195K - $500K Price Range
Hannah Hart
Casey Group Real Estate - Anderson
(864) 581-2681
116 Total Sales
1 in Greer
$710,000 Price
Angela Reid
Coldwell Banker Caine/Williams
(864) 387-8835
42 Total Sales
7 in Greer
$242K - $1M Price Range
We collect this data history from publicly available records. To have your information removed, we recommend requesting removal directly through your county’s website.
| Date | Buyer | Sale Price | Title Company |
|---|---|---|---|
| $329,900 | None Listed On Document |
We collect this data history from publicly available records. To have your information removed, we recommend requesting removal directly through your county’s website.
| Date | Status | Borrower | Loan Amount |
|---|---|---|---|
| Open | $119,900 |
We collect this data history from publicly available records. To have your information removed, we recommend requesting removal directly through your county’s website.
| Date | Event | Price | List to Sale | Price per Sq Ft |
|---|---|---|---|---|
| 01/12/2024 01/12/24 | Sold | $329,900 | 0.0% | $187 / Sq Ft |
| 12/11/2023 12/11/23 | Pending | -- | -- | -- |
| 11/28/2023 11/28/23 | Price Changed | $329,900 | -5.2% | $187 / Sq Ft |
| 11/16/2023 11/16/23 | Price Changed | $348,040 | +2.4% | $197 / Sq Ft |
| 10/19/2023 10/19/23 | Price Changed | $340,040 | +1.1% | $193 / Sq Ft |
| 07/22/2023 07/22/23 | For Sale | $336,390 | -- | $191 / Sq Ft |
We collect this data history from publicly available records. To have your information removed, we recommend requesting removal directly through your county’s website.
| Year | Tax Paid | Tax Assessment Tax Assessment Total Assessment is a certain percentage of the fair market value that is determined by local assessors to be the total taxable value of land and additions on the property. | Land | Improvement |
|---|---|---|---|---|
| 2025 | $2,975 | $12,640 | $2,200 | $10,440 |
| 2024 | $2,975 | $18,850 | $2,700 | $16,150 |
| 2023 | $7,554 | $0 | $0 | $0 |
MB
Seller's Agent in 2024
Melinda Belanger
OTHER
PM
Seller Co-Listing Agent in 2024
Parker Miller
OTHER
Source: Multiple Listing Service of Spartanburg
MLS Number: SPN302433
APN: 0536.10-01-130.00
Disclaimer: Certain information contained herein is derived from information provided by parties other than Homes.com. All information provided is deemed reliable, but is not guaranteed to be accurate and should be independently verified.
Based on information submitted to the MLS GRID. All data is obtained from various sources and may not have been verified by broker or MLS GRID. Supplied Open House Information is subject to change without notice. All information should be independently reviewed and verified for accuracy. Properties may or may not be listed by the office/agent presenting the information. Some IDX listings have been excluded from this website. IDX information is provided exclusively for personal, non-commercial use, and may not be used for any purpose other than to identify prospective properties consumers may be interested in purchasing.
Information is deemed reliable but not guaranteed.
Listings courtesy of Multiple Listing Service of Spartanburg as distributed by MLS GRID.
Based on information submitted to the MLS GRID
Ask me questions while you tour the home.