NOT LISTED FOR SALE

Estimated Value: $346,000 - $391,000

4 Beds
2 Baths
2,072 Sq Ft
$177/Sq Ft Est. Value

Sale Details

Date Sold: August 1, 2013

Last sale price $159,000 $77 Per Sq Ft

Est. 130% increase in value since last sale

Current estimated payment $2,253 / mo

108 Days on Market

Highlights

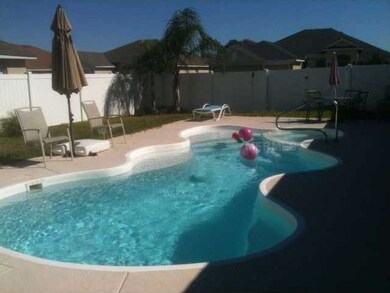
  • Heated In Ground Pool
  • Deck

  • Cathedral Ceiling
  • Lincoln Avenue Academy Rated A-
  • Contemporary Architecture
  • Separate Formal Living Room

About This Home

As of August 2013

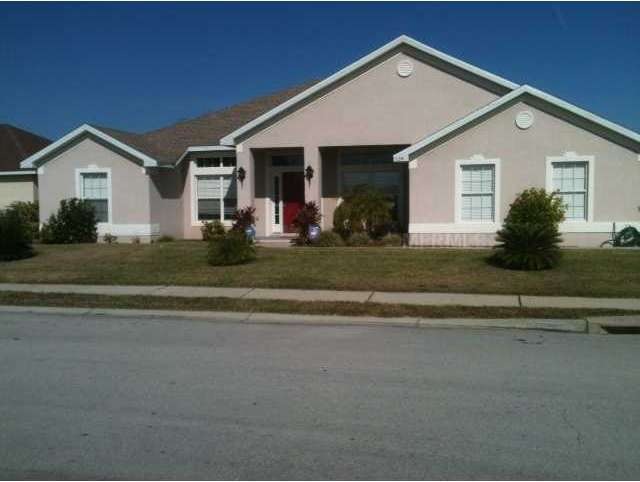
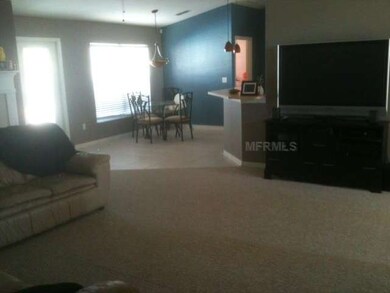
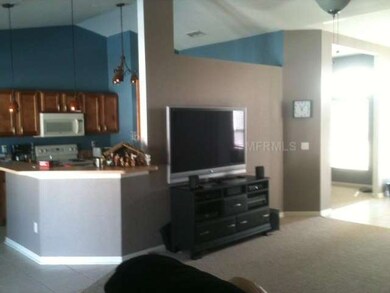

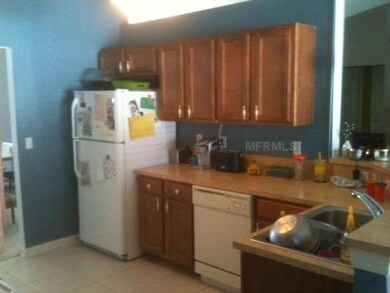
Short Sale- Enjoy this lovely 4 bedroom pool home in Hunters Crossing offering a 3 way split plan, vaulted ceilings, screened lanai with heated salt water pool. You'll love the wood kitchen cabinets, formal living & dining rooms, eat-in kitchen space, wood burning fireplace, and master bath with garden tub. Lovely private yard with PVC fence, a side entry garage, and all in a gated community with sidewalks!

Last Agent to Sell the Property

Bill Nicholas

License #670392 Listed on: 11/29/2012

Last Buyer's Agent

Gregory Wilhelm

PORCHLIGHT HOMES LLC License #457250

Home Details

Home Type

  • Single Family

Est. Annual Taxes

  • $2,171

Year Built

  • Built in 2006

Lot Details

  • 9,541 Sq Ft Lot
  • Lot Dimensions are 189x110
  • Mature Landscaping
  • Landscaped with Trees

Parking

  • 2 Car Attached Garage
  • Rear-Facing Garage
  • Side Facing Garage

Home Design

  • Contemporary Architecture
  • Slab Foundation
  • Shingle Roof
  • Block Exterior
  • Stucco

Interior Spaces

  • 2,072 Sq Ft Home
  • Cathedral Ceiling
  • Ceiling Fan
  • Blinds
  • Sliding Doors
  • Family Room
  • Separate Formal Living Room
  • Formal Dining Room
  • Inside Utility
  • Laundry in unit
  • Carpet
  • Fire and Smoke Detector

Kitchen

  • Eat-In Kitchen
  • Range
  • Dishwasher
  • Solid Wood Cabinet

Bedrooms and Bathrooms

  • 4 Bedrooms
  • Split Bedroom Floorplan
  • Walk-In Closet
  • 2 Full Bathrooms

Pool

  • Heated In Ground Pool
  • Spa
  • Pool Tile

Outdoor Features

  • Deck
  • Covered Patio or Porch

Schools

  • Padgett Elementary School
  • Lake Gibson Middle/Junio School
  • Lake Gibson High School

Utilities

  • Central Heating and Cooling System
  • Electric Water Heater
  • Cable TV Available

Community Details

  • No Home Owners Association
  • Hunters Crossing Ph 1 Subdivision

Listing and Financial Details

Home Details

Home Type

Single Family

Est. Annual Taxes

$2,171

Year Built

Built in 2006

Lot Details

9,541 Sq Ft Lot

Parking

2

Listing Details

  • Property Type: Residential
  • Property Sub Type: Single Family Residence
  • Architectural Style: Contemporary
  • Construction Materials: Block, Stucco
  • Fireplace: No
  • Living Area: 2072
  • Lot Size Acres: 0.22
  • New Construction: No
  • Year Built: 2006
  • Building Area Total: 2790
  • Lot Size Sq Ft: 9541
  • Status: Sold
  • Down Payment Resource URL: http://www.workforce-resource.com/eligibility/listing?metro_area=MFRMLS&listing_id=L4639850&show_results=true&skip_sso=true
  • Down Payment Resource URL 2: http://www.workforce-resource.com/eligibility/listing?metro_area=MFRMLS&listing_id=L4639850&cview=true&show_results=true&customer_portal=true
  • Homestead Y N: Yes
  • Total Acreage: 0 to less than 1/4
  • Home Warranty Y N: No
  • Subdivision Num: 161219
  • Ratio: Close Price\List Price: 0.94083
  • Price per Sq Ft: 76.74
  • Close to Original List Price Ratio: 0.94083
  • Ratio: Current Price\Building Area Total: 56.99
  • View: No
  • Ownership: Fee Simple
  • ResoBuildingAreaSource: PublicRecords
  • Tax Year: 2011
  • Special Features: 4108

Interior Features

  • Living Area Units: Square Feet
  • Flooring: Carpet
  • Full Bathrooms: 2
  • Interior Amenities: Cathedral Ceiling(s), Ceiling Fans(s), Eating Space In Kitchen, High Ceiling(s), Solid Wood Cabinets, Split Bedroom, Vaulted Ceiling(s), Walk-In Closet(s)
  • Appliances Included: Dishwasher, Electric Water Heater, Range, Refrigerator
  • Foundation Details: Slab
  • Total Bedrooms: 4
  • Spa Yn: Yes
  • Window Features: Blinds
  • Room Count: 9
  • Additional Rooms: Family Room, Formal Dining Room Separate, Formal Living Room Separate, Inside Utility
  • ResoLivingAreaSource: PublicRecords

Exterior Features

  • Pool Features: Heated, In Ground, Tile
  • Exterior Features: Sliding Doors
  • Roof: Shingle
  • Pool Private: Yes
  • Waterfront: No
  • Patio and Porch Features: Covered, Deck, Patio, Porch, Screened
  • Road Surface Type: Paved
  • Water View Y N: No
  • Water Access Y N: No
  • Water Extras Y N: No

Garage/Parking

  • Attached Garage: Yes
  • Garage Spaces: 2
  • Garage Yn: Yes
  • Parking Features: Garage Faces Rear, Garage Faces Side
  • Covered Parking Spaces: 2
  • Open Parking: No

Utilities

  • Utilities: Cable Available, Public
  • Cooling: Central Air
  • Heating: Central
  • Laundry Features: Inside
  • Sewer: Public Sewer
  • Cooling Y N: Yes
  • Heating Yn: Yes

Condo/Co-op/Association

  • Association: No
  • Security: Smoke Detector(s)
  • Association Fee Requirement: None

Schools

  • Elementary School: Padgett Elem
  • High School: Lake Gibson High
  • Middle Or Junior School: Lake Gibson Middle/Junio

Lot Info

  • Zoning: 0
  • Parcel Number: 24-27-18-161219-001890
  • Additional Parcels: No
  • Lot Features: Sidewalk
  • Lot Dimensions: 189x110
  • Millage Rate: 15.56
  • Future Land Use: 0010
  • ResoLotSizeUnits: SquareFeet

Rental Info

  • Expected Lease Date: 2013-08-01T04:00:00.000Z

Tax Info

  • Tax Annual Amount: 2171
  • Tax Book Number: 0131/0001
  • Tax Lot: 189

Ownership History

We collect this data history from publicly available records. To have your information removed, we recommend requesting removal directly through your county’s website.

Date Name Owned For Owner Type

Purchase Details

Closed on
Jun 28, 2018
Sold by
Bought by
Current Estimated Value
$366,223

Purchase Details

Closed on
Jun 25, 2015
Sold by
Bought by

Purchase Details

Listed on
Nov 29, 2012
Closed on
Jul 26, 2013
Sold by
Bought by
Seller's Agent
Bill Nicholas
Buyer's Agent
Gregory Wilhelm
PORCHLIGHT HOMES LLC
List Price
$169,000
Sold Price
$159,000
Premium/Discount to List
-$10,000
-5.92%

Home Financials for this Owner

Home Financials are based on the most recent Mortgage that was taken out on this home.
Avg. Annual Appreciation
6.64%

Purchase Details

Closed on
Oct 6, 2006
Sold by
Bought by

Home Financials for this Owner

Home Financials are based on the most recent Mortgage that was taken out on this home.
Original Mortgage
$195,032
Interest Rate
0.0636%

Purchase Details

Closed on
Mar 23, 2006
Sold by
Bought by
Source: Public Records
Create a Home Valuation Report for This Property
The Home Valuation Report is an in-depth analysis detailing your home's value as well as a comparison with similar homes in the area

Purchase History

We collect this data history from publicly available records. To have your information removed, we recommend requesting removal directly through your county’s website.

Date Buyer Sale Price Title Company
-- None Available
-- None Available
$159,000 Attorney
$243,800 None Available
-- None Available
$625,800 None Available
Source: Public Records

Mortgage History

We collect this data history from publicly available records. To have your information removed, we recommend requesting removal directly through your county’s website.

Date Status Borrower Loan Amount
Previous Owner $195,032
Source: Public Records

Property History

We collect this data history from publicly available records. To have your information removed, we recommend requesting removal directly through your county’s website.

Date Event Price List to Sale Price per Sq Ft
08/01/2013 08/01/13 Sold $159,000 -5.9% $77 / Sq Ft
03/18/2013 03/18/13 Pending -- -- --
11/29/2012 11/29/12 For Sale $169,000 -- $82 / Sq Ft
Source: Stellar MLS

Tax History

We collect this data history from publicly available records. To have your information removed, we recommend requesting removal directly through your county’s website.

Year Tax Paid Tax Assessment Tax Assessment Total Assessment is a certain percentage of the fair market value that is determined by local assessors to be the total taxable value of land and additions on the property. Land Improvement
2025 $3,725 $288,137 $44,000 $244,137
2024 $3,943 $274,031
2023 $3,943 $249,119 $0 $0
2022 $3,640 $226,472 $0 $0
2021 $3,301 $205,884 $32,000 $173,884
2020 $3,066 $188,912 $31,000 $157,912
2018 $2,854 $169,747 $30,000 $139,747
2017 $2,670 $158,150 $0 $0
2016 $2,518 $146,744 $0 $0
2015 $2,182 $144,020 $0 $0
2014 -- $148,328 $0 $0
Source: Public Records

Agents Affiliated with this Home

  • Section Image
See All Agents

Map

Source: Stellar MLS

MLS Number: L4639850

Stellar MLS

APN: 24-27-18-161219-001890

Your Personal Tour Guide

Ask me questions while you tour the home.