NOT LISTED FOR SALE

528 Sparrow Branch Cir Saint Johns, FL 32259

Fruit Cove Area

Estimated Value: $394,000 - $446,000

3 Beds
2 Baths
1,852 Sq Ft
$224/Sq Ft Est. Value

Sale Details

Date Sold: July 21, 2025

Last sale price $410,000 $221 Per Sq Ft

Est. 1% increase in value since last sale

Current estimated payment $2,634 / mo

41 Days on Market

Highlights

  • Golf Course Community
  • Fitness Center
  • Clubhouse
  • Durbin Creek Elementary School Rated A
  • Open Floorplan
  • Vaulted Ceiling

About This Home

As of July 2025

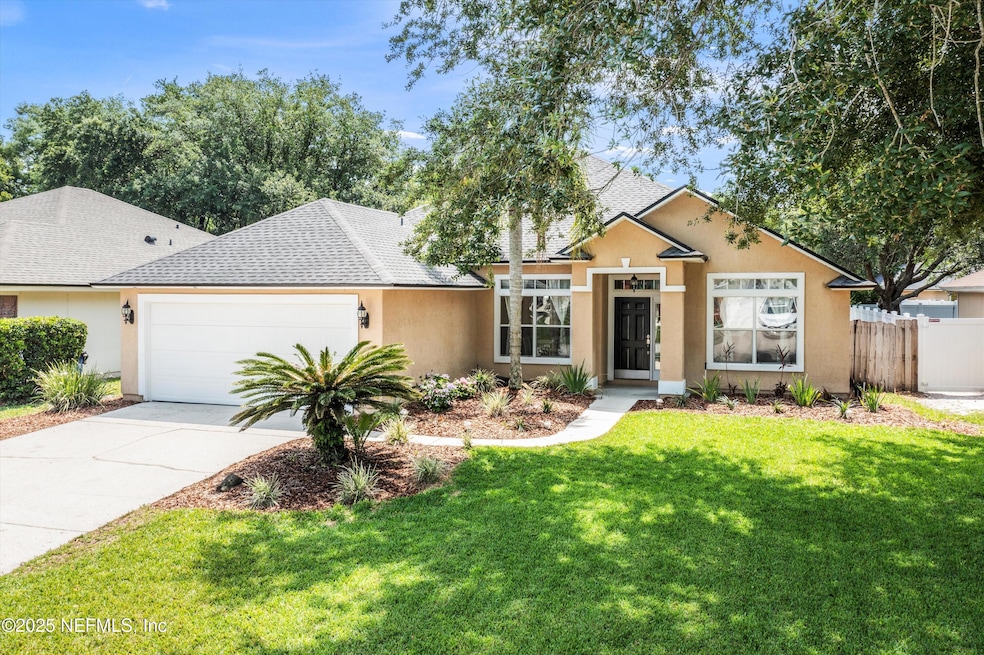
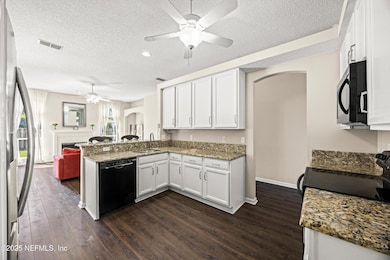
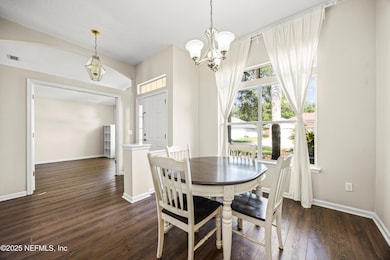
Welcome to this ready-to-move-in home within the sought-after Julington Creek Plantation. This exceptional home boasts an open-concept floor plan including three bedrooms, two bathrooms, a private office, and a dining room. The kitchen is well-appointed with white cabinetry, granite countertops, and black appliances. The kitchen, seamlessly connects the fire place adorned great room and breakfast nook, perfect for casual gatherings. A private office with French doors and a separate dining room offer spaces suitable for more intimate occasions. The outdoor area provides privacy and flexibility with a fenced yard and a covered lanai featuring an extended patio. The primary suite is generously sized, complete with tray ceilings and a bay window. The primary bathroom includes dual vanities, two walk-in closets, a soaking tub, and a separate shower. Two additional bedrooms accommodate guests comfortably. Designer elements such as extended wood-look flooring and upgraded lighting fixtures enhance the home's appeal. Julington Creek Plantation is situated in St Johns County, Florida, renowned for its top-rated schools. The community offers resort-style amenities including a clubhouse, tennis and basketball courts, swimming pools, a skate park, a golf course, and more.

Last Agent to Sell the Property

Kim Martin

WATSON REALTY CORP License #3135924 Listed on: 05/27/2025

WATSON REALTY CORP

Co-Listed By

STEPHEN MARTIN

WATSON REALTY CORP License #3374203

Last Buyer's Agent

Dana Peterman

HERRON REAL ESTATE LLC License #3032221

HERRON REAL ESTATE LLC
Create a Home Valuation Report for This Property
The Home Valuation Report is an in-depth analysis detailing your home's value as well as a comparison with similar homes in the area

Home Details

Home Type

  • Single Family

Est. Annual Taxes

  • $3,270

Year Built

  • Built in 2001

Lot Details

  • 6,534 Sq Ft Lot
  • Back Yard Fenced

HOA Fees

  • $47 Monthly HOA Fees

Parking

  • 2 Car Garage

Home Design

  • Shingle Roof
  • Stucco

Interior Spaces

  • 1,852 Sq Ft Home
  • 1-Story Property
  • Open Floorplan
  • Vaulted Ceiling
  • Ceiling Fan
  • Wood Burning Fireplace
  • Entrance Foyer
  • Fire and Smoke Detector

Kitchen

  • Breakfast Area or Nook
  • Breakfast Bar
  • Electric Range
  • Microwave
  • Dishwasher
  • Disposal

Flooring

  • Laminate
  • Vinyl

Bedrooms and Bathrooms

  • 3 Bedrooms
  • Split Bedroom Floorplan
  • Dual Closets
  • Walk-In Closet
  • 2 Full Bathrooms
  • Separate Shower in Primary Bathroom
  • Bathtub With Separate Shower Stall

Laundry

  • Dryer
  • Washer
  • Sink Near Laundry

Schools

  • Durbin Creek Elementary School
  • Fruit Cove Middle School
  • Creekside High School

Additional Features

  • Covered Patio or Porch
  • Central Heating and Cooling System

Listing and Financial Details

  • Assessor Parcel Number 2495401620

Community Details

Overview

  • Julington Creek Plan Subdivision

Amenities

  • Clubhouse

Recreation

  • Golf Course Community
  • Tennis Courts
  • Community Basketball Court
  • Community Playground
  • Fitness Center
  • Children's Pool
  • Park

Home Details

Home Type

Single Family

Est. Annual Taxes

$3,270

Year Built

Built in 2001

Lot Details

6,534 Sq Ft Lot

HOA Fees

$47 per month

Parking

2

Listing Details

  • Property Type: Residential
  • Property Attached Yn: No
  • New Construction: No
  • Stories: 1
  • Year Built: 2001
  • Property Sub Type: Single Family Residence
  • Lot Size Acres: 0.15
  • Road Frontage Type: City Street
  • Road Surface Type: Asphalt
  • Subdivision Name: Julington Creek Plan
  • Architectural Style: Ranch
  • Carport Y N: No
  • Garage Yn: Yes
  • General Property Information Living Area2: 1852.0
  • General Property Information Waterfront YN: No
  • General Property Information New Construction YN: No
  • General Property Information List PriceSqFt2: 232.18
  • Cooling Central Air: Yes
  • Sewer:Public Sewer: Yes
  • Water Source Public: Yes
  • General Property Information Accessibility Features YN2: No
  • Appliances Microwave: Yes
  • Appliances Refrigerators: Yes
  • Laundry Features Electric Dryer Hookup: Yes
  • Laundry Features Washer Hookup: Yes
  • Appliances Dryer: Yes
  • Washers: Yes
  • Architectural Style Ranch: Yes
  • Security Features Smoke Detector(s): Yes
  • Fencing Back Yard: Yes
  • Association Amenities Children's Pool: Yes
  • Interior Features Primary Bathroom -Tub with Separate Shower: Yes
  • Interior Features Breakfast Nook: Yes
  • Flooring Vinyl: Yes
  • Flooring Laminate: Yes
  • General Property Information Senior Community YN: No
  • General Property Information Lot Size Acres: 0.15
  • General Property Information Carport YN: No
  • Utilities Electricity Connected: Yes
  • General Property Information Accessory Dwelling Unit YN: No
  • Laundry Features Sink: Yes
  • General Property Information:Pool Private YN: No
  • General Property Information Homestead YN: Yes
  • Special Features: VirtualTour

Interior Features

  • Interior Amenities: Breakfast Bar, Breakfast Nook, Ceiling Fan(s), Entrance Foyer, His and Hers Closets, Open Floorplan, Pantry, Primary Bathroom -Tub with Separate Shower, Split Bedrooms, Vaulted Ceiling(s), Walk-In Closet(s)
  • Major Appliances: Dishwasher, Disposal, Dryer, Electric Range, Microwave, Refrigerator, Washer
  • Full Bathrooms: 2
  • Total Bedrooms: 3
  • Fireplace Features: Wood Burning
  • Fireplaces: 1
  • Fireplace: Yes
  • Flooring: Laminate, Vinyl
  • Living Area: 1852.0
  • Appliances Dishwasher: Yes
  • Fireplace Features:Fireplaces Total: 1
  • Appliances:Electric Range: Yes
  • Fireplace Features:Wood Burning: Yes
  • Interior Features:Vaulted Ceiling(s): Yes
  • Interior Features:Pantry: Yes
  • Interior Features:Split Bedrooms: Yes
  • Interior Features:Walk-In Closet(s): Yes
  • Interior Features:Entrance Foyer: Yes
  • Interior Features:Breakfast Bar: Yes
  • Interior Features:Ceiling Fan(s): Yes
  • Interior Features:Open Floorplan: Yes
  • Interior Features:His and Hers Closets: Yes
  • Community Features:Sidewalks: Yes

Exterior Features

  • Waterfront: No
  • Fencing: Back Yard
  • Roof: Shingle
  • Construction Type: Stucco
  • Patio And Porch Features: Covered, Patio
  • Patio And Porch Features:Covered2: Yes
  • Patio And Porch Features:Patio: Yes
  • Construction Materials:Stucco: Yes

Garage/Parking

  • Attached Garage: No
  • Garage Spaces: 2.0
  • Parking Features: Garage
  • General Property Information:Garage Spaces: 2.0
  • Parking Features:Garage: Yes
  • General Property Information:Garage YN: Yes

Utilities

  • Utilities: Electricity Connected, Sewer Connected, Water Connected
  • Laundry Features: Electric Dryer Hookup, Sink, Washer Hookup
  • Security: Smoke Detector(s)
  • Cooling: Central Air
  • Cooling Y N: Yes
  • Heating: Central
  • Heating Yn: Yes
  • Sewer: Public Sewer
  • Water Source: Public
  • Heating:Central: Yes

Condo/Co-op/Association

  • Association Fee: 560.0
  • Association Fee Frequency: Annually
  • Senior Community: No
  • Amenities: Basketball Court, Children's Pool, Clubhouse, Fitness Center, Golf Course, Park, Playground, Tennis Court(s)
  • Association: Yes

Association/Amenities

  • General Property Information:Association YN: Yes
  • General Property Information:Association Fee: 560.0
  • General Property Information:Association Fee Frequency: Annually
  • Association Amenities:Clubhouse: Yes
  • Association Amenities:Basketball Court: Yes
  • Association Amenities:Fitness Center: Yes
  • Association Amenities:Playground: Yes
  • Association Amenities:Tennis Courts: Yes
  • Association Amenities:Golf Course: Yes
  • Association Amenities:Park: Yes

Schools

  • Elementary School: Durbin Creek
  • High School: Creekside
  • Middle Or Junior School: Fruit Cove

Lot Info

  • Current Use: Single Family
  • Lot Size Sq Ft: 6534.0
  • Parcel #: 2495401620

Tax Info

  • Tax Annual Amount: 3270.49
  • Tax Year: 2024

Ownership History

We collect this data history from publicly available records. To have your information removed, we recommend requesting removal directly through your county’s website.

Date Name Owned For Owner Type

Purchase Details

Listed on
May 27, 2025
Closed on
Jul 21, 2025
Sold by
Bought by
Seller's Agent
Kim Martin
WATSON REALTY CORP
Buyer's Agent
Dana Peterman
HERRON REAL ESTATE LLC
List Price
$429,999
Sold Price
$410,000
Premium/Discount to List
-$19,999
-4.65%
Views
180
Current Estimated Value
$415,496

Home Financials for this Owner

Home Financials are based on the most recent Mortgage that was taken out on this home.
Estimated Appreciation
$5,496
Avg. Annual Appreciation
1.24%
Original Mortgage
$328,000
Outstanding Balance
$324,865
Interest Rate
6.85%
Mortgage Type
New Conventional
Estimated Equity
$90,631

Purchase Details

Closed on
Feb 1, 2008
Sold by
Bought by

Home Financials for this Owner

Home Financials are based on the most recent Mortgage that was taken out on this home.
Original Mortgage
$154,900
Interest Rate
5.46%
Mortgage Type
Purchase Money Mortgage

Purchase Details

Closed on
Jun 10, 2004
Sold by
Bought by

Home Financials for this Owner

Home Financials are based on the most recent Mortgage that was taken out on this home.
Original Mortgage
$144,900
Interest Rate
6.09%
Mortgage Type
Purchase Money Mortgage

Purchase Details

Closed on
Sep 28, 2001
Sold by
Bought by

Home Financials for this Owner

Home Financials are based on the most recent Mortgage that was taken out on this home.
Original Mortgage
$140,000
Interest Rate
6.89%
Source: Public Records

Home Values in the Area

Source: Public Records

Average Home Value in this Area


Source: Public Records

Agents Specializing in Saint Johns, FL

See All Agents

Purchase History

We collect this data history from publicly available records. To have your information removed, we recommend requesting removal directly through your county’s website.

Date Buyer Sale Price Title Company
$410,000 Homeguard Title & Trust
$199,900 Homeguard Title & Trust Of M
$189,900 Stewart Title
$156,600 --
Source: Public Records

Mortgage History

We collect this data history from publicly available records. To have your information removed, we recommend requesting removal directly through your county’s website.

Date Status Borrower Loan Amount
Open $328,000
Previous Owner $154,900
Previous Owner $144,900
Previous Owner $140,000
Source: Public Records

Property History

We collect this data history from publicly available records. To have your information removed, we recommend requesting removal directly through your county’s website.

Date Event Price List to Sale Price per Sq Ft
07/21/2025 07/21/25 Sold $410,000 -4.7% $221 / Sq Ft
05/27/2025 05/27/25 For Sale $429,999 -- $232 / Sq Ft
Source: realMLS (Northeast Florida Multiple Listing Service)

Tax History

We collect this data history from publicly available records. To have your information removed, we recommend requesting removal directly through your county’s website.

Year Tax Paid Tax Assessment Tax Assessment Total Assessment is a certain percentage of the fair market value that is determined by local assessors to be the total taxable value of land and additions on the property. Land Improvement
2026 $3,649 $338,757 $90,000 $248,757
2025 $2,904 $174,540
2024 $2,904 $169,621
2023 $2,904 $164,681 $0 $0
2022 $2,840 $159,884 $0 $0
2021 $2,614 $155,227 $0 $0
2020 $2,557 $153,084 $0 $0
2019 $2,580 $149,642 $0 $0
2018 $2,512 $146,852 $0 $0
2017 $2,473 $143,832 $0 $0
2016 $2,450 $145,100 $0 $0
2015 $2,485 $144,092 $0 $0
2014 $2,488 $141,736 $0 $0
Source: Public Records

Agents Affiliated with this Home

  • Section Image
  • Section Image
  • Section Image
See All Agents

Map

Source: realMLS (Northeast Florida Multiple Listing Service)

MLS Number: 2089702

realMLS (Northeast Florida Multiple Listing Service)

APN: 249540-1620

Your Personal Tour Guide

Ask me questions while you tour the home.