
Seller's Agent in 2025
Jean Roxanne Chua
Exp Realty Of California, Inc
(510) 378-8916
1 in this area
61 Total Sales
Estimated Value: $493,815
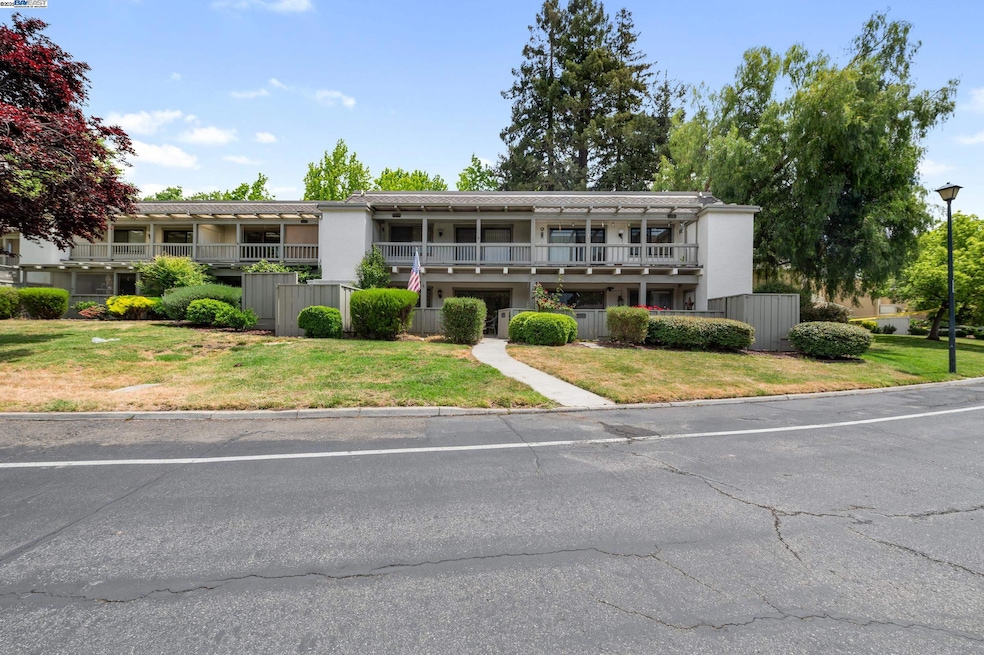
Beautifully updated 2-bedroom, 2-bath condo located in The Villages, a premier 55+ gated community offering resort-style living. This first-floor unit features updated flooring, fresh paint, and an open, light-filled layout. Enjoy the convenience of direct street access from your private patio—perfect for morning coffee or evening relaxation. The spacious living area flows into a bright kitchen and dining space, ideal for both everyday living and entertaining. The primary suite offers a private bath and ample closet space, while the second bedroom is perfect for guests or a home office. The Villages offers an array of top-tier amenities, including a championship golf course, clubhouse, tennis courts, pool, spa, walking trails, gardening plots, bocce courts, and organized social activities. Secure entry and beautifully maintained grounds enhance the peaceful, active adult lifestyle. Don’t miss this opportunity to enjoy comfort, convenience, and community in one of the area's most desirable 55+ neighborhoods!
Last Agent to Sell the Property
Exp Realty Of California, Inc License #01986938 Listed on: 05/06/2025
We collect this data history from publicly available records. To have your information removed, we recommend requesting removal directly through your county’s website.
We collect this data history from publicly available records. To have your information removed, we recommend requesting removal directly through your county’s website.
| Date | Buyer | Sale Price | Title Company |
|---|---|---|---|
| $500,000 | Chicago Title | ||
| -- | Chicago Title | ||
| -- | Garcia & Sahni Llp | ||
| -- | None Available | ||
| $369,000 | Old Republic Title Company | ||
| -- | -- | ||
| $214,000 | Fidelity National Title Co | ||
| -- | -- |
We collect this data history from publicly available records. To have your information removed, we recommend requesting removal directly through your county’s website.
| Date | Status | Borrower | Loan Amount |
|---|---|---|---|
| Previous Owner | $36,900 | ||
| Previous Owner | $295,200 | ||
| Previous Owner | $75,000 | ||
| Previous Owner | $67,200 | ||
| Previous Owner | $186,000 | ||
| Previous Owner | $160,500 | ||
| Previous Owner | $100,000 |
We collect this data history from publicly available records. To have your information removed, we recommend requesting removal directly through your county’s website.
| Date | Event | Price | List to Sale | Price per Sq Ft |
|---|---|---|---|---|
| 06/16/2025 06/16/25 | Off Market | $485,000 | -- | -- |
| 06/02/2025 06/02/25 | Sold | $500,000 | +3.1% | $409 / Sq Ft |
| 05/19/2025 05/19/25 | Pending | -- | -- | -- |
| 05/06/2025 05/06/25 | For Sale | $485,000 | -- | $397 / Sq Ft |
We collect this data history from publicly available records. To have your information removed, we recommend requesting removal directly through your county’s website.
| Year | Tax Paid | Tax Assessment Tax Assessment Total Assessment is a certain percentage of the fair market value that is determined by local assessors to be the total taxable value of land and additions on the property. | Land | Improvement |
|---|---|---|---|---|
| 2026 | $6,961 | $510,000 | $255,000 | $255,000 |
| 2025 | $6,761 | $494,368 | $200,961 | $293,407 |
| 2024 | $6,761 | $484,675 | $197,021 | $287,654 |
| 2023 | $6,635 | $475,172 | $193,158 | $282,014 |
| 2022 | $6,531 | $465,856 | $189,371 | $276,485 |
| 2021 | $6,434 | $456,722 | $185,658 | $271,064 |
| 2020 | $6,189 | $452,040 | $183,755 | $268,285 |
| 2019 | $6,048 | $443,177 | $180,152 | $263,025 |
| 2018 | $6,013 | $434,488 | $176,620 | $257,868 |
| 2017 | $5,918 | $425,969 | $173,157 | $252,812 |
| 2016 | $5,184 | $382,000 | $155,200 | $226,800 |
| 2015 | $4,500 | $320,000 | $130,100 | $189,900 |
| 2014 | $4,222 | $308,000 | $125,200 | $182,800 |
Seller's Agent in 2025
Jean Roxanne Chua
Exp Realty Of California, Inc
(510) 378-8916
1 in this area
61 Total Sales
Buyer's Agent in 2025
Juan Gonzalez
Compass
(408) 529-5742
4 in this area
31 Total Sales
Source: Bay East Association of REALTORS®
MLS Number: 41096262
APN: 665-37-010
Disclaimer: Certain information contained herein is derived from information provided by parties other than Homes.com. All information provided is deemed reliable, but is not guaranteed to be accurate and should be independently verified.
Bay East ©2026. CCAR ©2026. bridgeMLS ©2026. Information Deemed Reliable But Not Guaranteed. This information is being provided by the Bay East MLS, or CCAR MLS, or bridgeMLS. The listings presented here may or may not be listed by the Broker/Agent operating this website. This information is intended for the personal use of consumers and may not be used for any purpose other than to identify prospective properties consumers may be interested in purchasing.
Ask me questions while you tour the home.