
Mae Armeni
ICON Realty Experts, LLC
(586) 519-5561
65 Total Sales
1 in Commerce
$585,000 Price
Estimated Value: $320,000 - $340,000
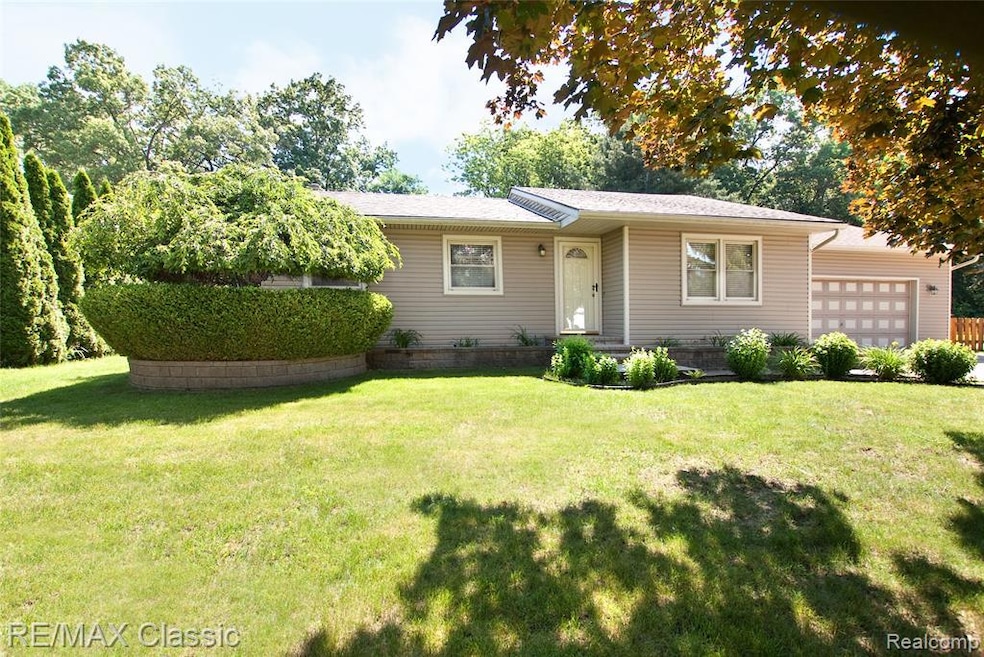
Multiple Offers received. Offer dues Sunday 6/22/25 @ 6:00 pm. Look no more...This hard-to-find ranch offers a hard-to-find BIG FULLY FENCED, tree-lined backyard— and best of all, no homeowners association. You'll appreciate the updated windows & siding and cool brick paver driveway. You'll find extra parking alongside the garage for cars, boats or RV's. A large 16x16 deck overlooks mature trees & a 3-year-old shed set on a foundation. The extra-large garage features a workbench, ample electrical, and a convenient man door to the backyard and stand alone refrigerator. Inside, enjoy the open layout connecting the living, dining, and kitchen areas. The kitchen features crisp white cabinets and all appliances included. Crown molding & 2 tone paint. The finished basement is a "WOW" and includes luxury plank flooring, drywalled ceiling with recessed lighting & speaker prep. There's a wet bar with fridge, full bath, and a versatile bonus room—ideal for a media room, library, or non-conforming 4th bedroom. Over 2,000 sq ft of living! Bonus Features: 200 amp electrical, central air, new ejector pump, and a brand-new 1,500-gallon septic tank and drain field. Quick Move In. High performance Walled Lake School District. Commerce hosts 11 local parks plus Proud Lake Recreation Area, Concerts in the Park at the Richardson Center on Fridays, M-5 Run/Walk, Trail or Treat +more. Close to M-59 and M-5.
Last Agent to Sell the Property
RE/MAX Classic License #6501119640 Listed on: 06/19/2025
Mae Armeni
ICON Realty Experts, LLC
(586) 519-5561
65 Total Sales
1 in Commerce
$585,000 Price
Abdul Hadi Abro
Real Estate For A CAUSE
(810) 777-6504
97 Total Sales
2 in Commerce
$360,000 Price Range
Michael Martz
NextHome One
(810) 819-2473
58 Total Sales
1 in Commerce
$460,000 Price
Bob Pecar
Community Choice Realty Inc
(586) 800-1156
20 Total Sales
1 in Commerce
$255,000 Price
Cody Nowicki
Real Collective Realty
(810) 689-1595
43 Total Sales
1 in Commerce
$205,000 Price
Logan Smith
KW Domain
(947) 218-3826
40 Total Sales
2 in Commerce
$300K - $765K Price Range
We collect this data history from publicly available records. To have your information removed, we recommend requesting removal directly through your county’s website.
| Date | Event | Price | List to Sale | Price per Sq Ft | Prior Sale |
|---|---|---|---|---|---|
| 07/17/2025 07/17/25 | Sold | $323,000 | +1.6% | $152 / Sq Ft | |
| 06/25/2025 06/25/25 | Pending | -- | -- | -- | |
| 06/19/2025 06/19/25 | For Sale | $317,900 | +21.8% | $150 / Sq Ft | |
| 08/13/2021 08/13/21 | Sold | $261,000 | +13.5% | $233 / Sq Ft | View Prior Sale |
| 07/10/2021 07/10/21 | Pending | -- | -- | -- | |
| 07/08/2021 07/08/21 | For Sale | $229,900 | -- | $205 / Sq Ft |
We collect this data history from publicly available records. To have your information removed, we recommend requesting removal directly through your county’s website.
| Year | Tax Paid | Tax Assessment Tax Assessment Total Assessment is a certain percentage of the fair market value that is determined by local assessors to be the total taxable value of land and additions on the property. | Land | Improvement |
|---|---|---|---|---|
| 2025 | $2,429 | $143,180 | $0 | $0 |
| 2024 | $2,359 | $131,130 | $0 | $0 |
| 2023 | $2,224 | $124,870 | $0 | $0 |
| 2022 | $3,469 | $110,020 | $0 | $0 |
| 2021 | $2,498 | $100,370 | $0 | $0 |
| 2020 | $1,572 | $94,780 | $0 | $0 |
| 2019 | $2,381 | $90,570 | $0 | $0 |
| 2018 | $2,360 | $84,660 | $0 | $0 |
| 2017 | $2,326 | $84,660 | $0 | $0 |
| 2016 | $2,297 | $83,010 | $0 | $0 |
| 2015 | -- | $71,710 | $0 | $0 |
| 2014 | -- | $68,600 | $0 | $0 |
| 2011 | -- | $73,690 | $0 | $0 |
Seller's Agent in 2025
Diane Braykovich
RE/MAX of Southeast Michigan
(248) 787-4545
41 Total Sales
Buyer's Agent in 2025
Victoria Farr
@properties Christie's Int'l R E Clarkston
(248) 396-3481
37 Total Sales
Seller's Agent in 2021
Jillian Moutafis
Real Estate One
(248) 363-8300
83 Total Sales
Buyer's Agent in 2021
Teresa Beaumont
EXP Realty Main
(248) 884-3143
206 Total Sales
Source: Realcomp
MLS Number: 20251009993
APN: 17-03-479-021
Disclaimer: Certain information contained herein is derived from information provided by parties other than Homes.com. All information provided is deemed reliable, but is not guaranteed to be accurate and should be independently verified.
IDX provided courtesy of Realcomp II Ltd. via Ten-X and MLS
Copyright 2026 Realcomp II Ltd. Shareholders
IDX information is provided exclusively for consumers' personal, noncommercial use and may not be used for any purpose other than to identify prospective properties consumers may be interested in purchasing. The accuracy of all information, regardless of source, is not guaranteed or warranted. All information should be independently verified.
Listing Information presented by local MLS brokerage: Ten-X, local REALTOR®- Arlene Richardson - (888)-952-6393
Ask me questions while you tour the home.