NOT LISTED FOR SALE

5281 Foothills Preserve Loop Mount Dora, FL 32757

Mount Dora Area

Estimated Value: $625,000 - $677,000

5 Beds
3.5 Baths
3,617 Sq Ft
$180/Sq Ft Est. Value

Sale Details

Date Sold: December 9, 2024

Last sale price $680,000 $188 Per Sq Ft

Est. 4% decrease in value since last sale

Current estimated payment $4,500 / mo

163 Days on Market

Highlights

  • Under Construction
  • Gated Community
  • Coastal Architecture
  • In Ground Pool
  • Open Floorplan
  • Private Lot

About This Home

As of December 2024

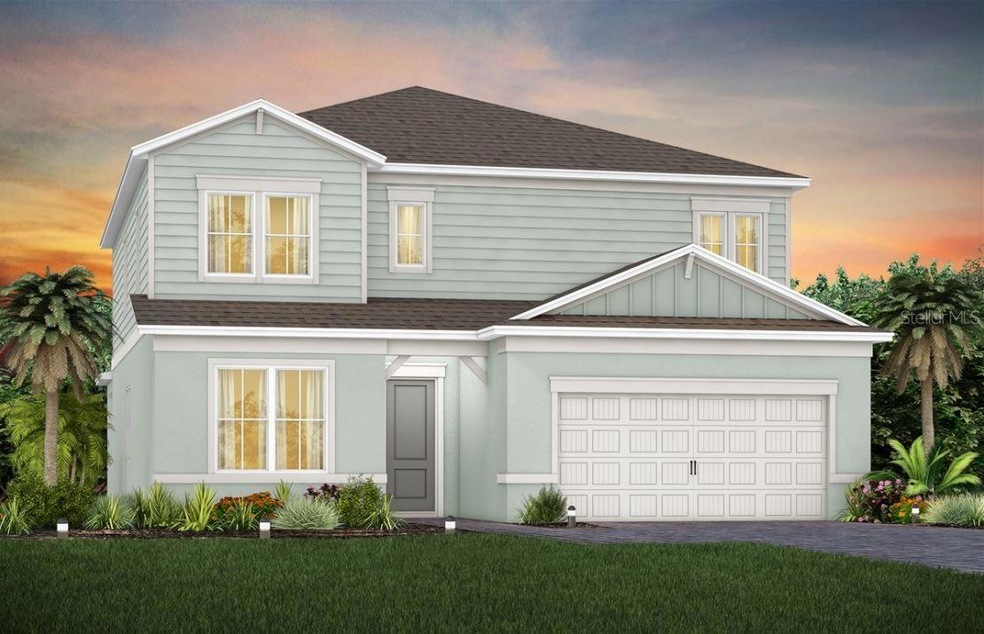
Under Construction. At Pulte, we build our homes with you in mind. Every inch was thoughtfully designed to best meet your needs, making your life better, happier and easier. The new construction Yorkshire home is a master at utilizing space by providing ample closets in every bedroom, conveniently located storage and linen closets throughout the home, and a large open-concept entertaining space. This home features our Coastal exterior, 5 bedrooms, 3 full bathrooms, a powder room, a home office, a flex space, a spacious loft, a covered lanai, and a 3-car garage. Upon entry, you'll find a guest bedroom featuring an en-suite bathroom with walk-in shower and walk-in closet. Moving toward the living area, you'll find the home office, flex room, powder room, gathering room, gourmet kitchen and café. The kitchen features built-in appliances, a walk-in corner pantry, a large, wrapped white island, upgraded 42” soft-close stacked white cabinets, Lagoon quartz countertops, under cabinet lighting, pendant lighting pre-wiring and an upgraded sink. The adjacent covered lanai makes indoor/outdoor entertaining a breeze thanks to pocket sliding glass doors. The second floor features a spacious loft, the laundry room, a guest suite, two additional bedrooms, the third bathroom, and the owner's suite - which boasts a large walk-in closet, a linen closet, en suite bathroom featuring an extended dual-sink Blanco Maple quartz-topped white vanity, a private water closet, and super walk-in shower. Professionally curated design selections for this Yorkshire dream home include accented Coastal CO1 exterior, a designer glass inlay front door, upgraded interior doors, trim and baseboards, pocket sliding glass doors at the gathering room, built-in kitchen appliances, upgraded cabinets with quartz countertops, a walk-in shower in the first floor guest suite, enclosed secondary flex room, quartz-topped cabinets in the laundry room, upgraded bathrooms, designer tile accents in the kitchen and bathrooms, Gray Mt. Royale porcelain tile flooring in the first floor living areas, home office and wet areas, soft, stain-resistant Ornamental Gate carpet in the bedrooms and second floor living areas, lighting and interior finish upgrades, and so much more. Escape to the rural charms and tranquility of Foothills Preserve by Pulte Homes! This new natural gas community will feature oversized 80-foot homesites with private amenities in a gated neighborhood – within proximity to shopping, dining, entertainment, historical sites, museums, cultural events and quick access to major highways.

Last Agent to Sell the Property

Ellie Hunter

PULTE REALTY OF NORTH FLORIDA LLC Brokerage Phone: 407-554-5034 License #3585699 Listed on: 05/21/2024

PULTE REALTY OF NORTH FLORIDA LLC

Last Buyer's Agent

Stellar Non-Member Agent

STELLAR NON-MEMBER OFFICE

STELLAR NON-MEMBER OFFICE

Home Details

Home Type

  • Single Family

Est. Annual Taxes

  • $1,199

Year Built

  • Built in 2024 | Under Construction

Lot Details

  • 10,529 Sq Ft Lot
  • South Facing Home
  • Native Plants
  • Private Lot
  • Oversized Lot
  • Level Lot
  • Cleared Lot
  • Landscaped with Trees
  • Property is zoned 001

HOA Fees

  • $218 Monthly HOA Fees

Parking

  • 3 Car Attached Garage
  • Garage Door Opener
  • Driveway

Home Design

  • Coastal Architecture
  • Slab Foundation
  • Wood Frame Construction
  • Shingle Roof
  • Concrete Siding
  • Block Exterior
  • Stucco

Interior Spaces

  • 3,617 Sq Ft Home
  • 1-Story Property
  • Open Floorplan
  • High Ceiling
  • Double Pane Windows
  • Insulated Windows
  • Blinds
  • Sliding Doors
  • Great Room
  • Family Room Off Kitchen
  • Combination Dining and Living Room
  • Home Office
  • Loft
  • Laundry Room

Kitchen

  • Eat-In Kitchen
  • Dinette
  • Built-In Oven
  • Cooktop with Range Hood
  • Microwave
  • Dishwasher
  • Stone Countertops
  • Disposal

Flooring

  • Carpet
  • Tile

Bedrooms and Bathrooms

  • 5 Bedrooms
  • Split Bedroom Floorplan
  • En-Suite Bathroom
  • Closet Cabinetry
  • Walk-In Closet
  • Single Vanity
  • Dual Sinks
  • Private Water Closet
  • Bathtub with Shower
  • Shower

Home Security

  • Security Gate
  • Fire and Smoke Detector
  • Fire Sprinkler System

Eco-Friendly Details

  • Energy-Efficient Appliances
  • Energy-Efficient Windows with Low Emissivity
  • Energy-Efficient HVAC
  • Energy-Efficient Lighting
  • Energy-Efficient Insulation
  • Energy-Efficient Roof
  • Energy-Efficient Thermostat
  • Irrigation System Uses Drip or Micro Heads

Pool

  • In Ground Pool
  • Gunite Pool
  • Pool Deck
  • Outside Bathroom Access

Outdoor Features

  • Covered Patio or Porch
  • Exterior Lighting
  • Rain Gutters

Schools

  • Apopka Elementary School
  • Wolf Lake Middle School
  • Apopka High School

Utilities

  • Central Heating and Cooling System
  • Heating System Uses Natural Gas
  • Thermostat
  • Underground Utilities
  • Tankless Water Heater
  • Phone Available
  • Cable TV Available

Listing and Financial Details

Community Details

Overview

  • Association fees include management, pool, private road
  • Erik Baker/Pulte Homes Association
  • Built by Pulte Homes
  • Foothills Of Mount Dora Subdivision, Yorkshire Floorplan

Recreation

  • Community Playground
  • Community Pool

Security

  • Gated Community

Home Details

Home Type

Single Family

Est. Annual Taxes

$1,199

Year Built

Built in 2024 | Under Construction

Lot Details

10,529 Sq Ft Lot

HOA Fees

$218 per month

Parking

3

Listing Details

  • HOA Fee Includes: Management, Pool, Private Road
  • Property Type: Residential
  • Property Condition: Under Construction
  • Property Sub Type: Single Family Residence
  • Architectural Style: Coastal
  • Construction Materials: Block, Concrete, Stucco, Wood Frame
  • Fireplace: No
  • Living Area: 3617
  • Lot Size Acres: 0.24
  • New Construction: Yes
  • Year Built: 2024
  • Building Area Total: 3617
  • Lot Size Sq Ft: 10529
  • Status: Sold
  • Ownership: Fee Simple
  • ResoBuildingAreaSource: Builder
  • Building Area Total Srch Sq M: 336.03
  • Escrow City: Orlando
  • Escrow State: FL
  • Escrow Street Name: Vineland Road, Suite 400
  • Minimum Lease: 1-2 Years
  • Number Of Pets: 3
  • RATIO Current Price By Calculate: 188.00
  • Total Acreage: 0 to less than 1/4
  • Water Access YN: 0
  • MFR_BedroomClosetType: Walk-in Closet
  • MFR_BedroomClosetType: Built-in Closet
  • MFR_BedroomClosetType: Built-in Closet
  • MFR_BedroomClosetType: Built-in Closet
  • MFR_InLawSuiteYN: 0
  • Attribution Contact: 407-554-5034
  • Tax Year: 2023
  • Special Features: 4098

Interior Features

  • Living Area Units: Square Feet
  • Flooring: Carpet, Tile
  • Full Bathrooms: 3
  • Half Bathrooms: 1
  • Interior Amenities: Eat-in Kitchen, High Ceilings, Kitchen/Family Room Combo, Living Room/Dining Room Combo, Open Floorplan, Split Bedroom, Stone Counters, Thermostat, Walk-In Closet(s)
  • Appliances Included: Built-In Oven, Cooktop, Dishwasher, Disposal, Microwave, Range Hood, Tankless Water Heater
  • Foundation Details: Slab
  • Total Bedrooms: 5
  • Levels: Two
  • Spa Yn: No
  • Stories: 1
  • Window Features: Blinds, Double Pane Windows, Insulated Windows, Low Emissivity Windows
  • ResoLivingAreaSource: Builder
  • Living Area Meters: 336.03

Exterior Features

  • Direction Faces: South
  • Pool Features: Deck, Gunite, In Ground, Outside Bath Access
  • Exterior Features: Irrigation System, Lighting, Rain Gutters, Sidewalk, Sliding Doors
  • Roof: Shingle
  • Home Warranty: Yes
  • Pool Private: No
  • Waterfront: No
  • Patio and Porch Features: Covered, Rear Porch
  • Road Surface Type: Paved
  • Disclosures: HOA/PUD/Condo Disclosure
  • Water View YN: 0
  • Waterfront Feet Total: 0
  • Projected Completion Date: 2024-07-01T00:00:00.000

Garage/Parking

  • Attached Garage: Yes
  • Carport Y N: No
  • Garage Spaces: 3
  • Garage Yn: Yes
  • Parking Features: Driveway, Garage Door Opener

Utilities

  • Utilities: Cable Available, Electricity Available, Natural Gas Available, Phone Available, Public, Sewer Connected, Street Lights, Underground Utilities, Water Available
  • Cooling: Central Air
  • Heating: Central, Natural Gas
  • Laundry Features: Inside, Laundry Room
  • Sewer: Public Sewer
  • Water Source: Public

Condo/Co-op/Association

  • Community Features: Playground, Pool, Sidewalks
  • Association Amenities: Gated, Playground, Pool
  • Association Fee: 218
  • Association Fee Frequency: Monthly
  • Association Name: Erik Baker/Pulte Homes
  • Association: Yes
  • Security: Fire Sprinkler System, Gated Community, Security Gate, Smoke Detector(s)
  • Senior Community: No
  • Association 2 YN: 0
  • Association Approval Required YN: 1
  • Complex Community Name Nccb: FOOTHILLS PRESERVE
  • Pet Restrictions: See HOA Documents
  • Association Fee Requirement: Required

Fee Information

  • Total Annual Fees: 2616.00
  • Total Monthly Fees: 218.00
  • Monthly HOA Amount: 218.00

Schools

  • Elementary School: Apopka Elem
  • High School: Apopka High
  • Middle Or Junior School: Wolf Lake Middle

Lot Info

  • Zoning: 001
  • Parcel Number: 10-20-27-2790-00-006
  • Additional Parcels: No
  • Lot Features: Cleared, Landscaped, Level, Oversized Lot, Sidewalk, Paved, Private
  • Property Attached Yn: No
  • Flood Zone Code: AE

Green Features

  • Efficiency: Appliances, HVAC, Insulation, Lighting, Roof, Thermostat, Water Heater, Windows
  • Green Water Conservation: Drip Irrigation, Irrig. System-Drip/Microheads, Irrig. System-Rainwater from Ponds
  • Green Landscaping: Fl. Friendly/Native Landscape

Building Info

  • Builder Name: Pulte Homes

Rental Info

  • Furnished: Unfurnished
  • Pets Allowed: Yes
  • Lease Restrictions YN: 1
  • Additional Lease Restrictions: See HOA Documents

Tax Info

  • Tax Annual Amount: 1198.9
  • Tax Block: 01
  • Tax Book Number: 113/147
  • Tax Lot: 006

Multi Family

  • Approval Process: See HOA Documents

Ownership History

We collect this data history from publicly available records. To have your information removed, we recommend requesting removal directly through your county’s website.

Date Name Owned For Owner Type

Purchase Details

Listed on
May 21, 2024
Closed on
Dec 5, 2024
Sold by
Bought by
Seller's Agent
Ellie Hunter
PULTE REALTY OF NORTH FLORIDA LLC
Buyer's Agent
Stellar Non-Member Agent
STELLAR NON-MEMBER OFFICE
List Price
$738,880
Sold Price
$680,000
Premium/Discount to List
-$58,880
-7.97%
Views
2
Current Estimated Value
$649,566

Home Financials for this Owner

Home Financials are based on the most recent Mortgage that was taken out on this home.
Estimated Appreciation
-$30,434
Avg. Annual Appreciation
-2.77%
Original Mortgage
$612,000
Interest Rate
0.0654%
Mortgage Type
New Conventional
Source: Public Records

Range of Values:

--
Value Increase
--
Percent Increase
--
Adjusted for Inflation
Collateral Analytics

Collateral Analytics Collateral Analytics AVMs (Automated Valuation Model) employ a number of statistical approaches combined with neighborhood-specific comparable selection guarantees the most up-to-date and precise valuations.

Not Available

Collateral Analytics does not have data for the current month. Please view the chart for historical values.

ICE

ICE Mortgage Technology ICE Mortgage Technology’s AVM (Automated Valuation Model) is a state-of-the-art online residential property valuation tool that provides a quick and accurate estimate of the value of almost any home in the U.S.

Not Available

ICE Mortgage Technology does not have data for the current month. Please view the chart for historical values.

First American

First American First American Data & Analytics’ next-generation AVM combines unrivaled data assets with a blended ensemble of valuation models to produce highly accurate, reliable valuations you can trust.

Not Available

First American does not have data for the current month. Please view the chart for historical values.

Quantarium

Quantarium Quantarium’s valuation service, repeatedly proven the industry’s most accurate and comprehensive, is supercharged with a self-learning and auto-tuning AI engine that continually becomes smarter and more accurate as it processes daily inputs from the industry’s leading RE data lake.

Not Available

Quantarium does not have data for the current month. Please view the chart for historical values.

Average Value
Not Available
List Price
Sold Price
Create a Home Valuation Report for This Property
The Home Valuation Report is an in-depth analysis detailing your home's value as well as a comparison with similar homes in the area

Purchase History

We collect this data history from publicly available records. To have your information removed, we recommend requesting removal directly through your county’s website.

Date Buyer Sale Price Title Company
$680,000 Pgp Title
Source: Public Records

Mortgage History

We collect this data history from publicly available records. To have your information removed, we recommend requesting removal directly through your county’s website.

Date Status Borrower Loan Amount
Open $612,000
Source: Public Records

Property History

We collect this data history from publicly available records. To have your information removed, we recommend requesting removal directly through your county’s website.

Date Event Price List to Sale Price per Sq Ft
12/09/2024 12/09/24 Sold $680,000 -3.1% $188 / Sq Ft
11/01/2024 11/01/24 Pending -- -- --
10/28/2024 10/28/24 Price Changed $701,810 +0.3% $194 / Sq Ft
09/19/2024 09/19/24 Price Changed $699,810 -5.2% $193 / Sq Ft
09/10/2024 09/10/24 Price Changed $737,880 -0.1% $204 / Sq Ft
09/10/2024 09/10/24 Price Changed $738,880 0.0% $204 / Sq Ft
09/10/2024 09/10/24 For Sale $738,880 +1.4% $204 / Sq Ft
07/05/2024 07/05/24 Pending -- -- --
05/21/2024 05/21/24 For Sale $728,810 -- $201 / Sq Ft
Source: Stellar MLS

Tax History

We collect this data history from publicly available records. To have your information removed, we recommend requesting removal directly through your county’s website.

Year Tax Paid Tax Assessment Tax Assessment Total Assessment is a certain percentage of the fair market value that is determined by local assessors to be the total taxable value of land and additions on the property. Land Improvement
2026 $8,920 $563,460 $60,000 $503,460
2025 $8,920 $567,000 $60,000 $507,000
2024 -- $60,000 $60,000
2023 -- --
Source: Public Records

Agents Affiliated with this Home

  • Section Image
See All Agents

Map

Source: Stellar MLS

MLS Number: O6207000

Stellar MLS

APN: 10-2027-2790-00-060

Your Personal Tour Guide

Ask me questions while you tour the home.