
Lorie Strange
Keller Williams Consultants
(866) 931-3935
74 Total Sales
1 in Grove City
$292,000 Price


Estimated Value: $390,041
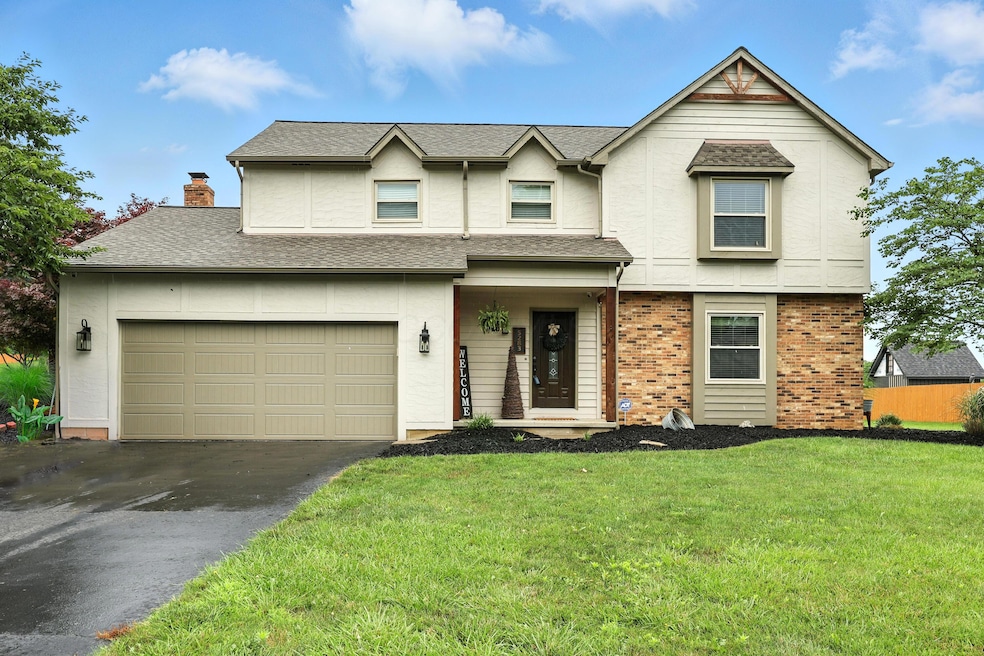
PRICE REDUCED AGAIN! MOTIVATED SELLER!!!! Welcome to this well-maintained 2-story home offering 4 bedrooms and 2.5 bathrooms, perfect for comfortable living. Step inside to find hardwood floors and beautiful fireplace adding warmth and elegance.
The heart of the home features an inviting living area, ideal for entertaining or relaxing with loved ones.
Upstairs, you'll find four bedrooms, including a primary suite with a private bath.
Outside, enjoy your own private oasis with beautifully landscaped grounds and an above-ground pool—perfect for summer fun and outdoor gatherings. A newer roof adds peace of mind and long-term value to this already exceptional property.
Last Agent to Sell the Property
Coldwell Banker Realty License #2015002854 Listed on: 08/22/2025
We collect this data history from publicly available records. To have your information removed, we recommend requesting removal directly through your county’s website.
Lorie Strange
Keller Williams Consultants
(866) 931-3935
74 Total Sales
1 in Grove City
$292,000 Price
Melanie Flora
Howard Hanna Real Estate Services
(833) 322-7784
38 Total Sales
1 in Grove City
$305,000 Price
Govinda Subedi
RE/MAX Preferred Group
(380) 210-4722
13 Total Sales
1 in Grove City
$412,500 Price
Jenna Wright
KW Classic Properties Realty
(380) 800-5717
22 Total Sales
3 in Grove City
$385K - $425K Price Range
Ameer Sharaira
Key Realty
(380) 222-2119
26 Total Sales
1 in Grove City
$770,000 Price
Shelley Kilgore
RE/MAX Partners
(380) 222-6909
55 Total Sales
1 in Grove City
$305,000 Price
We collect this data history from publicly available records. To have your information removed, we recommend requesting removal directly through your county’s website.
| Date | Buyer | Sale Price | Title Company |
|---|---|---|---|
| $375,000 | Quality Choice Title | ||
| -- | None Listed On Document | ||
| $230,000 | Title Connect | ||
| $173,900 | Independent Title | ||
| $100,000 | -- | ||
| -- | -- | ||
| -- | -- |
We collect this data history from publicly available records. To have your information removed, we recommend requesting removal directly through your county’s website.
| Date | Status | Borrower | Loan Amount |
|---|---|---|---|
| Open | $337,500 | ||
| Closed | $184,000 | ||
| Previous Owner | $127,000 | ||
| Previous Owner | $34,000 | ||
| Previous Owner | $36,000 | ||
| Previous Owner | $110,000 | ||
| Previous Owner | $13,199 |
We collect this data history from publicly available records. To have your information removed, we recommend requesting removal directly through your county’s website.
| Date | Event | Price | List to Sale | Price per Sq Ft |
|---|---|---|---|---|
| 09/19/2025 09/19/25 | Sold | $375,000 | -3.8% | $173 / Sq Ft |
| 08/25/2025 08/25/25 | Price Changed | $389,900 | -2.5% | $180 / Sq Ft |
| 08/12/2025 08/12/25 | Price Changed | $399,900 | -7.0% | $185 / Sq Ft |
| 07/25/2025 07/25/25 | Price Changed | $429,900 | -4.4% | $198 / Sq Ft |
| 07/12/2025 07/12/25 | Price Changed | $449,900 | -6.3% | $208 / Sq Ft |
| 06/30/2025 06/30/25 | For Sale | $479,900 | -- | $221 / Sq Ft |
We collect this data history from publicly available records. To have your information removed, we recommend requesting removal directly through your county’s website.
| Year | Tax Paid | Tax Assessment Tax Assessment Total Assessment is a certain percentage of the fair market value that is determined by local assessors to be the total taxable value of land and additions on the property. | Land | Improvement |
|---|---|---|---|---|
| 2025 | $4,928 | $110,080 | $26,950 | $83,130 |
| 2024 | $4,928 | $110,080 | $26,950 | $83,130 |
| 2023 | $4,414 | $110,080 | $26,950 | $83,130 |
| 2022 | $4,365 | $78,470 | $21,070 | $57,400 |
| 2021 | $4,442 | $78,470 | $21,070 | $57,400 |
| 2020 | $3,875 | $78,470 | $21,070 | $57,400 |
| 2019 | $3,829 | $68,290 | $18,310 | $49,980 |
| 2018 | $3,514 | $68,290 | $18,310 | $49,980 |
| 2017 | $3,799 | $68,290 | $18,310 | $49,980 |
| 2016 | $3,216 | $54,780 | $10,890 | $43,890 |
| 2015 | $3,216 | $54,780 | $10,890 | $43,890 |
| 2014 | $3,164 | $54,780 | $10,890 | $43,890 |
| 2013 | $1,817 | $60,865 | $12,110 | $48,755 |
J
Seller's Agent in 2025
Jason Garner
Coldwell Banker Realty
(614) 485-8201
30 Total Sales
Buyer's Agent in 2025
Natalie Kurpita
The Westwood Real Estate Co.
(614) 306-7452
180 Total Sales
Source: Columbus and Central Ohio Regional MLS
MLS Number: 225023980
APN: 230-002062
Disclaimer: Certain information contained herein is derived from information provided by parties other than Homes.com. All information provided is deemed reliable, but is not guaranteed to be accurate and should be independently verified.
IDX information is provided exclusively for personal, non-commercial use, and may not be used for any purpose other than to identify prospective properties consumers may be interested in purchasing.
Information is deemed reliable but not guaranteed.
Ask me questions while you tour the home.