
Carolyn Quelly
Integrity Real Estate
(484) 314-3567
85 Total Sales
1 in South Salisbury
$385,000 Price

Estimated Value: $1,108,000 - $1,536,000
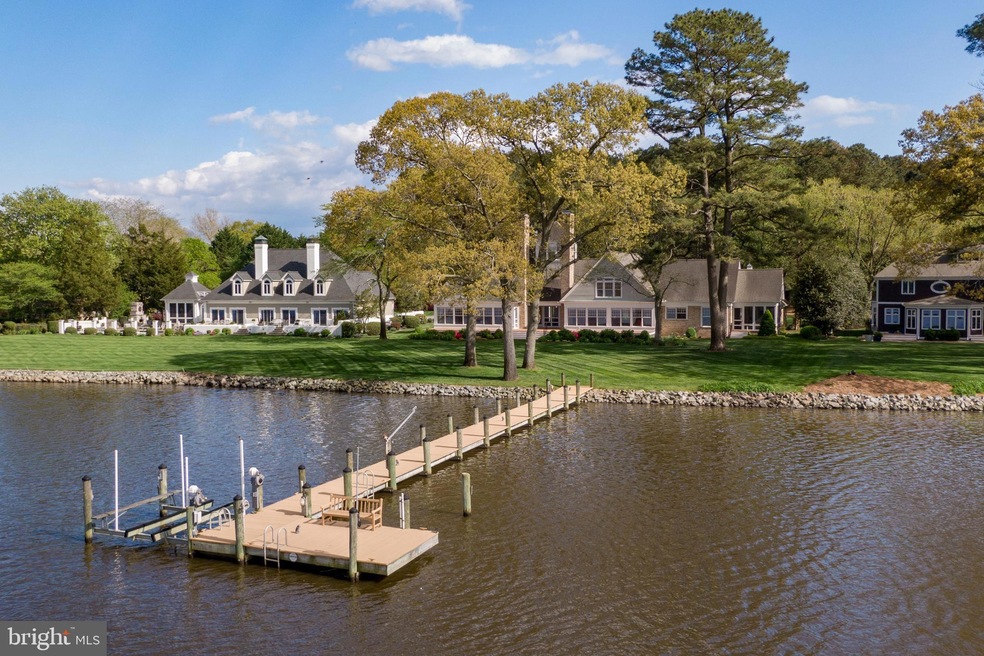
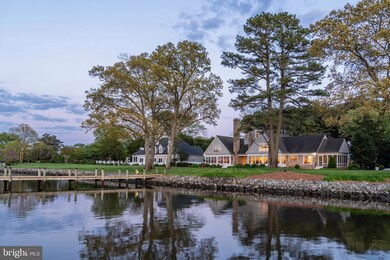
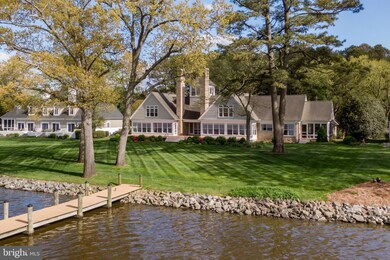
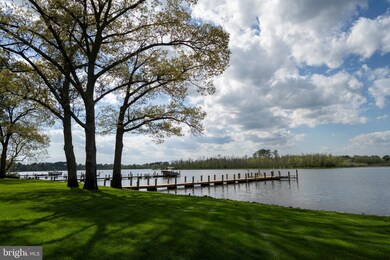
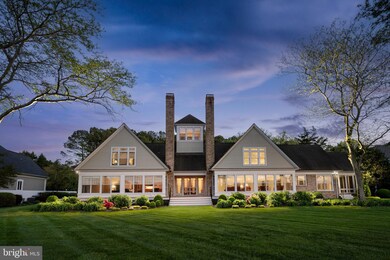
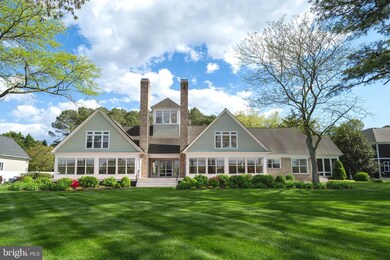
See VIDEO TOUR LINK! Stunning Riverfront home in the secluded James Landing subdivision on the Wicomico River. Amazing opportunity to purchase this home that has never been available to the market until now. One of the best riverfront locations in Salisbury you could ever ask for! Impeccable grounds, flowering shrubs, shade trees, plush lawns, incredible pier with boat lift, kayak/canoe lift, benches, blacktop driveway with roundabout, 3 Car garage w/ walk up 2nd floor, spiral staircase to the 3rd floor look-out tower with sunny seating benches, 3 BR, 5 BA (1st floor Primary bedroom with his and hers bathrooms), space for 2-3 more bedrooms upstairs in the unfinished space, built in generator, lawn and garden irrigation, and large composite deck. Enter this coastal style home to the spacious foyer which opens directly to the deck & wide open river. Enjoy the tall ceilings and open floorplan in the huge great room central to the home with incredible views of the serene backyard and waterfront. Large Kitchen features granite countertops, new tile backsplash, new cooktop, new stainless double wall ovens and microwave, stainless dishwasher, custom panel Sub Zero refrigerator/freezer, lots of storage, and a pantry. A full bathroom, and spacious laundry room with sink are located near the kitchen. You'll spend many hours on the tranquil screened porch just off the kitchen, comfortably soaking up the breathtaking scenery just outside! A lovely craft room, sitting room or office is located in the front of the great room and features built-in storage, a bay window with seating, and views of the park like setting in the front yard. Coat closet and utility room for mechanical items and a water treatment system are conveniently near the front. The east end of the home features Just past the office you enter the large first floor primary bedroom with riverfront views, 2 full bathrooms, and 2 huge walk in closets. Primary bathroom 1 is beautifully updated with a well appointed steam shower, and lovely tile work. Primary bathroom 2 features a walk in jetted tub for soothing and relaxing after a long day. Upstairs, you find the 2nd bedroom with gorgeous views of the river, vaulted ceilings and an en-suite full bathroom. The 3rd bedroom also has vaulted ceilings and views of the colorful front yard. A full guest bathroom and several storage closets are located off the hallway. The large unfinished space on the 2nd floor would be perfect to finish 2 large bedrooms and a den or sitting area which would convert the home to a 5 BR / 5 BA floor plan. an incredible waterfront office with built in bookcases, a gas fireplace, and a mini-bar area. This property is truly a dream come true for anyone looking to live on the river. The rear deck and plush yard are irresistible and the views just cannot be compared! Gazing across the river you only see natural marshes and trees, bald eagles, herons and egrets diving for fish, their nests atop tall trees, and views of the Pemberton Historical Park. The onsite pier and boat lift will have you hopping on the river in minutes, living the life you always dreamed of right here in James Landing just 2.5 miles to Salisbury University and downtown Salisbury locations! James Landing is a small secluded subdivision of 6 homes buffered from Riverside drive by a large wooded area through which James Landing, the private road runs.Appraiser sketch shows: 4442 sqft finished, 1300 sqft 2nd floor unfinished, 1675 sqft 3 car garage has 2nd floor, 1230 sqft deck. HVAC-1st floor-2 propane furnaces, 2 central air units, 2nd floor heat pump, great room fireplace - wood burning, office fireplace - gas, Mastic Quest premium vinyl siding 2019 replaced old cedar siding, roof replaced 2007! This is an Estate home and will be sold AS-IS.
Last Agent to Sell the Property
(410) 543-4545 greg.goldman@cbmove.com Coldwell Banker Realty Listed on: 05/09/2024
We collect this data history from publicly available records. To have your information removed, we recommend requesting removal directly through your county’s website.
Carolyn Quelly
Integrity Real Estate
(484) 314-3567
85 Total Sales
1 in South Salisbury
$385,000 Price
Richard Price
Real Broker, LLC
(302) 248-4388
76 Total Sales
1 in South Salisbury
$366,871 Price
Charlene Spence
The Spence Realty Group
(443) 727-1854
131 Total Sales
13 in South Salisbury
$135K - $370K Price Range
Brandon Spicer
RE/MAX Solutions
(667) 217-5881
108 Total Sales
1 in South Salisbury
$305,000 Price
Rebecca Turner
Northrop Realty
(302) 253-7550
73 Total Sales
1 in South Salisbury
$276,500 Price
Sarah Jourdan
Coldwell Banker Realty
(302) 253-7414
68 Total Sales
4 in South Salisbury
$220K - $510K Price Range
We collect this data history from publicly available records. To have your information removed, we recommend requesting removal directly through your county’s website.
| Date | Buyer | Sale Price | Title Company |
|---|---|---|---|
| $1,400,000 | None Listed On Document | ||
| -- | None Available | ||
| -- | -- | ||
| -- | -- |
We collect this data history from publicly available records. To have your information removed, we recommend requesting removal directly through your county’s website.
| Date | Status | Borrower | Loan Amount |
|---|---|---|---|
| Open | $766,550 |
We collect this data history from publicly available records. To have your information removed, we recommend requesting removal directly through your county’s website.
| Date | Event | Price | List to Sale | Price per Sq Ft |
|---|---|---|---|---|
| 06/17/2024 06/17/24 | Sold | $1,400,000 | 0.0% | $301 / Sq Ft |
| 05/15/2024 05/15/24 | Pending | -- | -- | -- |
| 05/15/2024 05/15/24 | Price Changed | $1,400,000 | +5.3% | $301 / Sq Ft |
| 05/09/2024 05/09/24 | For Sale | $1,330,000 | -- | $286 / Sq Ft |
We collect this data history from publicly available records. To have your information removed, we recommend requesting removal directly through your county’s website.
| Year | Tax Paid | Tax Assessment Tax Assessment Total Assessment is a certain percentage of the fair market value that is determined by local assessors to be the total taxable value of land and additions on the property. | Land | Improvement |
|---|---|---|---|---|
| 2026 | $5,766 | $1,083,300 | $0 | $0 |
| 2025 | $5,766 | $839,200 | $0 | $0 |
| 2024 | $5,766 | $595,100 | $184,100 | $411,000 |
| 2023 | $5,874 | $588,867 | $0 | $0 |
| 2022 | $5,997 | $582,633 | $0 | $0 |
| 2021 | $5,948 | $576,400 | $184,100 | $392,300 |
| 2020 | $5,944 | $570,500 | $0 | $0 |
| 2019 | $5,909 | $564,600 | $0 | $0 |
| 2018 | $5,936 | $558,700 | $184,100 | $374,600 |
| 2017 | $6,002 | $558,700 | $0 | $0 |
| 2016 | -- | $558,700 | $0 | $0 |
| 2015 | $8,146 | $610,600 | $0 | $0 |
| 2014 | $8,146 | $610,600 | $0 | $0 |
Seller's Agent in 2024
Holly Campbell
Coldwell Banker Realty
(443) 859-3090
36 in this area
92 Total Sales
Buyer's Agent in 2024
Denis Gasper
Benson & Mangold, LLC
(410) 310-8437
4 in this area
78 Total Sales
Source: Bright MLS
MLS Number: MDWC2013334
APN: 16-033960
Disclaimer: Certain information contained herein is derived from information provided by parties other than Homes.com. All information provided is deemed reliable, but is not guaranteed to be accurate and should be independently verified.
The data relating to real estate for sale on this website appears in part through the BRIGHT Internet Data Exchange program, a voluntary cooperative exchange of property listing data between licensed real estate brokerage firms, and is provided by BRIGHT through a licensing agreement.
Listing information is from various brokers who participate in the Bright MLS IDX program and not all listings may be visible on the site.
The property information being provided on or through the website is for the personal, non-commercial use of consumers and such information may not be used for any purpose other than to identify prospective properties consumers may be interested in purchasing.
Some properties which appear for sale on the website may no longer be available because they are for instance, under contract, sold or are no longer being offered for sale.
Property information displayed is deemed reliable but is not guaranteed.
Copyright 2026 Bright MLS, Inc.
Ask me questions while you tour the home.