NOT LISTED FOR SALE

Estimated Value: $619,000 - $624,000

3 Beds
2 Baths
1,872 Sq Ft
$332/Sq Ft Est. Value

Sale Details

Date Sold: September 29, 2016

Last sale price $242,000 $129 Per Sq Ft

Est. 157% increase in value since last sale

Current estimated payment $3,624 / mo

81 Days on Market

Highlights

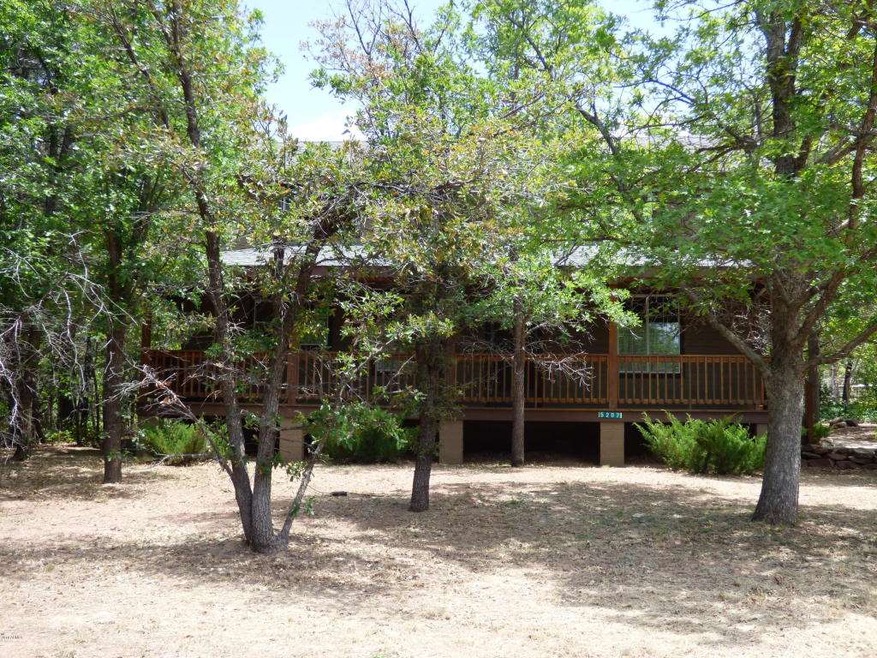
  • Contemporary Architecture

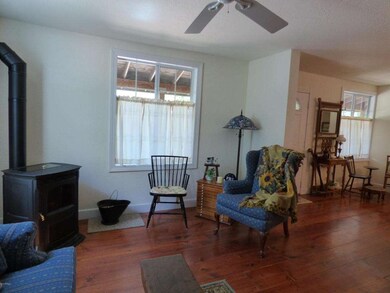
  • Wood Flooring
  • No HOA
  • Pine Strawberry Elementary School Rated A-
  • Corner Lot
  • Formal Dining Room

About This Home

As of September 2016

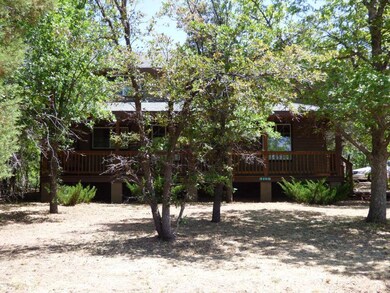
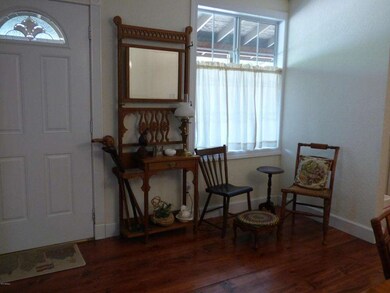
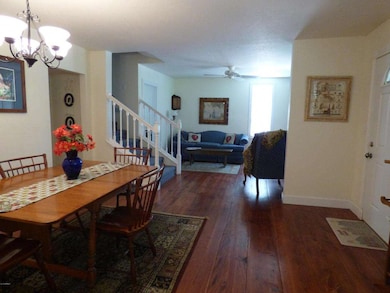
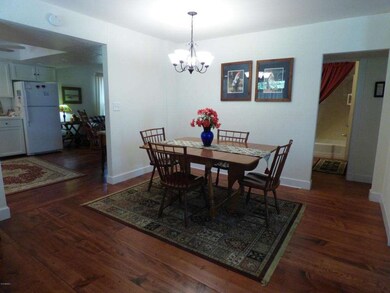
This home has country farmhouse flare and exudes charm! It has been loved and renovated by the current owners. The interior features beautiful pegged-plank wood floors, ample living space with 3 bedrooms and a potential 4th bedroom (no closet), 2 baths, living room and family room, dining room, and laundry room, gas fireplace in the living room, pellet stove in the family room. The exterior features a large covered front porch, covered rear patio and a storage shed.

Last Agent to Sell the Property

Laura Brunson

Integra Homes and Land License #SA654291000 Listed on: 05/27/2016

Co-Listed By

Jacqueline Lozano

Coldwell Banker Bishop Realty License #BR649124000

Last Buyer's Agent

Melissa Cave

Keller Williams Arizona Realty License #SA115176000

Keller Williams Arizona Realty

Home Details

Home Type

  • Single Family

Est. Annual Taxes

  • $1,899

Year Built

  • Built in 1979

Lot Details

  • 16,117 Sq Ft Lot
  • Corner Lot

Parking

  • 2 Open Parking Spaces

Home Design

  • Contemporary Architecture
  • Wood Frame Construction
  • Composition Roof
  • Siding

Interior Spaces

  • 1,872 Sq Ft Home
  • 2-Story Property
  • Ceiling Fan
  • Gas Fireplace
  • Double Pane Windows
  • Vinyl Clad Windows
  • Family Room
  • Formal Dining Room

Kitchen

  • Electric Oven or Range
  • Dishwasher
  • Disposal

Flooring

  • Wood
  • Carpet

Bedrooms and Bathrooms

  • 3 Bedrooms
  • Primary Bedroom Upstairs
  • Walk-In Closet

Laundry

  • Laundry in unit
  • Dryer
  • Washer

Outdoor Features

  • Balcony
  • Patio
  • Separate Outdoor Workshop

Utilities

  • Cooling Available
  • Heating System Uses Natural Gas

Community Details

  • No Home Owners Association
  • Association fees include (see remarks)
  • Mogollon Mobile Estates Unit 2 Subdivision

Listing and Financial Details

  • Tax Lot 41
  • Assessor Parcel Number 301-53-072

Home Details

Home Type

Single Family

Est. Annual Taxes

$1,899

Year Built

Built in 1979

Lot Details

0.37 Acres

Listing Details

  • Property Type: Residential
  • Ownership: Fee Simple
  • Recreation Center Fee 2: N
  • Recreation Center Fee: N
  • Separate Den Office Sep Den Office: Y
  • Year Built: 1979
  • Tax Year: 2015
  • Property Sub Type: Single Family Residence
  • Horses: No
  • Lot Size Acres: 0.37
  • Co List Office Mls Id: cbca02
  • Co List Office Phone: 928-474-2216
  • Subdivision Name: Mogollon Mobile Estates Unit 2
  • Architectural Style: Contemporary
  • Property Attached Yn: No
  • General Property Description:PriceSqFt: 129.27
  • Const - Finish:Const - Finish: Painted, Siding
  • Cooling:Cooling: Ceiling Fan(s), Other, See Remarks
  • Other Rooms:Other Rooms: Family Room, Separate Workshop
  • Special Features: None

Interior Features

  • Flooring: Carpet, Wood
  • Basement YN: No
  • Possible Use: None
  • Spa Features: None
  • Appliances: Dishwasher, Disposal, Refrigerator, Washer, Dryer
  • Total Bedrooms: 3
  • Fireplace Features: Gas
  • Fireplace: Yes
  • Interior Amenities: Upstairs
  • Living Area: 1872.0
  • Stories: 2
  • Window Features: Vinyl Frame, Dual Pane
  • Additional Bedroom:Additional Bedroom: Master Bedroom Walk-in Closet
  • Dining Area:Dining Area: Formal
  • Kitchen Features:Kitchen Features: Dishwasher, Disposal, Refrigerator, Range/Oven Elec
  • Laundry:Laundry: Washer Included, Dryer Included, Inside
  • Master Bathroom:Master Bathroom: None
  • Master Bedroom:Master Bedroom: Upstairs, Not Split
  • Window Features:Window Features: Vinyl Frame, Dual Pane

Exterior Features

  • Fencing: None
  • Exterior Features: Balcony
  • Lot Features: Corner Lot, Adjacent to Wash, Dirt Front, Dirt Back, Gravel/Stone Front, Gravel/Stone Back
  • Pool Private: No
  • Disclosures: Seller Discl Avail, Agency Discl Req
  • Construction Type: Wood Frame, Painted
  • Patio And Porch Features: Patio
  • Roof: Composition
  • General Property Description:Community Pool YN2: No
  • General Property Description:Private Pool YN2: No

Garage/Parking

  • Open Parking Spaces: 2.0

Utilities

  • Utilities: Other
  • Cooling: Ceiling Fan(s), Other, See Remarks
  • Heating: Natural Gas, Other, See Remarks
  • Laundry Features: Inside
  • Cooling Y N: Yes
  • Heating Yn: Yes
  • Water Source: Public
  • Utilities:Utilities: APS, Other

Condo/Co-op/Association

  • Association: No

Association/Amenities

  • Association Fees:PAD Fee YN2: N
  • Association Fees:Cap ImprovementImpact Fee _percent_: $
  • Association Fees:Cap ImprovementImpact Fee 2 _percent_: $

Fee Information

  • Association Fee Includes: Other (See Remarks)

Schools

  • Elementary School: Other
  • High School: Other
  • Middle Or Junior School: Other

Lot Info

  • Land Lease: No
  • Lot Size Sq Ft: 16117.0
  • Parcel #: 301-53-072

Building Info

  • Builder Name: unknown

Tax Info

  • Tax Annual Amount: 1899.24
  • Tax Book Number: 301.0
  • Tax Lot: 41
  • Tax Map Number: 53.0

Ownership History

We collect this data history from publicly available records. To have your information removed, we recommend requesting removal directly through your county’s website.

Date Name Owned For Owner Type

Purchase Details

Closed on
Apr 10, 2026
Sold by
Bought by
Current Estimated Value
$621,626

Purchase Details

Listed on
May 27, 2016
Closed on
Sep 21, 2016
Sold by
Bought by
Seller's Agent
Laura Brunson
Integra Homes and Land
Buyer's Agent
Melissa Cave
Keller Williams Arizona Realty
List Price
$239,900
Sold Price
$242,000
Premium/Discount to List
$2,100
0.88%

Home Financials for this Owner

Home Financials are based on the most recent Mortgage that was taken out on this home.
Avg. Annual Appreciation
10.06%
Original Mortgage
$204,018
Interest Rate
0.0346%
Mortgage Type
VA
Source: Public Records
Create a Home Valuation Report for This Property
The Home Valuation Report is an in-depth analysis detailing your home's value as well as a comparison with similar homes in the area

Home Values in the Area

Source: Public Records

Average Home Value in this Area


Source: Public Records

Purchase History

We collect this data history from publicly available records. To have your information removed, we recommend requesting removal directly through your county’s website.

Date Buyer Sale Price Title Company
-- None Listed On Document
$242,000 Pioneer Title Agency Inc
Source: Public Records

Mortgage History

We collect this data history from publicly available records. To have your information removed, we recommend requesting removal directly through your county’s website.

Date Status Borrower Loan Amount
Previous Owner $192,423
Previous Owner $204,018
Source: Public Records

Property History

We collect this data history from publicly available records. To have your information removed, we recommend requesting removal directly through your county’s website.

Date Event Price List to Sale Price per Sq Ft
09/29/2016 09/29/16 Sold $242,000 +0.9% $129 / Sq Ft
08/16/2016 08/16/16 Pending -- -- --
05/27/2016 05/27/16 For Sale $239,900 -- $128 / Sq Ft
Source: Arizona Regional Multiple Listing Service (ARMLS)

Tax History

We collect this data history from publicly available records. To have your information removed, we recommend requesting removal directly through your county’s website.

Year Tax Paid Tax Assessment Tax Assessment Total Assessment is a certain percentage of the fair market value that is determined by local assessors to be the total taxable value of land and additions on the property. Land Improvement
2026 $2,846 $42,647 $6,105 $36,542
2025 $2,846 --
2024 $2,658 $35,733 $4,680 $31,053
2023 $2,658 $19,805 $4,524 $15,281
2022 $2,310 $18,098 $3,100 $14,998
2021 $2,478 $17,818 $2,819 $14,999
2020 $2,360 $0 $0 $0
2019 $2,321 $0 $0 $0
2018 $2,090 $0 $0 $0
2017 $1,949 $0 $0 $0
2016 $2,093 $0 $0 $0
2015 $1,925 $0 $0 $0
Source: Public Records

Agents Affiliated with this Home

  • Section Image
  • Section Image
  • Section Image
See All Agents

Map

Source: Arizona Regional Multiple Listing Service (ARMLS)

MLS Number: 5449652

Arizona Regional Multiple Listing Service (ARMLS)

APN: 301-53-072

Your Personal Tour Guide

Ask me questions while you tour the home.