
Mary Miller
RE/MAX Real Estate Professionals
(517) 742-2943
159 Total Sales
1 in Gaines
$270,000 Price
Estimated Value: $273,339
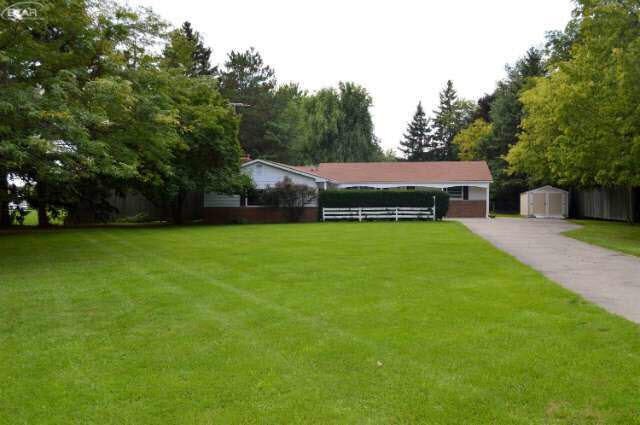
This 3 bedroom, 2 bath home features a kitchen island, formal dining room with built in cabinets, wood stove fireplace insert and beams in the living room, a Florida room on the back, first floor laundry with a huge closet, a partially finished rec room with bar in the full basement, and an attached oversized two car garage. The two acre yard is partially wooded with lots of mature trees, two sheds, and tons of privacy! Sump pump battery backup, whole house generator, and owned water softener are included as well as appliances.
Last Agent to Sell the Property
REMAX Edge License #FAAR-125160 Listed on: 09/18/2016
We collect this data history from publicly available records. To have your information removed, we recommend requesting removal directly through your county’s website.
Mary Miller
RE/MAX Real Estate Professionals
(517) 742-2943
159 Total Sales
1 in Gaines
$270,000 Price
Kathy Quayle
Coldwell Banker Kuehnle & Associates
(810) 644-3190
104 Total Sales
1 in Gaines
$295,000 Price
Joe Harvey
The Joe Harvey Real Estate Team
(810) 644-1047
286 Total Sales
1 in Gaines
$295,000 Price
Douglas Ferrell
Realty Executives Main St LLC
(810) 644-1765
292 Total Sales
1 in Gaines
$300,000 Price
Rob Keely
REMAX Platinum Grand Blanc
(810) 221-8043
107 Total Sales
1 in Gaines
$16,500 Price
Rob Moen
Keller Williams First
(810) 644-1974
223 Total Sales
1 in Gaines
$309,900 Price
We collect this data history from publicly available records. To have your information removed, we recommend requesting removal directly through your county’s website.
| Date | Buyer | Sale Price | Title Company |
|---|---|---|---|
| $146,500 | Sargents Title Co | ||
| $117,000 | Lighthouse Title Inc | ||
| $143,000 | Metropolitan Title Company | ||
| $16,900 | -- |
We collect this data history from publicly available records. To have your information removed, we recommend requesting removal directly through your county’s website.
| Date | Status | Borrower | Loan Amount |
|---|---|---|---|
| Open | $135,688 | ||
| Closed | $3,545 | ||
| Closed | $143,846 |
We collect this data history from publicly available records. To have your information removed, we recommend requesting removal directly through your county’s website.
| Date | Event | Price | List to Sale | Price per Sq Ft | Prior Sale |
|---|---|---|---|---|---|
| 11/22/2016 11/22/16 | Sold | $146,500 | -1.0% | $103 / Sq Ft | |
| 10/22/2016 10/22/16 | Pending | -- | -- | -- | |
| 09/18/2016 09/18/16 | For Sale | $148,000 | +26.5% | $105 / Sq Ft | |
| 08/29/2014 08/29/14 | Sold | $117,000 | 0.0% | $83 / Sq Ft | View Prior Sale |
| 07/20/2014 07/20/14 | Pending | -- | -- | -- | |
| 06/10/2014 06/10/14 | For Sale | $117,000 | -- | $83 / Sq Ft |
We collect this data history from publicly available records. To have your information removed, we recommend requesting removal directly through your county’s website.
| Year | Tax Paid | Tax Assessment Tax Assessment Total Assessment is a certain percentage of the fair market value that is determined by local assessors to be the total taxable value of land and additions on the property. | Land | Improvement |
|---|---|---|---|---|
| 2025 | $987 | $106,900 | $0 | $0 |
| 2024 | $961 | $105,100 | $0 | $0 |
| 2023 | $916 | $98,900 | $0 | $0 |
| 2022 | $2,685 | $87,400 | $0 | $0 |
| 2021 | $2,572 | $82,600 | $0 | $0 |
| 2020 | $838 | $80,200 | $0 | $0 |
| 2019 | $825 | $73,500 | $0 | $0 |
| 2018 | $2,316 | $69,400 | $0 | $0 |
| 2017 | $2,176 | $68,300 | $0 | $0 |
| 2016 | $1,875 | $64,000 | $0 | $0 |
| 2015 | $1,666 | $56,600 | $0 | $0 |
| 2014 | $618 | $54,800 | $0 | $0 |
| 2012 | -- | $51,600 | $51,600 | $0 |
Seller's Agent in 2016
Katie Hartline
RE/MAX Michigan
(810) 247-1271
21 Total Sales
W
Seller's Agent in 2014
Wendy Sabo
Century 21 Signature Realty
M
Buyer's Agent in 2014
Mirs Staff
MI_MiRealSource
Source: Michigan Multiple Listing Service
MLS Number: 30061880
APN: 10-06-400-001
Disclaimer: Certain information contained herein is derived from information provided by parties other than Homes.com. All information provided is deemed reliable, but is not guaranteed to be accurate and should be independently verified.
Source MLS: MiRealSource
Provided through IDX via MiRealSource. Courtesy of MiRealSource Shareholder. Copyright MiRealSource.
The information published and disseminated by MiRealSource is communicated verbatim, without change by MiRealSource, as filed with MiRealSource by its members. The accuracy of all information, regardless of source, is not guaranteed or warranted. All information should be independently verified.
Copyright 2026 MiRealSource. All rights reserved. The information provided hereby constitutes proprietary information of MiRealSource, Inc. and its shareholders, affiliates and licensees and may not be reproduced or transmitted in any form or by any means, electronic or mechanical, including photocopy, recording, scanning or any information storage and retrieval system, without written permission from MiRealSource, Inc.
Ask me questions while you tour the home.