
Angela Foster
Classic Realty Group, Inc.
(216) 350-2776
119 Total Sales
1 in Medina
$563,500 Price

Estimated Value: $365,319
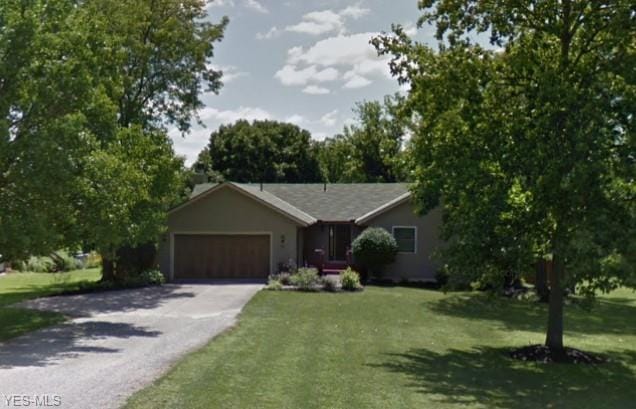
Fabulous move in ready 2 BR, 2 BA ranch on over a 1/2 acre lot in Medina Township! Open floor plan, neutral décor, fenced yard, vaulted great room with fireplace opens to Kitchen and dining room. Owners suite with attached bath and walk-in closet. First floor laundry! Finished lower level adds additional living space! Newer driveway with turn-a-round in 2018! Look no further because this could be your forever home.
Last Agent to Sell the Property
Howard Hanna License #2001010279 Listed on: 08/20/2019
We collect this data history from publicly available records. To have your information removed, we recommend requesting removal directly through your county’s website.
Angela Foster
Classic Realty Group, Inc.
(216) 350-2776
119 Total Sales
1 in Medina
$563,500 Price
Amera Henen
Keller Williams Citywide
(216) 250-8687
24 Total Sales
1 in Medina
$420,000 Price
Noureddine Chehade
EXP Realty, LLC.
(216) 284-3732
379 Total Sales
16 in Medina
$131K - $800K Price Range
Janet Beane
Russell Real Estate Services
(440) 336-8291
94 Total Sales
1 in Medina
$460,000 Price
Mary Hartley
Howard Hanna Real Estate Services Ashland Downtown
(419) 658-7724
55 Total Sales
1 in Medina
$292,500 Price
Jared Lee
Keller Williams Greater Metropolitan
(330) 621-0182
45 Total Sales
1 in Medina
$610,000 Price
We collect this data history from publicly available records. To have your information removed, we recommend requesting removal directly through your county’s website.
| Date | Buyer | Sale Price | Title Company |
|---|---|---|---|
| $209,000 | Mutual Title Agency | ||
| $186,000 | None Available | ||
| $153,000 | -- | ||
| -- | -- | ||
| $50,333 | Tfa | ||
| $133,000 | -- |
We collect this data history from publicly available records. To have your information removed, we recommend requesting removal directly through your county’s website.
| Date | Status | Borrower | Loan Amount |
|---|---|---|---|
| Open | $290,043 | ||
| Closed | $287,690 | ||
| Closed | $216,926 | ||
| Closed | $214,016 | ||
| Previous Owner | $150,228 | ||
| Previous Owner | $16,100 | ||
| Previous Owner | $120,800 |
We collect this data history from publicly available records. To have your information removed, we recommend requesting removal directly through your county’s website.
| Date | Event | Price | List to Sale | Price per Sq Ft | Prior Sale |
|---|---|---|---|---|---|
| 10/17/2019 10/17/19 | Sold | $209,000 | 0.0% | $75 / Sq Ft | |
| 08/22/2019 08/22/19 | Pending | -- | -- | -- | |
| 08/20/2019 08/20/19 | For Sale | $209,000 | +12.4% | $75 / Sq Ft | |
| 03/29/2017 03/29/17 | Sold | $186,000 | -2.1% | $67 / Sq Ft | View Prior Sale |
| 03/07/2017 03/07/17 | Pending | -- | -- | -- | |
| 02/27/2017 02/27/17 | For Sale | $189,900 | -- | $68 / Sq Ft |
We collect this data history from publicly available records. To have your information removed, we recommend requesting removal directly through your county’s website.
| Year | Tax Paid | Tax Assessment Tax Assessment Total Assessment is a certain percentage of the fair market value that is determined by local assessors to be the total taxable value of land and additions on the property. | Land | Improvement |
|---|---|---|---|---|
| 2025 | $4,720 | $102,290 | $18,540 | $83,750 |
| 2024 | $4,720 | $81,320 | $16,910 | $64,410 |
| 2023 | $4,154 | $81,320 | $16,910 | $64,410 |
| 2022 | $3,581 | $81,320 | $16,910 | $64,410 |
| 2021 | $3,424 | $65,570 | $13,630 | $51,940 |
| 2020 | $3,452 | $65,570 | $13,630 | $51,940 |
| 2019 | $2,997 | $65,570 | $13,630 | $51,940 |
| 2018 | $2,257 | $48,490 | $11,250 | $37,240 |
| 2017 | $2,792 | $48,490 | $11,250 | $37,240 |
| 2016 | $2,856 | $48,490 | $11,250 | $37,240 |
| 2015 | $2,725 | $44,080 | $10,220 | $33,860 |
| 2014 | $2,719 | $44,080 | $10,220 | $33,860 |
| 2013 | $2,722 | $44,080 | $10,220 | $33,860 |
Seller's Agent in 2019
Erica Elswick
Howard Hanna
(330) 472-4861
107 Total Sales
J
Seller's Agent in 2017
Joseph Guthrie
Deleted Agent
Source: MLS Now
MLS Number: 4127258
APN: 026-06A-05-014
Disclaimer: Certain information contained herein is derived from information provided by parties other than Homes.com. All information provided is deemed reliable, but is not guaranteed to be accurate and should be independently verified.
IDX information is provided exclusively for personal, non-commercial use, and may not be used for any purpose other than to identify prospective properties consumers may be interested in purchasing. Information is deemed reliable but not guaranteed.
Ask me questions while you tour the home.