
Jason Loveless
Responds Quickly
F.C. Tucker/Crossroads Real Estate
(765) 896-5232
28 Total Sales
2 in Ashland-Millville
$159,000 Price Range




Estimated Value: $470,334 - $624,000
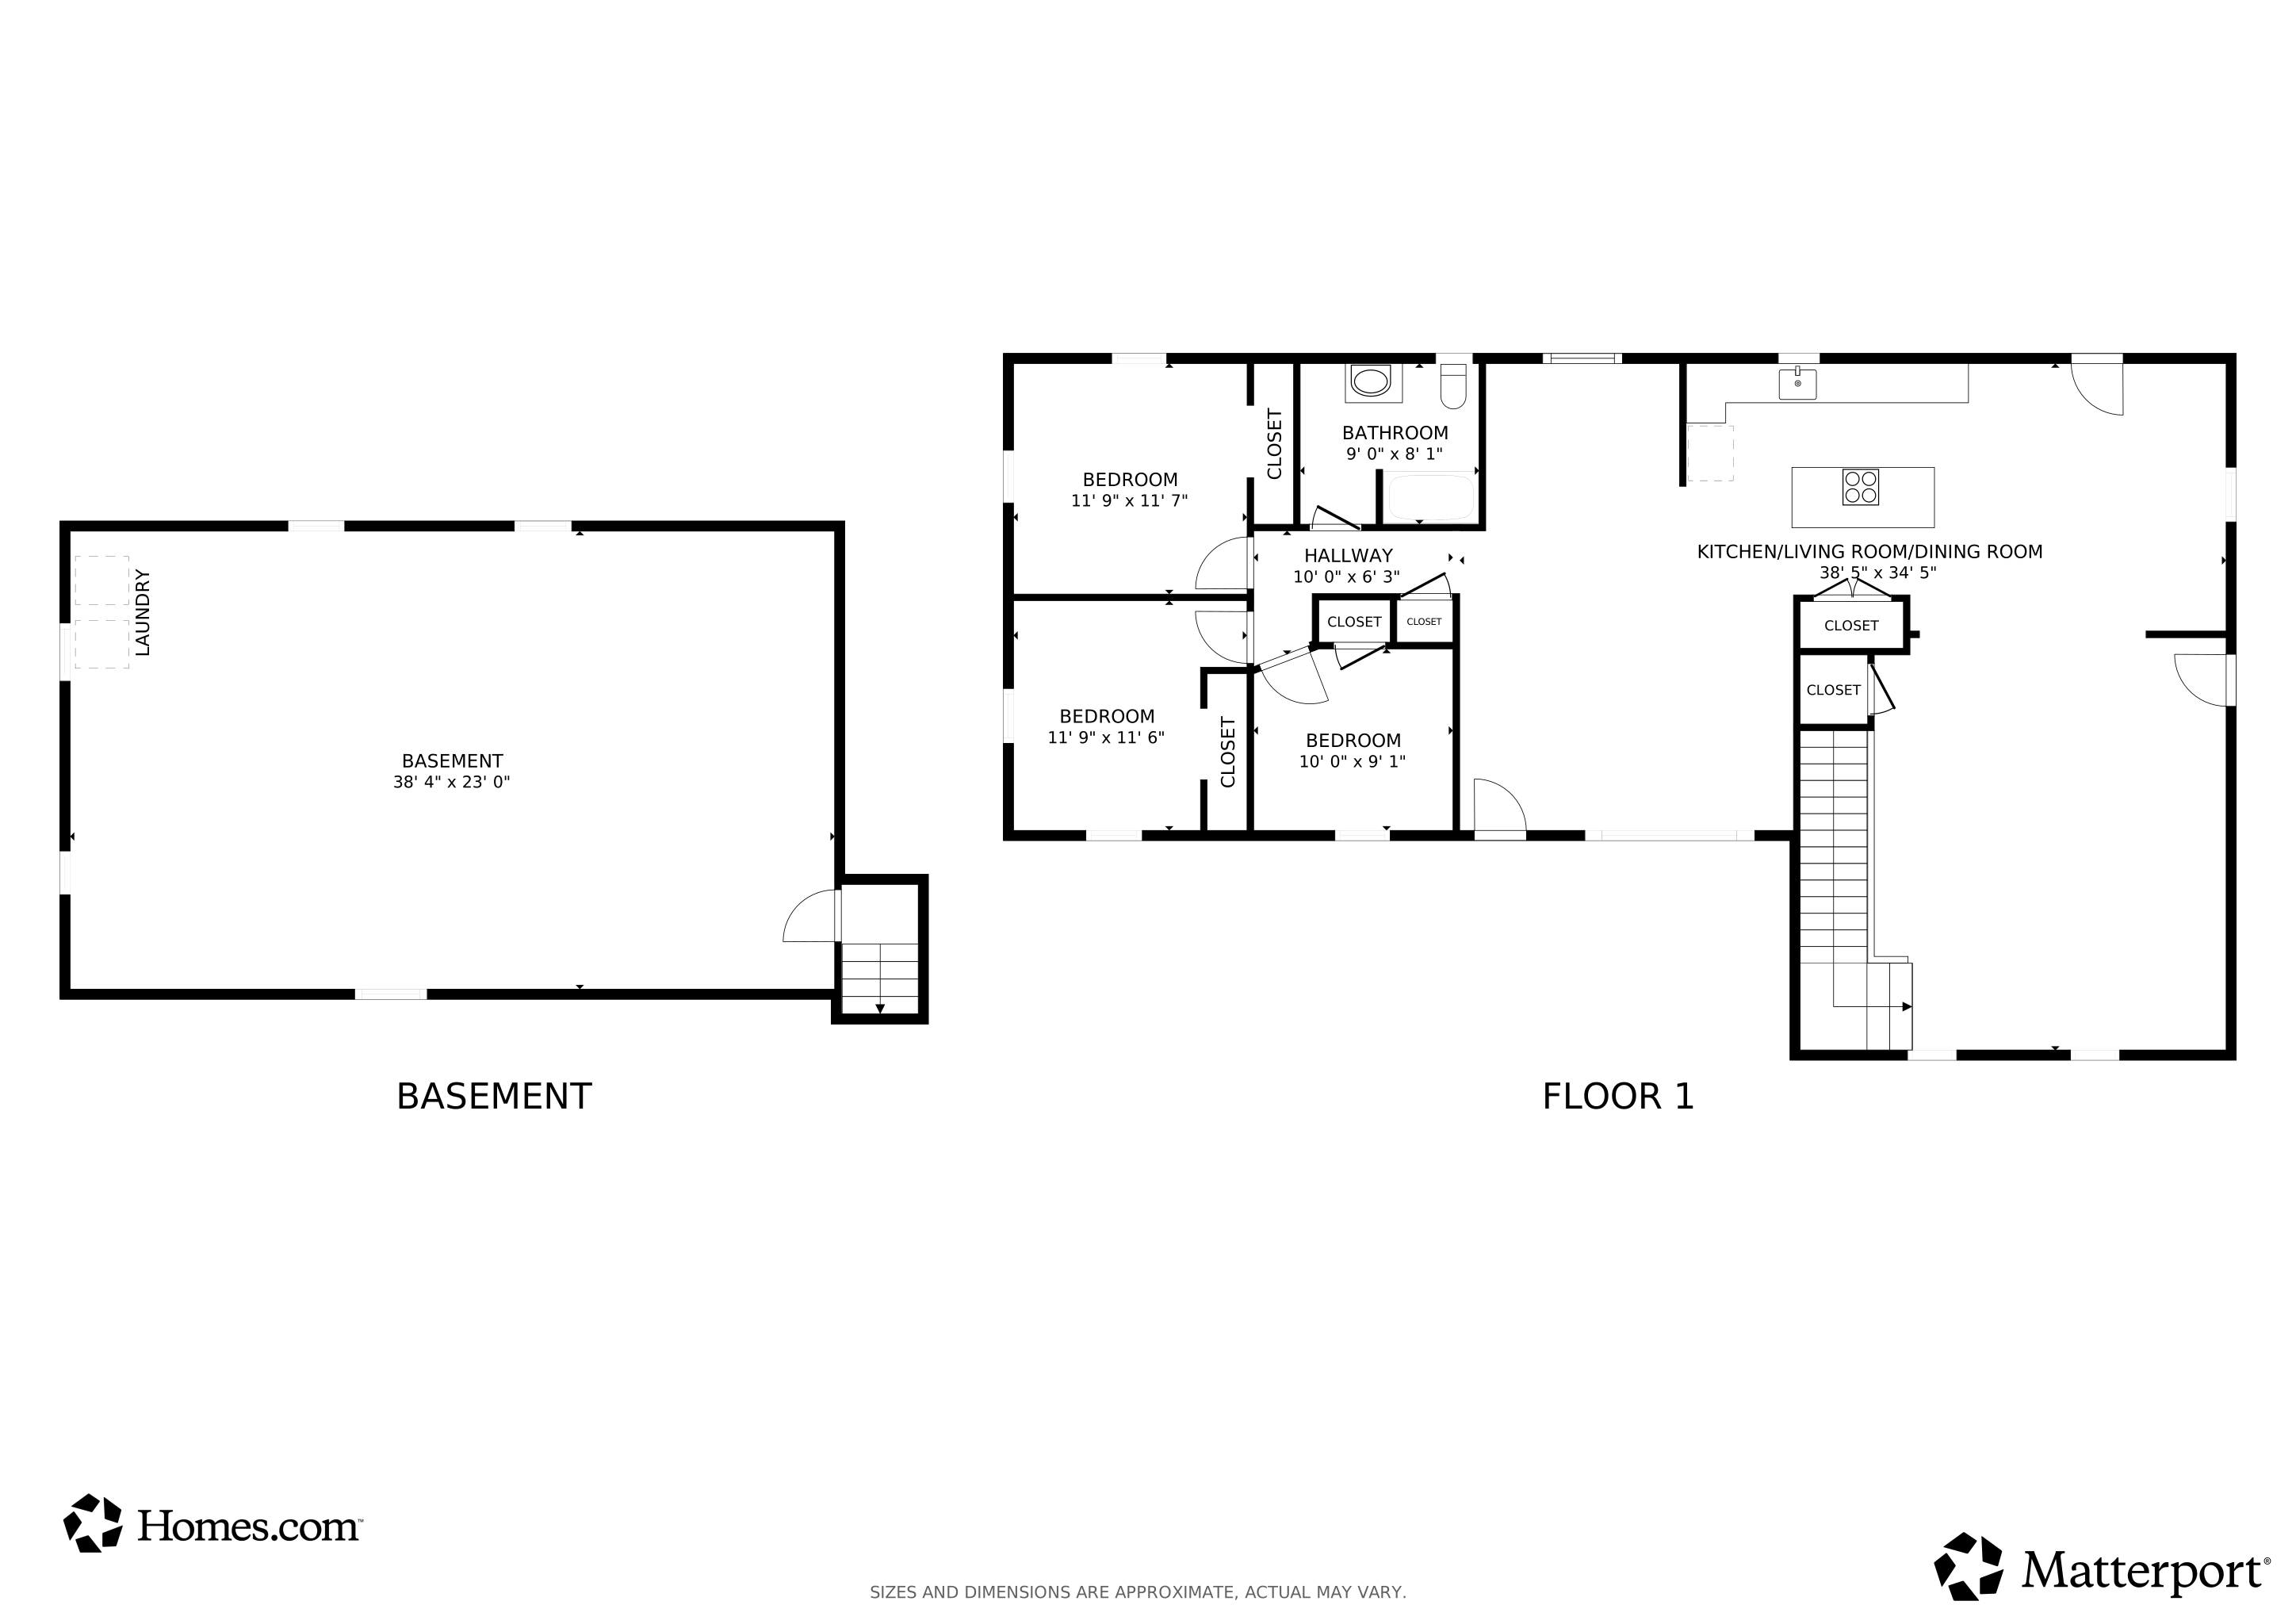
Set well back from the road for exceptional privacy, this former cattle ranch offers an ideal setup for a working farm, hobby farm, or country retreat. Spanning 56 acres across two separate parcels, the property includes fenced pastures, hay fields, a pond for fishing or livestock watering, a creek, approximately 11 acres of woods, and some tillable acreage (subject to tenant’s rights). The land is equipped with drainage tiles and is home to abundant wildlife including wild turkey and deer. The 3-bedroom, 1-bath brick ranch features a spacious living room, a large, remodeled kitchen with island, dining area, and pantry, plus an oversized family room. A full basement offers additional storage or workspace. Stove, refrigerator, and newer water softener remain with the sale. Updates include a new propane furnace (2020), some new windows, and a roof replacement (2021). Home needs some finish work which makes it perfect for customizing to your taste. Two versatile outbuildings enhance the property’s functionality: 1) 48' x 72' Steel Post & Steel Truss building with newer 200-amp power, water, Drains and plumbing, concrete floor, and 18' walls, sliding doors. 2) Barn set up for livestock. 28' x 72’ building with newer 100-amp power, water, 1,000 BTU propane heater in the enclosed section. With gated pastures, excellent drainage, and easy access to I-70, this property combines agricultural capability with the peace and privacy of country living.
Last Agent to Sell the Property
RE/MAX Integrity Real Estate License #RB14024543 Listed on: 08/20/2025
We collect this data history from publicly available records. To have your information removed, we recommend requesting removal directly through your county’s website.
Jason Loveless
F.C. Tucker/Crossroads Real Estate
(765) 896-5232
28 Total Sales
2 in Ashland-Millville
$159,000 Price Range
Debbie Brammer
F.C. Tucker/Crossroads Real Estate
(765) 575-9949
70 Total Sales
4 in Ashland-Millville
$35K - $280K Price Range
Beth Carr
RE/MAX First Integrity
(765) 575-9699
77 Total Sales
6 in Ashland-Millville
$170K - $285K Price Range
Susan Falck-Neal
RE/MAX First Integrity
(765) 737-2344
432 Total Sales
33 in Ashland-Millville
$90K - $1.3M Price Range
Jeff Cloyd
RE/MAX Advanced Realty
(317) 671-7923
39 Total Sales
1 in Ashland-Millville
$118,000 Price
Rhonda Krebs
Century 21 Scheetz - Carmel
(888) 618-3058
115 Total Sales
1 in Ashland-Millville
$160,000 Price
We collect this data history from publicly available records. To have your information removed, we recommend requesting removal directly through your county’s website.
| Date | Buyer | Sale Price | Title Company |
|---|---|---|---|
| $550,000 | Atlantis Title Services Inc | ||
| -- | None Available | ||
| -- | None Available | ||
| -- | None Available | ||
| -- | None Available | ||
| -- | None Available |
We collect this data history from publicly available records. To have your information removed, we recommend requesting removal directly through your county’s website.
| Date | Status | Borrower | Loan Amount |
|---|---|---|---|
| Previous Owner | $316,000 | ||
| Previous Owner | $316,000 | ||
| Previous Owner | $170,000 | ||
| Previous Owner | $35,000 |
We collect this data history from publicly available records. To have your information removed, we recommend requesting removal directly through your county’s website.
| Date | Event | Price | List to Sale | Price per Sq Ft |
|---|---|---|---|---|
| 01/20/2026 01/20/26 | Sold | $550,000 | -8.3% | $316 / Sq Ft |
| 11/30/2025 11/30/25 | Pending | -- | -- | -- |
| 11/05/2025 11/05/25 | Price Changed | $599,900 | -4.0% | $345 / Sq Ft |
| 10/08/2025 10/08/25 | Price Changed | $624,900 | -3.8% | $359 / Sq Ft |
| 09/19/2025 09/19/25 | Price Changed | $649,900 | -3.7% | $373 / Sq Ft |
| 08/20/2025 08/20/25 | For Sale | $674,900 | -- | $388 / Sq Ft |
We collect this data history from publicly available records. To have your information removed, we recommend requesting removal directly through your county’s website.
| Year | Tax Paid | Tax Assessment Tax Assessment Total Assessment is a certain percentage of the fair market value that is determined by local assessors to be the total taxable value of land and additions on the property. | Land | Improvement |
|---|---|---|---|---|
| 2025 | $1,472 | $181,300 | $54,500 | $126,800 |
| 2024 | $1,224 | $177,800 | $57,500 | $120,300 |
| 2023 | $1,384 | $176,600 | $50,400 | $126,200 |
| 2022 | $1,223 | $154,800 | $41,600 | $113,200 |
| 2021 | $1,022 | $139,400 | $37,700 | $101,700 |
| 2020 | $2,106 | $175,200 | $73,500 | $101,700 |
| 2019 | $2,747 | $188,900 | $86,500 | $102,400 |
| 2018 | $2,795 | $190,500 | $88,900 | $101,600 |
| 2017 | $2,850 | $207,300 | $100,000 | $107,300 |
| 2016 | $2,826 | $211,300 | $105,200 | $106,100 |
| 2014 | $2,391 | $224,300 | $111,600 | $112,700 |
| 2013 | $2,391 | $206,500 | $98,000 | $108,500 |
Seller's Agent in 2026
Susan Falck-Neal
RE/MAX Integrity Real Estate
(765) 524-5585
13 in this area
432 Total Sales
Buyer's Agent in 2026
Julie Coffman
Parkside Realty, LLC
(765) 441-3734
1 in this area
184 Total Sales
Source: Richmond Association of REALTORS®
MLS Number: 10051825
APN: 33-18-12-000-203.000-003
Ask me questions while you tour the home.