NOT LISTED FOR SALE

52887 Old Broadbent Rd Myrtle Point, OR 97458

Myrtle Point Area
3 Beds
2 Baths
1,782 Sq Ft
1.04 Acre Lot

Sale Details

Date Sold: August 28, 2019

Last sale price $225,000 $126 Per Sq Ft

103 Days on Market

Highlights

  • RV Access or Parking
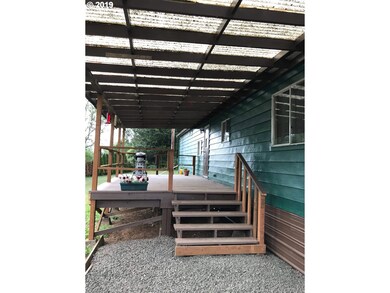
  • Deck
  • No HOA
  • View of Trees or Woods
  • 1 Fireplace
  • 2 Car Detached Garage

About This Home

As of August 2019

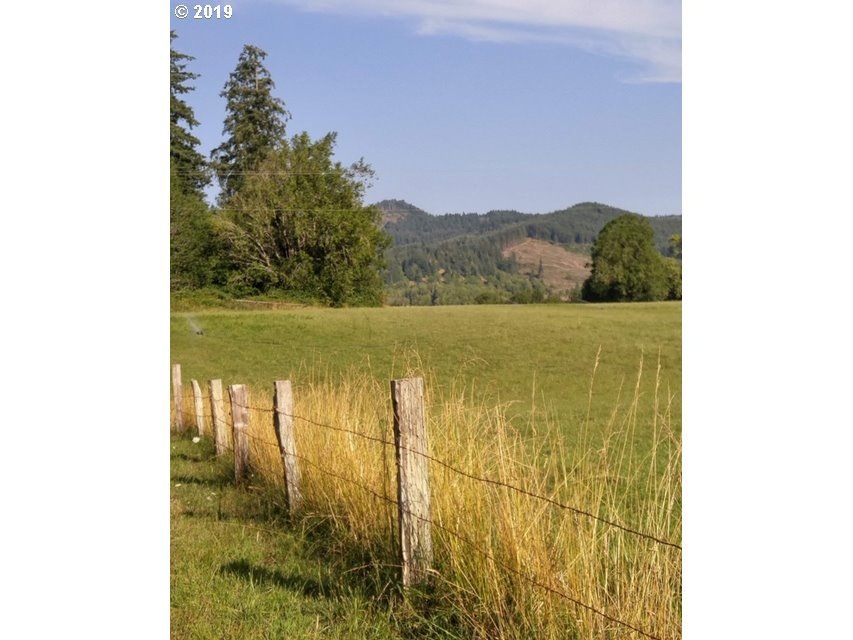
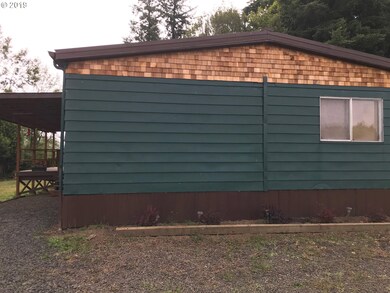
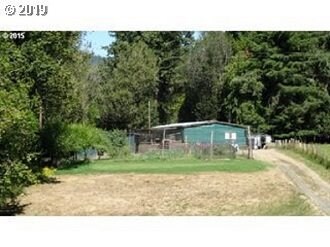
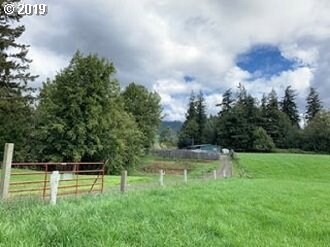
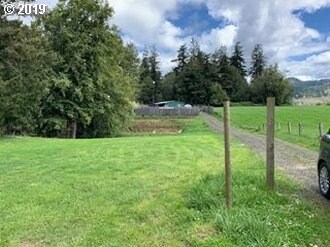
Wonderful Country Location only 3 miles to town. Large 3 bedroom 2 bath 1978 Kingsbrook 27x66 double wide mobile home on 1.04 acres. Country kitchen with nice family room, large decks on front and back. Small orchard with Fruit trees and grapes, greenhouse, chicken house,"blacksmith / stall". Don't miss this one!!

Last Agent to Sell the Property

Ann Parker

River Cities Realty Inc License #890600170 Listed on: 04/17/2019

Last Buyer's Agent

Jenny Forbes

Pacific Properties License #200604239

Create a Home Valuation Report for This Property
The Home Valuation Report is an in-depth analysis detailing your home's value as well as a comparison with similar homes in the area

Property Details

Home Type

  • Manufactured Home With Land

Est. Annual Taxes

  • $908

Year Built

  • Built in 1978

Lot Details

  • 1.04 Acre Lot
  • Fenced
  • Level Lot
  • Landscaped with Trees
  • Garden

Parking

  • 2 Car Detached Garage
  • Workshop in Garage
  • Off-Street Parking
  • RV Access or Parking

Property Views

  • Woods
  • Mountain
  • Valley

Home Design

  • Metal Roof
  • Metal Siding

Interior Spaces

  • 1,782 Sq Ft Home
  • 1-Story Property
  • Ceiling Fan
  • 1 Fireplace
  • Family Room
  • Living Room
  • Dining Room
  • Utility Room
  • Washer and Dryer

Kitchen

  • Free-Standing Range
  • Dishwasher

Flooring

  • Laminate
  • Vinyl

Bedrooms and Bathrooms

  • 3 Bedrooms
  • 2 Full Bathrooms

Accessible Home Design

  • Accessibility Features
  • Level Entry For Accessibility
  • Accessible Parking

Schools

  • Myrtle Crest Elementary School
  • Myrtle Point High School

Utilities

  • No Cooling
  • Forced Air Heating System
  • Pellet Stove burns compressed wood to generate heat
  • Well
  • Electric Water Heater
  • Septic Tank

Additional Features

  • Deck
  • Vinyl Skirt

Community Details

  • No Home Owners Association

Listing and Financial Details

  • Assessor Parcel Number 1164202

Property Details

Home Type

Manufactured Home With Land

Est. Annual Taxes

$908

Year Built

Built in 1978

Lot Details

1.04 Acres

Parking

2

Listing Details

  • Standard Status: Closed
  • MLS Status: Sold
  • Property Type: Residential
  • Accessibility: Yes
  • Stories: 1
  • Year Built: 1978
  • Property Condition: Resale
  • Property Sub Type: ManufacturedHomeonRealProperty
  • Architectural Style: ManufacturedHome
  • New Construction: No
  • Property Attached Yn: No
  • Current Price For Status: 225000.0
  • Open House: No
  • Room 11 Features: Dishwasher
  • Special Features: None

Interior Features

  • Accessibility Features: OneLevel, Parking
  • Total Bathrooms: 2.0
  • Fireplaces: 1
  • Interior Amenities: CeilingFan, LaminateFlooring, VinylFloor, WasherDryer
  • Room 4 Description: UtilityRoom
  • Room 4 Level: Main
  • Appliances: Dishwasher, FreeStandingRange, FreeStandingRefrigerator, Pantry
  • Full Bathrooms: 2
  • Total Bedrooms: 3
  • Fireplace Features: PelletStove
  • Fireplace: Yes
  • Main Level Full Bathrooms: 2
  • BathroomsTotalLowerLevel: 0.0
  • BathroomsTotalMainLevel: 2.0
  • BathroomsTotalUpperLevel: 0.0
  • Lot Size Range: Acres1to3
  • Additional Room 10 Level: Main
  • Room 11 Level: Main
  • Room 12 Level: Main
  • Room 13 Level: Main
  • Room 7 Description: _2ndBedroom
  • Additional Room 7 Level: Main
  • Room 8 Description: _3rdBedroom
  • Additional Room 8 Level: Main
  • Room 9 Description: DiningRoom
  • Additional Room 9 Level: Main

Exterior Features

  • Exterior Description: MetalSiding
  • Exterior Features: Deck, Fenced, Garden, RVParking, Workshop
  • Lot Size: 1 to 2.99 Acres
  • Foundation Details: Skirting
  • R V Description: RVParking
  • View: Yes
  • Lot Features: Level, Trees
  • Disclosures: Disclosure
  • Home Warranty: No
  • Roof: Metal
  • View: Mountain,TreesWoods,Valley

Garage/Parking

  • Garage Type: Detached
  • Parking Description: OffStreet, RVAccessParking
  • Attached Garage: No
  • Garage Spaces: 2.0
  • Total Parking Spaces: 2.0

Utilities

  • Fuel Description: Electricity
  • Hot Water: Electricity
  • Cooling Y N: No
  • Heating: ForcedAir
  • Heating Yn: Yes
  • Sewer: SepticTank
  • Water Source: Well

Condo/Co-op/Association

  • Senior Community: No
  • Association: No

Schools

  • Elementary School: Myrtle Crest
  • High School: Myrtle Point

Lot Info

  • Zoning: RR2
  • Lot Size Acres: 1.04
  • Lot Size Sq Ft: 45302.0
  • Parcel #: 1164202

Green Features

  • Green Certification: No

Tax Info

  • Tax Year: 2018
  • Tax Annual Amount: 908.2

Ownership History

We collect this data history from publicly available records. To have your information removed, we recommend requesting removal directly through your county’s website.

Date Name Owned For Owner Type

Purchase Details

Listed on
Apr 17, 2019
Closed on
Aug 27, 2019
Sold by
Bought by
Seller's Agent
Ann Parker
River Cities Realty Inc
Buyer's Agent
Jenny Forbes
Pacific Properties
List Price
$235,000
Sold Price
$225,000
Premium/Discount to List
-$10,000
-4.26%

Purchase Details

Closed on
Nov 24, 2015
Sold by
Bought by

Home Financials for this Owner

Home Financials are based on the most recent Mortgage that was taken out on this home.
Original Mortgage
$142,500
Interest Rate
3.71%
Mortgage Type
New Conventional

Purchase Details

Closed on
Jul 8, 2005
Sold by
Bought by
Source: Public Records

Purchase History

We collect this data history from publicly available records. To have your information removed, we recommend requesting removal directly through your county’s website.

Date Buyer Sale Price Title Company
$225,000 Ticor Title Company Of Or
$150,000 Ticor Title Insurance
$141,000 Fidelity National Title Co
Source: Public Records

Mortgage History

We collect this data history from publicly available records. To have your information removed, we recommend requesting removal directly through your county’s website.

Date Status Borrower Loan Amount
Previous Owner $142,500
Source: Public Records

Property History

We collect this data history from publicly available records. To have your information removed, we recommend requesting removal directly through your county’s website.

Date Event Price List to Sale Price per Sq Ft
08/28/2019 08/28/19 Sold $225,000 -1.7% $126 / Sq Ft
07/29/2019 07/29/19 Pending -- -- --
07/05/2019 07/05/19 Price Changed $229,000 -2.6% $129 / Sq Ft
04/17/2019 04/17/19 For Sale $235,000 -- $132 / Sq Ft
Source: Regional Multiple Listing Service (RMLS)

Tax History

We collect this data history from publicly available records. To have your information removed, we recommend requesting removal directly through your county’s website.

Year Tax Paid Tax Assessment Tax Assessment Total Assessment is a certain percentage of the fair market value that is determined by local assessors to be the total taxable value of land and additions on the property. Land Improvement
2025 $1,130 $105,210
2024 $1,111 $102,150
2023 $1,034 $99,180 $0 $0
2022 $1,027 $96,300 $0 $0
2021 $1,005 $93,500 $0 $0
2020 $980 $93,500 $0 $0
2019 $931 $88,140 $0 $0
Source: Public Records

Agents Affiliated with this Home

  • Section Image
  • Section Image
See All Agents

Map

Source: Regional Multiple Listing Service (RMLS)

MLS Number: 19336823

Regional Multiple Listing Service (RMLS)
Your Personal Tour Guide

Ask me questions while you tour the home.