
Sunita Arora
ERA One Source Realty - Peckville
(570) 487-3276
248 Total Sales
4 in Dunmore
$218K - $2.4M Price Range
Estimated Value: $204,000 - $327,000
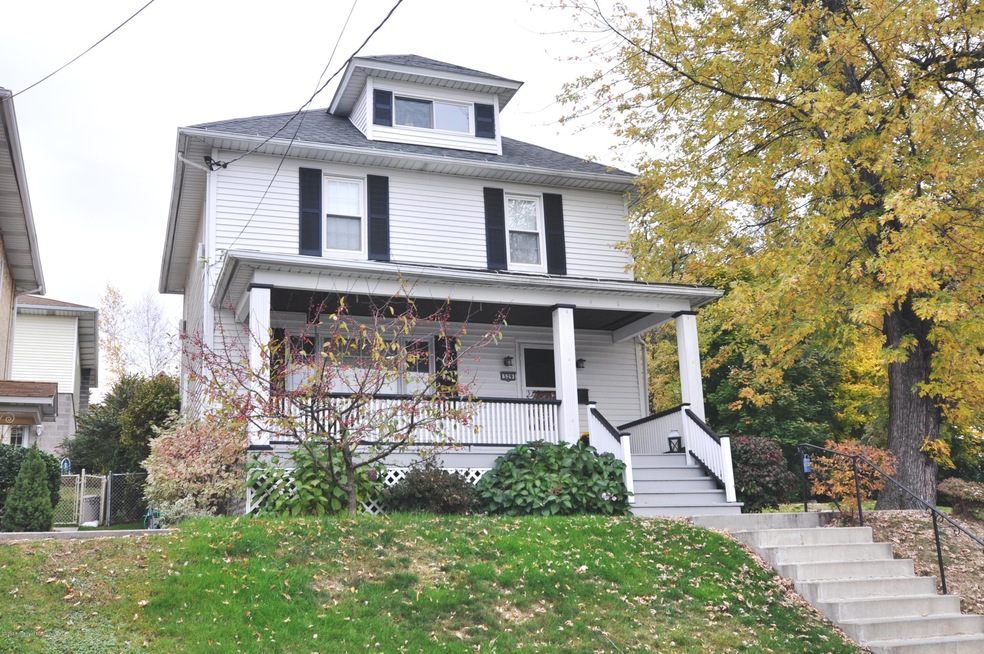
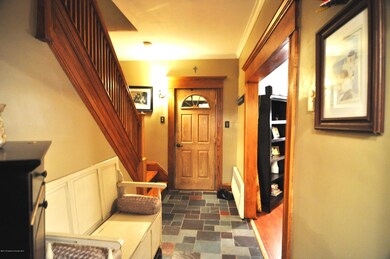
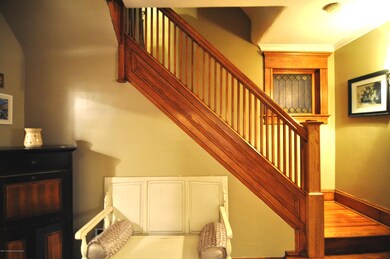
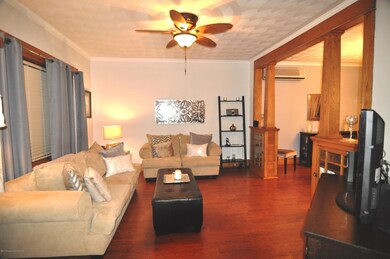
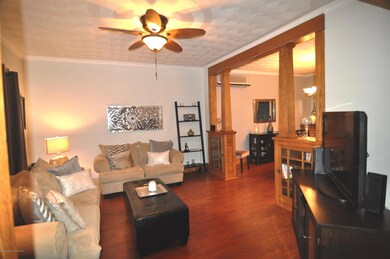
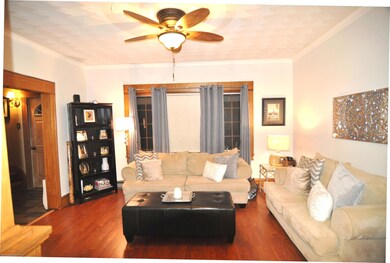
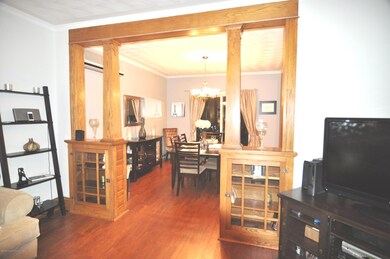
Pride of ownership at its best w/ this well maintained home in Dunmore! 1st floor 1/2 bath/laundry rm, laminate floors in living rm & dining rm.Beautiful natural woodwork & built-ins, ductless AC on 1st floor, replacement windows, newer roof. Landscaped, fenced in yard w/ concrete rear patio.Detached garage.All information is approximate not warranted or guaranteed, Baths: 1 Bath Lev 2,1 Half Lev 1, Beds: 2+ Bed 2nd, SqFt Fin - Main: 627.00, SqFt Fin - 3rd: 0.00, Tax Information: Available, Formal Dining Room: Y, SqFt Fin - 2nd: 594.00, Additional Info: Gas space heater in basement never used by this owner. All information is approximate and not guaranteed or warranted.
Last Agent to Sell the Property
C21 Jack Ruddy Real Estate License #RM421462 Listed on: 10/29/2013
Last Buyer's Agent
Christine Cole
ERA One Source Realty, Peckville License #RS305892L
We collect this data history from publicly available records. To have your information removed, we recommend requesting removal directly through your county’s website.
Sunita Arora
ERA One Source Realty - Peckville
(570) 487-3276
248 Total Sales
4 in Dunmore
$218K - $2.4M Price Range
Kristin Terrones
PIKE/WAYNE ASSOCIATION
(570) 569-1123
87 Total Sales
1 in Dunmore
$199,000 Price
KATHY CASARIN
EXP Realty LLC
(272) 770-3602
34 Total Sales
2 in Dunmore
$178K - $185K Price Range
David Mitchell
The Hub Real Estate Group Scranton
(272) 770-0922
27 Total Sales
2 in Dunmore
$60K - $369K Price Range
Rob Gerrard
CG Realty, LLC
(856) 409-7331
151 Total Sales
1 in Dunmore
$20,000 Price
Sherri Hoban
C21 Jack Ruddy Real Estate
(272) 770-3547
48 Total Sales
4 in Dunmore
$180K - $270K Price Range
We collect this data history from publicly available records. To have your information removed, we recommend requesting removal directly through your county’s website.
| Date | Buyer | Sale Price | Title Company |
|---|---|---|---|
| $164,458 | None Available | ||
| $169,000 | None Available | ||
| -- | None Available | ||
| -- | None Available |
We collect this data history from publicly available records. To have your information removed, we recommend requesting removal directly through your county’s website.
| Date | Status | Borrower | Loan Amount |
|---|---|---|---|
| Open | $148,012 | ||
| Previous Owner | $160,550 | ||
| Previous Owner | $102,000 |
We collect this data history from publicly available records. To have your information removed, we recommend requesting removal directly through your county’s website.
| Date | Event | Price | List to Sale | Price per Sq Ft |
|---|---|---|---|---|
| 06/27/2014 06/27/14 | Sold | $164,459 | -3.2% | $135 / Sq Ft |
| 04/15/2014 04/15/14 | Pending | -- | -- | -- |
| 10/29/2013 10/29/13 | For Sale | $169,900 | -- | $139 / Sq Ft |
We collect this data history from publicly available records. To have your information removed, we recommend requesting removal directly through your county’s website.
| Year | Tax Paid | Tax Assessment Tax Assessment Total Assessment is a certain percentage of the fair market value that is determined by local assessors to be the total taxable value of land and additions on the property. | Land | Improvement |
|---|---|---|---|---|
| 2026 | $31,323 | $182,660 | $41,920 | $140,740 |
| 2025 | $4,178 | $14,000 | $1,150 | $12,850 |
| 2024 | $3,572 | $14,000 | $1,150 | $12,850 |
| 2023 | $3,572 | $14,000 | $1,150 | $12,850 |
| 2022 | $3,351 | $14,000 | $1,150 | $12,850 |
| 2021 | $3,284 | $14,000 | $1,150 | $12,850 |
| 2020 | $3,284 | $14,000 | $1,150 | $12,850 |
| 2019 | $3,141 | $14,000 | $1,150 | $12,850 |
| 2018 | $3,089 | $14,000 | $1,150 | $12,850 |
| 2017 | $3,000 | $14,000 | $1,150 | $12,850 |
| 2016 | $1,469 | $14,000 | $1,150 | $12,850 |
| 2015 | -- | $14,000 | $1,150 | $12,850 |
| 2014 | -- | $14,000 | $1,150 | $12,850 |
Seller's Agent in 2014
Jacqueline Ruddy
C21 Jack Ruddy Real Estate
(570) 344-6724
CC
Buyer's Agent in 2014
Christine Cole
ERA One Source Realty, Peckville
Source: Greater Scranton Board of REALTORS®
MLS Number: GSB135226
APN: 14615050049
Disclaimer: Certain information contained herein is derived from information provided by parties other than Homes.com. All information provided is deemed reliable, but is not guaranteed to be accurate and should be independently verified.
All data is obtained from various sources and may not have been verified by broker or MLS GRID. Supplied Open House Information is subject to change without notice. All information should be independently reviewed and verified for accuracy. Properties may or may not be listed by the office/agent presenting the information. Some IDX listings have been excluded from this website. IDX information is provided exclusively for personal, non-commercial use, and may not be used for any purpose other than to identify prospective properties consumers may be interested in purchasing. Information is deemed reliable but not guaranteed.
Listings courtesy of Reelfoot Regional Association of REALTORS® as distributed by MLS GRID.
Based on information submitted to the MLS GRID
Ask me questions while you tour the home.