
Angela Young
Responds Quickly
CENTURY 21 COVERED BRIDGES REALTY
(272) 203-8078
145 Total Sales
3 in Salem
$47K - $240K Price Range

Estimated Value: $245,742
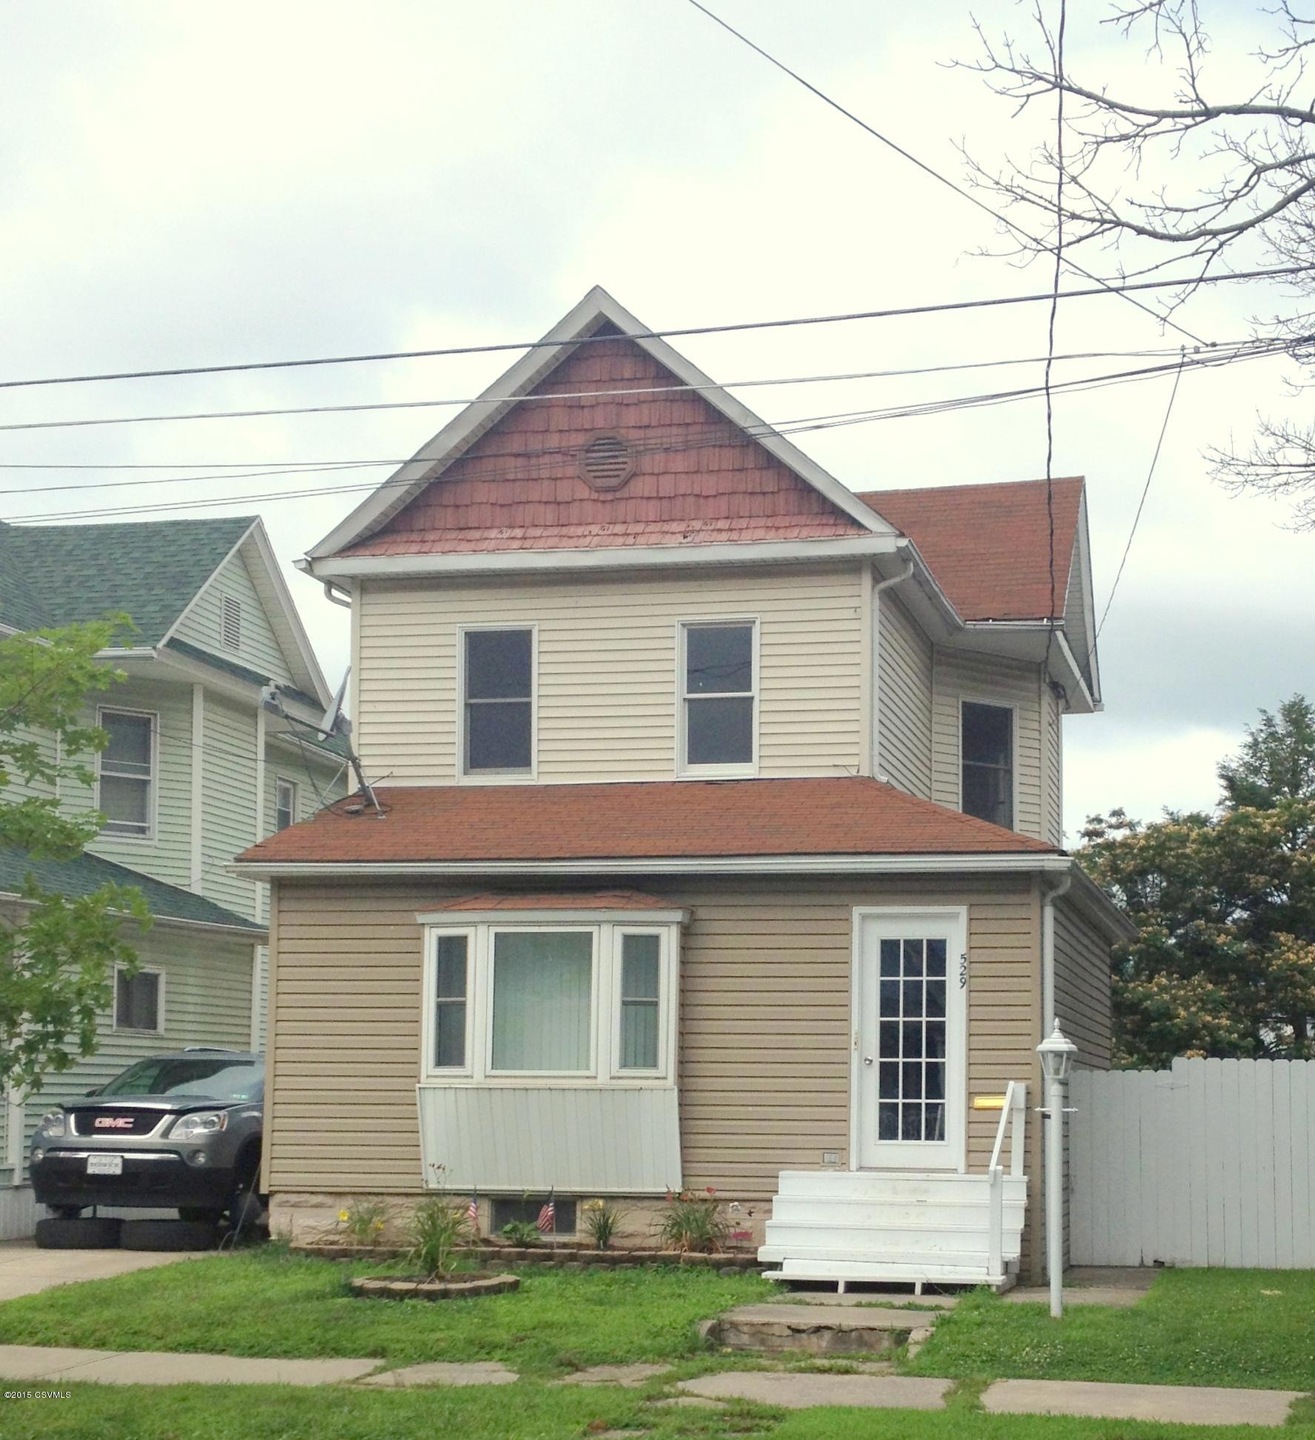
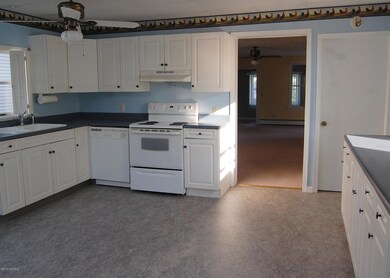
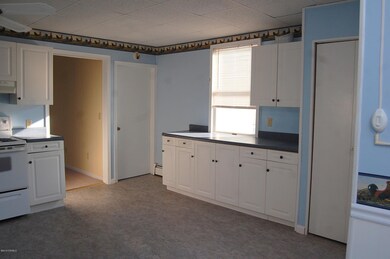
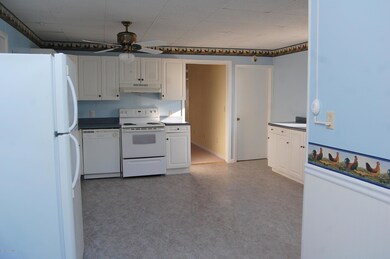
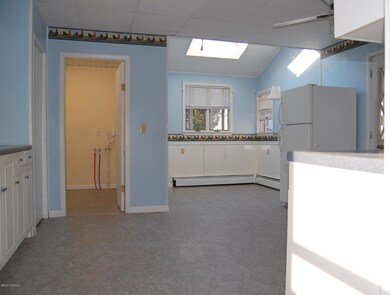
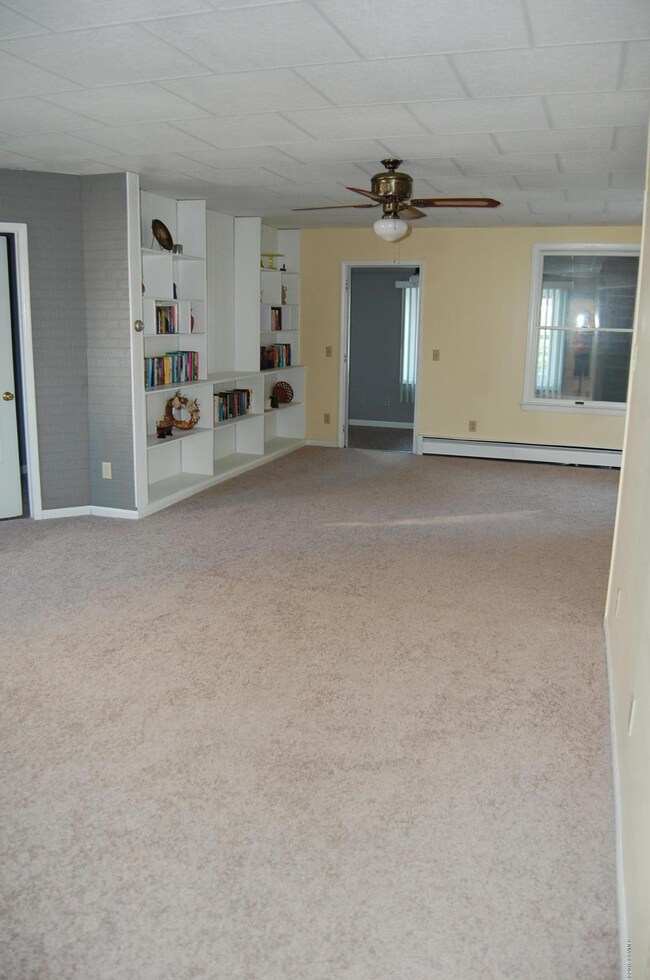
Spacious two-story home in a nice and quiet neighborhood. Conveniently located near schools and grocery stores. Freshly painted walls and new flooring. Large eat-in kitchen with ample cabinetry. Laundry/half bath off kitchen. Bonus enclosed front porch and coat room/den. Large fenced in backyard with additional parking. Private patio area to side of house Storage shed attached to house. In move in condition. NOTHING TO DO AT THIS ONE EXCEPT FOR ENJOY IT!!
Last Agent to Sell the Property
MICHELLE SMITH
REALTY WORLD MASICH & DELL Listed on: 07/26/2015
Co-Listed By
BRADLEY DeFRANCO
REALTY WORLD MASICH & DELL
Last Buyer's Agent
Ruth Killian
CENTURY 21 COVERED BRIDGES REALTY License #RS082315A
We collect this data history from publicly available records. To have your information removed, we recommend requesting removal directly through your county’s website.
Angela Young
CENTURY 21 COVERED BRIDGES REALTY
(272) 203-8078
145 Total Sales
3 in Salem
$47K - $240K Price Range
Mark Post
Realty World - Masich & Dell
(272) 203-7368
55 Total Sales
4 in Salem
$193K - $299K Price Range
Julie Mccormick
Christian Saunders Real Estate
(856) 746-4854
62 Total Sales
1 in Salem
$30,000 Price
Tony Dayhoff
eXp Realty Philadelphia
(240) 698-3550
97 Total Sales
1 in Salem
$85,000 Price
SW
Sheila WIlliams
eXp Realty Mountain Top
(272) 808-0492
303 Total Sales
13 in Salem
$93K - $280K Price Range
Jill Baker
VILLAGER REALTY, INC. - LEWISB
(570) 989-5243
6 Total Sales
1 in Salem
$121,000 Price
We collect this data history from publicly available records. To have your information removed, we recommend requesting removal directly through your county’s website.
| Date | Event | Price | List to Sale | Price per Sq Ft |
|---|---|---|---|---|
| 10/12/2015 10/12/15 | Sold | $98,000 | 0.0% | $57 / Sq Ft |
| 09/09/2015 09/09/15 | Pending | -- | -- | -- |
| 07/26/2015 07/26/15 | For Sale | $98,000 | -- | $57 / Sq Ft |
We collect this data history from publicly available records. To have your information removed, we recommend requesting removal directly through your county’s website.
| Year | Tax Paid | Tax Assessment Tax Assessment Total Assessment is a certain percentage of the fair market value that is determined by local assessors to be the total taxable value of land and additions on the property. | Land | Improvement |
|---|---|---|---|---|
| 2026 | $2,345 | $102,700 | $33,800 | $68,900 |
| 2025 | $2,313 | $102,700 | $33,800 | $68,900 |
| 2024 | $2,243 | $102,700 | $33,800 | $68,900 |
| 2023 | $2,154 | $102,700 | $33,800 | $68,900 |
| 2022 | $2,135 | $102,700 | $33,800 | $68,900 |
| 2021 | $2,135 | $102,700 | $33,800 | $68,900 |
| 2020 | $1,844 | $102,700 | $33,800 | $68,900 |
| 2019 | $1,831 | $102,700 | $33,800 | $68,900 |
| 2018 | $1,817 | $102,700 | $33,800 | $68,900 |
| 2017 | $1,901 | $102,700 | $33,800 | $68,900 |
| 2016 | -- | $102,700 | $33,800 | $68,900 |
| 2015 | -- | $102,700 | $33,800 | $68,900 |
| 2014 | -- | $102,700 | $33,800 | $68,900 |
MS
Seller's Agent in 2015
MICHELLE SMITH
REALTY WORLD MASICH & DELL
BD
Seller Co-Listing Agent in 2015
BRADLEY DeFRANCO
REALTY WORLD MASICH & DELL
RK
Buyer's Agent in 2015
Ruth Killian
CENTURY 21 COVERED BRIDGES REALTY
Source: Central Susquehanna Valley Board of REALTORS® MLS
MLS Number: 20-64505
APN: 55-P3SW1-008-017
Disclaimer: Certain information contained herein is derived from information provided by parties other than Homes.com. All information provided is deemed reliable, but is not guaranteed to be accurate and should be independently verified.
IDX information is provided exclusively for personal, non-commercial use, and may not be used for any purpose other than to identify prospective properties consumers may be interested in purchasing. Information is deemed reliable but not guaranteed.
Ask me questions while you tour the home.