
Jerry Linney
First Team Real Estate
(619) 773-0841
59 Total Sales
2 in Idyllwild
$605K - $730K Price Range
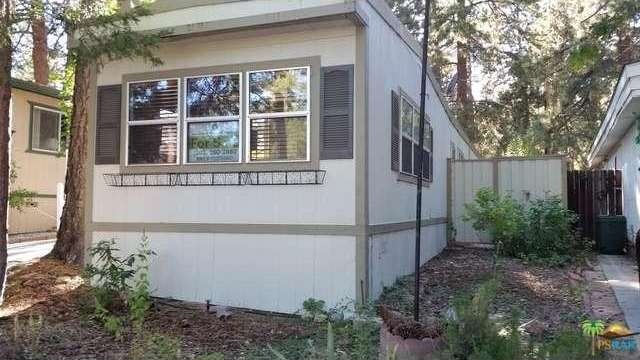
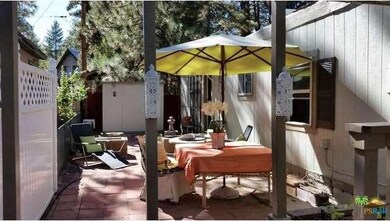
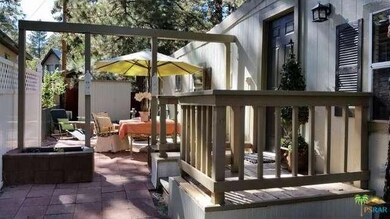
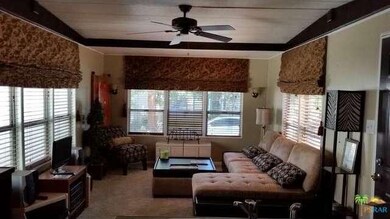
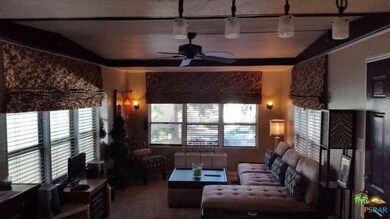

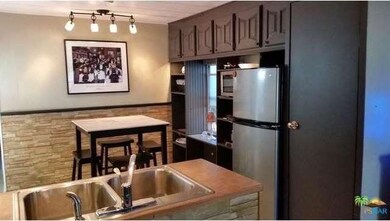
THIS MOBILE HOME WILL SURPRISE YOU! AN UNCOMMON MOUNTAIN HIDEAWAY IN A SMALL-SCALE 55+ PARK, THE ENHANCEMENTS HAVE BEEN DONE. WITH A FRESHLY REMODELED INTERIOR, YOU'LL ALSO HAVE PLENTY OF MANAGEABLE OUTSIDE SPACE: A FULL-LENGTH PATIO ON ONE SIDE THAT INCLUDES A 6 X 10 STORAGE SHED, DINING SPACE AS WELL AS A PRIVATE FENCED GARDEN/PET SPACE. NEWER ROOF AND WINDOWS HAVE BEEN UPGRADED THROUGHOUT. EASY PARKING. YOU OWN 1/46TH OF THE COMMUNITY LAND. WITH A WELL-ADMINISTERED HOA YOUR FEE OF $160/MONTH COVERS TRASH, WATER, SEPTIC, PROPERTY TAXES (YES!), COMMON-AREA LANDSCAPING, AND SNOW REMOVAL WHEN NEEDED. THERE IS AN ON-SITE LAUNDRY FACILITY AS WELL AS A CLUBHOUSE (WITH FIREPLACE, KITCHEN, LIBRARY, BATHROOM AND LARGE OUTDOOR PATIO) THAT IS YOURS TO USE FOR LARGER GATHERINGS. QWNER MAY CARRY WITH 30% DOWN
Last Agent to Sell the Property
Bradley Lauritzen
Bradley M. Lauritzen License #01275060 Listed on: 09/05/2015
Last Buyer's Agent
NonMember AgentDefault
NonMember OfficeDefault
Home Type
Mobile/Manufactured
Year Built
1978
Lot Details
2,614 Sq Ft Lot
Jerry Linney
First Team Real Estate
(619) 773-0841
59 Total Sales
2 in Idyllwild
$605K - $730K Price Range
Rick Martinez
Village Properties
(866) 566-1637
23 Total Sales
17 in Idyllwild
$45K - $850K Price Range
Max Zelaya
Alticore Realty
(951) 441-3718
51 Total Sales
1 in Idyllwild
$295,000 Price
Judy Sailors
EXP REALTY OF CALIFORNIA INC.
(909) 675-0971
68 Total Sales
1 in Idyllwild
$314,900 Price
Patricia Novo
STIGLER HOMES
(909) 404-9967
57 Total Sales
1 in Idyllwild
$445,000 Price
Marco Esquivel
eXp Realty of Southern CA
(530) 453-0894
80 Total Sales
1 in Idyllwild
$283,000 Price
We collect this data history from publicly available records. To have your information removed, we recommend requesting removal directly through your county’s website.
| Date | Buyer | Sale Price | Title Company |
|---|---|---|---|
| -- | None Available |
We collect this data history from publicly available records. To have your information removed, we recommend requesting removal directly through your county’s website.
| Date | Event | Price | List to Sale | Price per Sq Ft |
|---|---|---|---|---|
| 11/11/2015 11/11/15 | Sold | $65,000 | -6.5% | $90 / Sq Ft |
| 09/26/2015 09/26/15 | Pending | -- | -- | -- |
| 09/05/2015 09/05/15 | For Sale | $69,500 | -- | $97 / Sq Ft |
We collect this data history from publicly available records. To have your information removed, we recommend requesting removal directly through your county’s website.
| Year | Tax Paid | Tax Assessment Tax Assessment Total Assessment is a certain percentage of the fair market value that is determined by local assessors to be the total taxable value of land and additions on the property. | Land | Improvement |
|---|---|---|---|---|
| 2026 | -- | $18,952 | $18,952 | |
| 2025 | $175 | $18,952 | $18,952 | |
| 2023 | $175 | $17,027 | $0 | $17,027 |
| 2022 | $175 | $15,480 | $0 | $15,480 |
| 2021 | $184 | $16,217 | $0 | $16,217 |
| 2020 | $167 | $14,742 | $0 | $14,742 |
| 2019 | $162 | $14,313 | $0 | $14,313 |
| 2018 | $160 | $24,493 | $0 | $24,493 |
| 2017 | $161 | $14,313 | $0 | $14,313 |
| 2016 | $163 | $14,300 | $0 | $14,300 |
| 2015 | $165 | $14,300 | $0 | $14,300 |
| 2014 | $123 | $11,000 | $0 | $11,000 |
BL
Seller's Agent in 2015
Bradley Lauritzen
Bradley M. Lauritzen
NA
Buyer's Agent in 2015
NonMember AgentDefault
NonMember OfficeDefault
Source: The MLS
MLS Number: 15-938953PS
Disclaimer: Certain information contained herein is derived from information provided by parties other than Homes.com. All information provided is deemed reliable, but is not guaranteed to be accurate and should be independently verified.
© 2026 The MLS™ - Combined L.A. Westside MLS (CLAW). All rights reserved. Based on information from The MLS™ - Combined L.A. Westside MLS (CLAW). All data, including all measurements and calculations of area, is obtained from various sources and has not been, and will not be, verified by broker or MLS. All information should be independently reviewed and verified for accuracy. Properties may or may not be listed by the office/agent presenting the information.
IDX information is provided exclusively for personal, non-commercial use, and may not be used for any purpose other than to identify prospective properties consumers may be interested in purchasing.
Information is deemed reliable but not guaranteed.
Ask me questions while you tour the home.