NOT LISTED FOR SALE
5 Beds
3.5 Baths
3,188 Sq Ft
1.01 Acre Lot

Sale Details

Date Sold: June 30, 2023

Last sale price $424,000 $133 Per Sq Ft

15 Days on Market

Highlights

  • Countryside Views
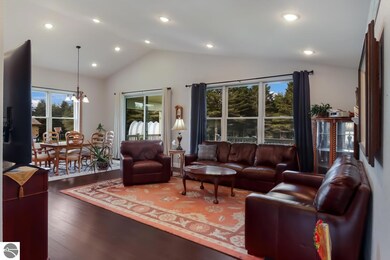
  • Great Room
  • 2 Car Attached Garage
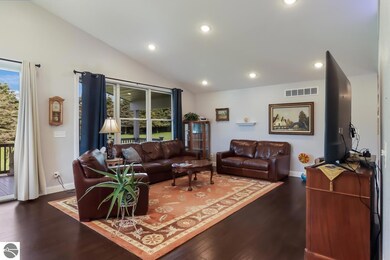
  • Cathedral Ceiling
  • Solid Surface Countertops
  • Forced Air Heating and Cooling System

About This Home

As of June 2023

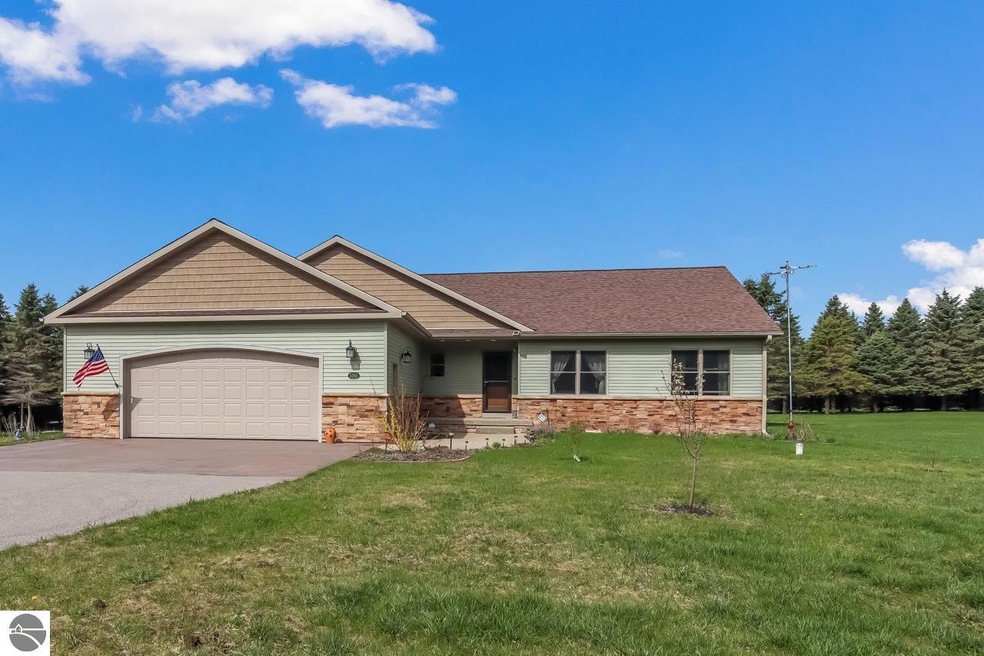
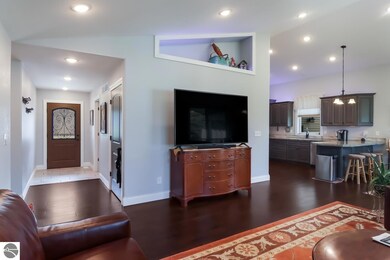
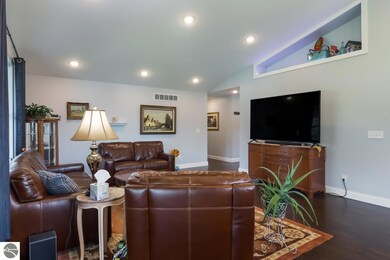
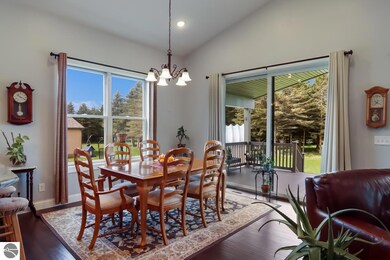
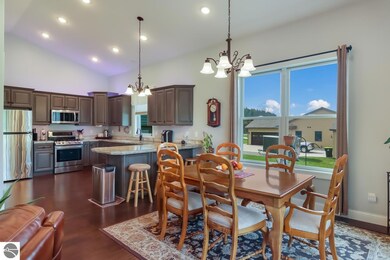
Quality construction and energy efficiency is found in this 5-bedroom, 3.5-bathroom home situated on one-acre with countryside views. A gracious entry leads to an open floor plan with cathedral ceiling, dining area, and spacious eat-in kitchen with a built-in pantry. Enjoy al fresco dining on the covered deck with peaceful views of mature pine trees. The main floor includes a master suite with access to a backyard patio, two additional bedrooms with shared full bathroom, laundry room and powder room. The lower-level features in-floor heated, decorative concrete flooring with a large family room and two additional bedrooms with shared full bathroom. All bedrooms feature walk-in closets and the mechanical room in the lower level also provides additional storage space. The attached two-car garage is insulated, drywalled, has in-floor heat, and hookup for backup generator. Enjoy country living with convenient access to the town’s north end amenities. Seller has security cameras on the property.

Last Agent to Sell the Property

Roger Schaub

Schaub Team Premier Realty Listed on: 05/17/2023

Last Buyer's Agent

Michelle Maidens

REO-Cadillac-233028

REO-Cadillac-233028
Create a Home Valuation Report for This Property
The Home Valuation Report is an in-depth analysis detailing your home's value as well as a comparison with similar homes in the area

Home Details

Home Type

  • Single Family

Year Built

  • Built in 2019

Lot Details

  • 1.01 Acre Lot
  • Lot Dimensions are 149x294
  • Cleared Lot
  • The community has rules related to zoning restrictions

Home Design

  • Block Foundation
  • Frame Construction
  • Insulated Concrete Forms
  • Asphalt Roof
  • Stone Siding
  • Vinyl Siding

Interior Spaces

  • 3,188 Sq Ft Home
  • 1-Story Property
  • Cathedral Ceiling
  • Great Room
  • Countryside Views

Kitchen

  • Oven or Range
  • Dishwasher
  • Solid Surface Countertops

Bedrooms and Bathrooms

  • 5 Bedrooms

Laundry

  • Dryer
  • Washer

Parking

  • 2 Car Attached Garage
  • Heated Garage
  • Garage Door Opener

Outdoor Features

  • Shed

Utilities

  • Forced Air Heating and Cooling System
  • Well
  • Cable TV Available

Community Details

  • The Meadows Community

Home Details

Home Type

Single Family

Year Built

Built in 2019

Lot Details

1.01 Acres

Listing Details

  • Class: Single Family
  • Type: Residential
  • Style: 1 Story
  • Estimated Year Built: 2019
  • Construction: Frame
  • Special Features: None
  • Property Sub Type: Detached
  • Stories: 1
  • Year Built: 2019

Interior Features

  • Appliances Equipment: Refrigerator, Oven/Range, Dishwasher, Washer, Dryer
  • Interior Amenities: Cathedral Ceilings, Solid Surface Counters, Great Room
  • Bedrooms: 5
  • Bedroom 1: Dimensions: 13.00x15.00, On Level: Main Floor, Flooring: Carpet
  • Bedroom 2: Dimensions: 11.00x12.00, On Level: Main Floor, Flooring: Carpet
  • Bedroom 3: Dimensions: 10.00x12.00, On Level: Main Floor, Flooring: Carpet
  • Bedroom 4: Dimensions: 16.00x17.00, On Level: Lower Floor, Flooring: Concrete
  • Total Bathrooms: 3.5
  • Primary Bathroom: Private
  • Number of Lower Level Bathrooms: 1
  • Number of Main Level Bathrooms: 3
  • Full Bathrooms: 3
  • Half Bathrooms: 1
  • Main Floor Primary: Yes
  • Dining Room: Dimensions: 11.00x16.00, On Level: Main Floor, Flooring: Laminate
  • Family Room: Dimensions: 15.00x26.00, On Level: Lower Floor, Flooring: Concrete
  • Kitchen: Dimensions: 12.00x11.00, On Level: Main Floor, Flooring: Laminate
  • Living Room: Dimensions: 16.00x16.00, On Level: Main Floor, Flooring: Laminate
  • Other Room: Dimensions: 11.00x15.00, On Level: Lower Floor, Flooring: Concrete
  • Range: R 9W
  • Total Finished Sf Apx: 3188

Exterior Features

  • Additional Buildings: Garden/Storage Shed
  • Exterior Features: Countryside View
  • Exterior Finish: Vinyl, Stone
  • Foundation: Block, Insulated Concrete Panels
  • Number Of Acres: 1.01
  • Road: Public Maintained, Blacktop
  • Roof: Asphalt

Garage/Parking

  • Driveway: Blacktop, Concrete
  • Garage Capacity: 2
  • Primary Garage: Attached, Door Opener, Paved Driveway, Heated, Finished Rooms, Concrete Floors

Utilities

  • Heating Cooling Types: Forced Air, Central Air, Floor
  • Laundry: On Level: Main Floor, Flooring: Tile
  • Sewer: Private Septic
  • Tv Service Internet Avail: Cable TV
  • Water: Private Well

Association/Amenities

  • Development Name: The Meadows

Lot Info

  • Lot Number: 8
  • Land Features: Cleared, Evergreens
  • Lot Dimensions: 149x294
  • Mineral Rights: Unknown
  • Parcel Description: Subdivision
  • Zoning Use Restrictions: Residential

Rental Info

  • Rent Spree Y N: No

MLS Schools

  • School District: Cadillac Area Public Schools

Property History

We collect this data history from publicly available records. To have your information removed, we recommend requesting removal directly through your county’s website.

Date Event Price List to Sale Price per Sq Ft Prior Sale
06/30/2023 06/30/23 Sold $424,000 +1.2% $133 / Sq Ft
05/17/2023 05/17/23 For Sale $419,000 +44.5% $131 / Sq Ft
12/05/2019 12/05/19 Sold $290,000 -3.3% $91 / Sq Ft View Prior Sale
08/28/2019 08/28/19 Price Changed $300,000 -14.3% $94 / Sq Ft
07/10/2019 07/10/19 Price Changed $350,000 -10.2% $110 / Sq Ft
06/15/2019 06/15/19 For Sale $389,900 -- $123 / Sq Ft
Source: Northern Great Lakes REALTORS® MLS

Agents Affiliated with this Home

  • Section Image
  • Section Image
  • Section Image
  • Section Image
See All Agents

Map

Source: Northern Great Lakes REALTORS® MLS

MLS Number: 1911015

Northern Great Lakes REALTORS® MLS
Your Personal Tour Guide

Ask me questions while you tour the home.