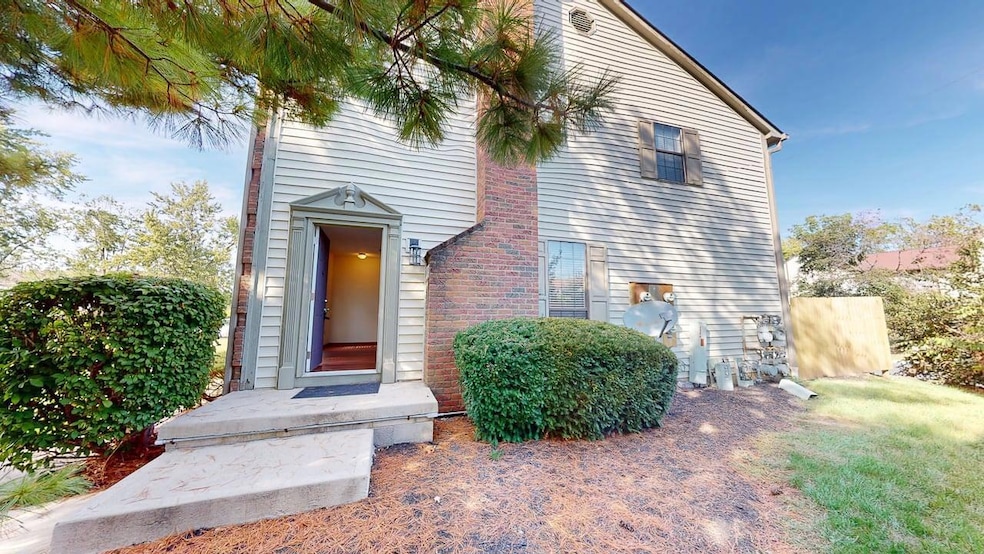
5294 Brandy Oaks Ln Columbus, OH 43220
Upper Arlington AreaEstimated payment $1,481/month
Highlights
- Traditional Architecture
- Wood Flooring
- Brick Exterior Construction
- Daniel Wright Elementary School Rated A
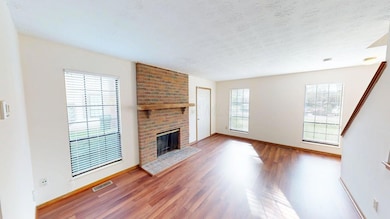
- 1 Fireplace
- Patio
About This Home
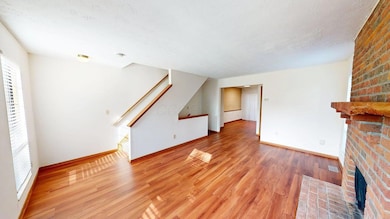
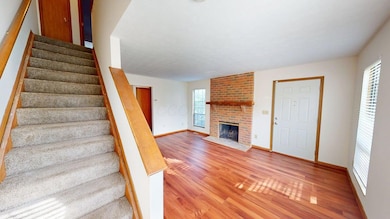
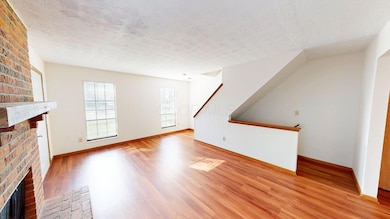
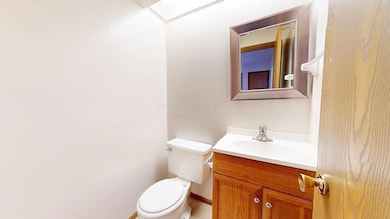
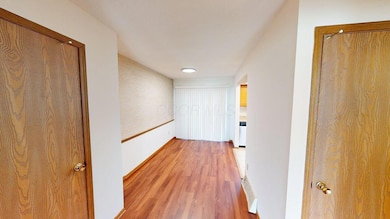
Dublin Schools!!! Spacious 2 Bedroom 1.5 Bath Townhouse END UNIT Condo with Finished Basement! Fireplace! Stainless Steel Smooth Top Stove, Refrigerator, Microwave, and Dishwasher! Custom Blinds Throughout! Vaulted Ceiling in Master Bedroom with Double Closets! LVP Flooring! Neutral Décor is Ready for YOUR Touches! Gas Heat & Central Air! Washer/Dryer Hookups in Basement. Privacy Fenced Patio! NOTHING TO DO HERE EXCEPT MOVE IN!
Property Details
Home Type
- Condominium
Est. Annual Taxes
- $2,628
Year Built
- Built in 1984
Home Design
- Traditional Architecture
- Modern Architecture
- Brick Exterior Construction
- Block Foundation
- Wood Siding
- Vinyl Siding
Interior Spaces
- 1,088 Sq Ft Home
- 2-Story Property
- 1 Fireplace
- Insulated Windows
- Living Room
- Dining Room
Kitchen
- Electric Range
- Microwave
- Dishwasher
Flooring
- Wood
- Carpet
- Laminate
Bedrooms and Bathrooms
- 2 Bedrooms
Laundry
- Laundry on lower level
- Electric Dryer Hookup
Basement
- Basement Fills Entire Space Under The House
- Recreation or Family Area in Basement
Parking
- Common or Shared Parking
- Off-Street Parking: 1
- Assigned Parking
Utilities
- Forced Air Heating and Cooling System
- Heating System Uses Propane
- Hot Water Heating System
- Gas Water Heater
Additional Features
- Patio
- 1 Common Wall
Community Details
- Property has a Home Owners Association
- Association fees include insurance, lawn care, sewer, snow removal, trash, water
- Association Phone (614) 488-7711
- Jason Watts HOA
Listing and Financial Details
- Assessor Parcel Number 590-199703
Map
Home Values in the Area
Average Home Value in this Area
Tax History
We collect this data history from publicly available records. To have your information removed, we recommend requesting removal directly through your county’s website.
| Year | Tax Paid | Tax Assessment Tax Assessment Total Assessment is a certain percentage of the fair market value that is determined by local assessors to be the total taxable value of land and additions on the property. | Land | Improvement |
|---|---|---|---|---|
| 2025 | $2,628 | $42,560 | $10,500 | $32,060 |
| 2024 | $2,628 | $42,560 | $10,500 | $32,060 |
| 2023 | $2,591 | $42,560 | $10,500 | $32,060 |
| 2022 | $2,491 | $37,910 | $6,830 | $31,080 |
| 2021 | $2,532 | $37,910 | $6,830 | $31,080 |
| 2020 | $2,517 | $37,910 | $6,830 | $31,080 |
| 2019 | $2,187 | $29,160 | $5,250 | $23,910 |
| 2018 | $2,276 | $29,160 | $5,250 | $23,910 |
| 2017 | $2,027 | $29,160 | $5,250 | $23,910 |
| 2016 | $2,340 | $31,610 | $6,130 | $25,480 |
| 2015 | $2,354 | $31,610 | $6,130 | $25,480 |
| 2014 | $2,356 | $31,610 | $6,130 | $25,480 |
| 2013 | $1,196 | $31,605 | $6,125 | $25,480 |
Property History
We collect this data history from publicly available records. To have your information removed, we recommend requesting removal directly through your county’s website.
| Date | Event | Price | List to Sale | Price per Sq Ft |
|---|---|---|---|---|
| 10/06/2025 10/06/25 | For Sale | $229,900 | -- | $211 / Sq Ft |
Purchase History
We collect this data history from publicly available records. To have your information removed, we recommend requesting removal directly through your county’s website.
| Date | Type | Sale Price | Title Company |
|---|---|---|---|
| Warranty Deed | $88,000 | None Available | |
| Quit Claim Deed | -- | None Available | |
| Interfamily Deed Transfer | -- | Arlington T | |
| Interfamily Deed Transfer | -- | Arlington T | |
| Deed | $195,000 | -- | |
| Deed | -- | -- | |
| Deed | -- | -- |
Mortgage History
We collect this data history from publicly available records. To have your information removed, we recommend requesting removal directly through your county’s website.
| Date | Status | Loan Amount | Loan Type |
|---|---|---|---|
| Previous Owner | $50,000 | Fannie Mae Freddie Mac |
Source: Columbus and Central Ohio Regional MLS
MLS Number: 225037918

APN: 590-199703
Disclaimer: Certain information contained herein is derived from information provided by parties other than Homes.com. All information provided is deemed reliable, but is not guaranteed to be accurate and should be independently verified.
IDX information is provided exclusively for personal, non-commercial use, and may not be used for any purpose other than to identify prospective properties consumers may be interested in purchasing.
Information is deemed reliable but not guaranteed.
- 2367 Brandy Oaks Ln
- 5273 Brandy Oaks Ln
- 5343 Firebush Ln Unit 101A
- 5398 Coral Berry Dr Unit 70D
- 5364 Pickforde Dr Unit 110B
- 2279 Hedgerow Rd Unit 2279 C
- 5434 Coral Berry Dr Unit 59A
- 5392 Pickforde Dr Unit 5E
- 5448 Coral Berry Dr Unit 58A
- 2511 Hyacinth Ln Unit 56A
- 2517 Hyacinth Ln Unit 56D
- 2513 Hyacinth Ln Unit 56B
- 2217 Hedgerow Rd Unit 2217G
- 5333 Bethel Park Dr Unit 5333
- 5334 Darlington Rd
- 5354 Bethel Park Dr Unit 5354
- 5310 Stonemeadow Ave Unit SA5310
- 2192 Victoria Park Dr Unit 2192
- 2172 Hedgerow Rd Unit 2172C
- 2179 Victoria Park Dr Unit 2179
- 2283 Graydon Blvd
- 5399 Coachman Rd
- 2196 Hedgerow Rd Unit 2196C
- 2536 Trotterslane Dr
- 2163 Hedgerow Rd
- 2163 Hedgerow Rd Unit C
- 2225 Montego Blvd
- 2255 Country Corners Dr
- 2081 Park Run Dr
- 2064 Park Run Dr
- 5602 Wigmore Dr
- 5028 Dierker Rd
- 5643 Barney Ln
- 4886 Dierker Rd
- 1959-1961-1961 Bayswater Dr Unit 1959 Bayswater Dr.
- 1959-1961-1961 Bayswater Dr
- 5448 Maddens Pointe Ln
- 5608 Longbow Ln
- 4847 Dierker Rd
- 2775 Amana Ct
Ask me questions while you tour the home.