NOT LISTED FOR SALE

5295 Goetsch Rd Iron River, WI 54847

Estimated Value: $324,000 - $546,000

4 Beds
2 Baths
1,575 Sq Ft
$280/Sq Ft Est. Value

Sale Details

Date Sold: December 24, 2025

Last sale price $550,000 $349 Per Sq Ft

Est. 20% decrease in value since last sale

Current estimated payment $2,683 / mo

137 Days on Market

Highlights

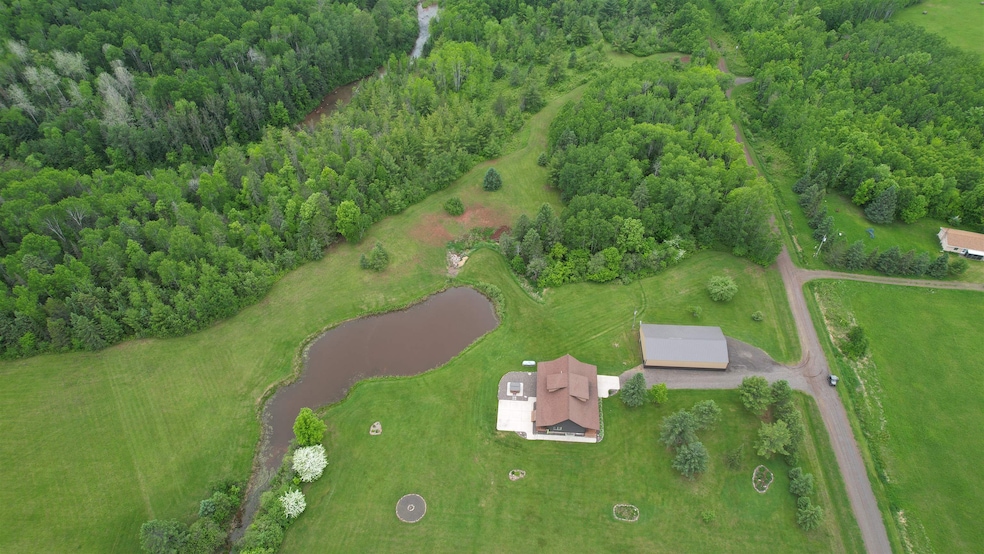
  • Private Waterfront
  • Spa
  • 42.5 Acre Lot
  • South Shore Elementary School Rated A
  • Panoramic View
  • Deck

About This Home

As of December 2025

SIGNIFICANT PRICE IMPROVEMENT by MOTIVATED SELLERS! Located in Oulu (Iron River) Wisconsin, this is a property that defies description, where 42.5 acres of pristine Northern Wisconsin beauty stretch as far as the eye can see. At the end of a dead end road, and tucked along an impressive 1,900 feet of winding Iron River frontage , this 4 bed, 2 bath home with a huge storage building waits for new owners who like to garden, raise animals, fish, hunt, or explore the many miles of ATV trails accessible right out the front door... The landscape is a striking mix of mature forest and open, rolling fields—perfect for hunting, hiking, or just soaking in the serenity. Step inside and you’re welcomed by an inviting open-concept living, dining, and kitchen area, bathed in natural light and rich with handcrafted woodwork. Beamed ceilings add a touch of rustic elegance, while the spacious 4-bedroom, 2-bath layout ensures comfort for family and guests alike. The bright lower level offers excellent bonus space with a large, open basement ready for your vision. Two covered porches, a large concrete patio, and a steamy outdoor hot tub invite you to savor every season. And for your tools, toys, or dreams, a massive pole barn with concrete floor offers storage and workspace to spare. This property is more than a home—it’s a Northern Wisconsin experience. And no photo can truly capture its magic. Come walk the land. Hear the river. You’ll understand.

Last Agent to Sell the Property

Michael Sauvola

Coldwell Banker Realty - Iron River Listed on: 06/27/2025

Coldwell Banker Realty - Iron River

Last Buyer's Agent

Michael Sauvola

Coldwell Banker Realty - Iron River Listed on: 06/27/2025

Coldwell Banker Realty - Iron River

Range of Values:

--
Value Increase
--
Percent Increase
--
Adjusted for Inflation
Collateral Analytics

Collateral Analytics Collateral Analytics AVMs (Automated Valuation Model) employ a number of statistical approaches combined with neighborhood-specific comparable selection guarantees the most up-to-date and precise valuations.

Not Available

Collateral Analytics does not have data for the current month. Please view the chart for historical values.

ICE

ICE Mortgage Technology ICE Mortgage Technology’s AVM (Automated Valuation Model) is a state-of-the-art online residential property valuation tool that provides a quick and accurate estimate of the value of almost any home in the U.S.

Not Available

ICE Mortgage Technology does not have data for the current month. Please view the chart for historical values.

First American

First American First American Data & Analytics’ next-generation AVM combines unrivaled data assets with a blended ensemble of valuation models to produce highly accurate, reliable valuations you can trust.

Not Available

First American does not have data for the current month. Please view the chart for historical values.

Quantarium

Quantarium Quantarium’s valuation service, repeatedly proven the industry’s most accurate and comprehensive, is supercharged with a self-learning and auto-tuning AI engine that continually becomes smarter and more accurate as it processes daily inputs from the industry’s leading RE data lake.

Not Available

Quantarium does not have data for the current month. Please view the chart for historical values.

Average Value
Not Available
List Price
Sold Price
Create a Home Valuation Report for This Property
The Home Valuation Report is an in-depth analysis detailing your home's value as well as a comparison with similar homes in the area

Home Details

Home Type

  • Single Family

Est. Annual Taxes

  • $3,561

Year Built

  • Built in 1980

Lot Details

  • 42.5 Acre Lot
  • Private Waterfront
  • 1,900 Feet of Waterfront
  • River Front
  • Irregular Lot
  • Lot Has A Rolling Slope
  • Unpaved Streets
  • Landscaped with Trees

Home Design

  • Log Cabin
  • Concrete Foundation
  • Asphalt Shingled Roof
  • Log Siding

Interior Spaces

  • 1,575 Sq Ft Home
  • Multi-Level Property
  • Woodwork
  • Paneling
  • Beamed Ceilings
  • Vaulted Ceiling
  • Ceiling Fan
  • Living Room
  • Dining Room
  • Open Floorplan
  • Storage Room
  • Panoramic Views
  • Partially Finished Basement
  • Partial Basement

Kitchen

  • Range
  • Recirculated Exhaust Fan
  • Microwave
  • Dishwasher

Bedrooms and Bathrooms

  • 4 Bedrooms
  • Primary Bedroom on Main
  • Walk-In Closet
  • Bathroom on Main Level
  • 2 Bathrooms

Laundry

  • Laundry on main level
  • Dryer
  • Washer

Parking

  • 1 Car Attached Garage
  • Heated Garage
  • Insulated Garage
  • Garage Door Opener
  • Gravel Driveway

Outdoor Features

  • Spa
  • Pond
  • Deck
  • Patio
  • Pole Barn
  • Porch

Utilities

  • Forced Air Heating and Cooling System
  • Heating System Uses Propane
  • Private Water Source
  • Drilled Well
  • Water Softener Leased
  • Fuel Tank
  • Sewer Holding Tank
  • Fiber Optics Available

Community Details

  • No Home Owners Association
  • Property is near a ravine

Listing and Financial Details

  • Assessor Parcel Number 26532, 26533, 26537

Home Details

Home Type

Single Family

Est. Annual Taxes

$3,561

Year Built

Built in 1980

Lot Details

42.5 Acres

Listing Details

  • Class: SINGLE FAMILY
  • Directions: From Iron River, west 2 miles on US 2 to Airport Road. Right on Airport Road north for 7.5 miles. Left (west) on Goetch Road .7 miles to end of road.
  • InternetOptions: Fiber Optic
  • L O1 Office Phone1 Number: 715-372-4090
  • PropAdjoinsPublicLand: No
  • Remodeled Addition: Yes
  • Road Maintenance: Public
  • Property Sub-Type: SF/Detached
  • Tax Year: 2024
  • Twp Number: 48
  • View Type:Pond View: Panoramic
  • Lot Description Waterfront: Yes
  • Air Conditioner: Central
  • Reso Association Amenities: Ceiling Fans, Garage Door Opener, Natural Woodwork, Vaulted Ceilings, Walk-In Closet, Beamed Ceilings, Panelled Walls, Main Floor Laundry, Dryer Hook-Ups, Washer Hook-Ups
  • Amenities Exterior: Deck, Hot Tub, Patio, Porch
  • Mfg And Park Info Construction Type: Log Home
  • FinFootageAboveGrade: 1575
  • Garage Type: Attached
  • Heat: Forced Air, Propane
  • MainFloorBath: Yes
  • RdBtwnWtrfrntAndHome: No
  • Reso Roof: Asphalt Shingles
  • Room 10: Storage Room
  • Bedroom 3: Kitchen
  • TotalBedrooms: 4
  • Year Built: 1980
  • Level 1 Bedroom: Main
  • RoomLevel10: Lower
  • RoomLevel3: Main
  • RoomLevel4: Main
  • RoomLevel5: Main
  • RoomLevel6: Upper
  • RoomLevel7: Upper
  • RoomLevel8: Upper
  • RoomLevel9: Lower
  • Property Style: Log
  • Special Features: None
  • Property Sub Type: Detached

Interior Features

  • Total Three Quarter Bathrooms: 2
  • Appliances: Dishwasher, Dryer, Exhaust Fan/Hood, Microwave, Range/Stove, Refrigerator, Washer
  • Basement Features: Partially Finished, Washer Hook-Ups, Dryer Hook-Ups
  • Basement Material: Concrete Block
  • Basement Style: Partial
  • Bathroom Description: 3/4 Main Floor
  • Formal Dining: Combine with Kitchen, Combine with Living Room
  • Fireplace: No
  • Bedroom Features:Main Floor Bedroom: Yes
  • Bathroom 1: Living Room
  • Bathroom 2: Dining Room
  • Main Residence Features:Family Room4: Primary Bedroom
  • Bedroom 5: Bathroom
  • Stories: 1.25 - 1.75 Story
  • Room 6: Bedroom
  • Room 7: Bedroom
  • Room 8: Bedroom
  • Room 9: Bathroom
  • Total Bathrooms: 2
  • Total Fin Square Footage: 1575
  • Exercise Room Level2: Main

Exterior Features

  • Out Buildings: Pole Building
  • Road Frontage: Unpaved, Township
  • Waterfront Access: Private
  • Water Frontage In Feet: 1900
  • Waterfront Name: Iron
  • Construction Status: Previously Owned
  • Exterior: Log

Garage/Parking

  • Parking Driveway: Driveway - Gravel
  • Garage Features: Heat, Insulation, Slab
  • Garage Capacity: 1

Utilities

  • Power Company: Bayfield Electric Co-Op
  • Sewer: Holding Tank
  • Water: Private, Drilled

Condo/Co-op/Association

  • Association Fee: No

Schools

  • Junior High Dist: South Shore (WI) #4522

Lot Info

  • Estimated Lot Dimensions: Irregular
  • Estimated Number of Acres: 42.5
  • Cultivated Acreage: LSAR
  • Geo Subdivision: WI
  • Lot Description: Irregular Lot, Landscaped, Ravine, Tree Coverage - Medium, Pond, Rolling
  • Parcel Number: 26532, 26533, 26537
  • Waterfront Type: River

Tax Info

  • Tax Amount: 3561.39

Property History

We collect this data history from publicly available records. To have your information removed, we recommend requesting removal directly through your county’s website.

Date Event Price List to Sale Price per Sq Ft
12/24/2025 12/24/25 Sold $550,000 -5.0% $349 / Sq Ft
11/11/2025 11/11/25 Pending -- -- --
10/25/2025 10/25/25 Price Changed $579,000 -3.3% $368 / Sq Ft
10/20/2025 10/20/25 Price Changed $599,000 -3.2% $380 / Sq Ft
09/19/2025 09/19/25 Price Changed $619,000 -6.1% $393 / Sq Ft
06/27/2025 06/27/25 For Sale $659,000 -- $418 / Sq Ft
Source: Lake Superior Area REALTORS®

Tax History

We collect this data history from publicly available records. To have your information removed, we recommend requesting removal directly through your county’s website.

Year Tax Paid Tax Assessment Tax Assessment Total Assessment is a certain percentage of the fair market value that is determined by local assessors to be the total taxable value of land and additions on the property. Land Improvement
2025 $3,168 $176,900 $20,200 $156,700
2024 $3,219 $176,800 $20,100 $156,700
2023 $2,613 $176,700 $20,000 $156,700
2022 $2,311 $176,700 $20,000 $156,700
2021 $1,459 $96,300 $11,000 $85,300
2020 $1,679 $96,300 $11,000 $85,300
2019 $2,440 $133,750 $8,950 $124,800
2018 $2,588 $133,750 $8,950 $124,800
2017 $2,286 $133,700 $8,900 $124,800
2016 $2,351 $133,700 $8,900 $124,800
2015 $2,215 $133,700 $8,900 $124,800
2013 $2,108 $133,700 $8,900 $124,800
Source: Public Records

Agents Affiliated with this Home

  • Section Image
See All Agents

Map

Source: Lake Superior Area REALTORS®

MLS Number: 6120389

APN: 04-038-2-48-09-02-2-01-000-20000

Your Personal Tour Guide

Ask me questions while you tour the home.