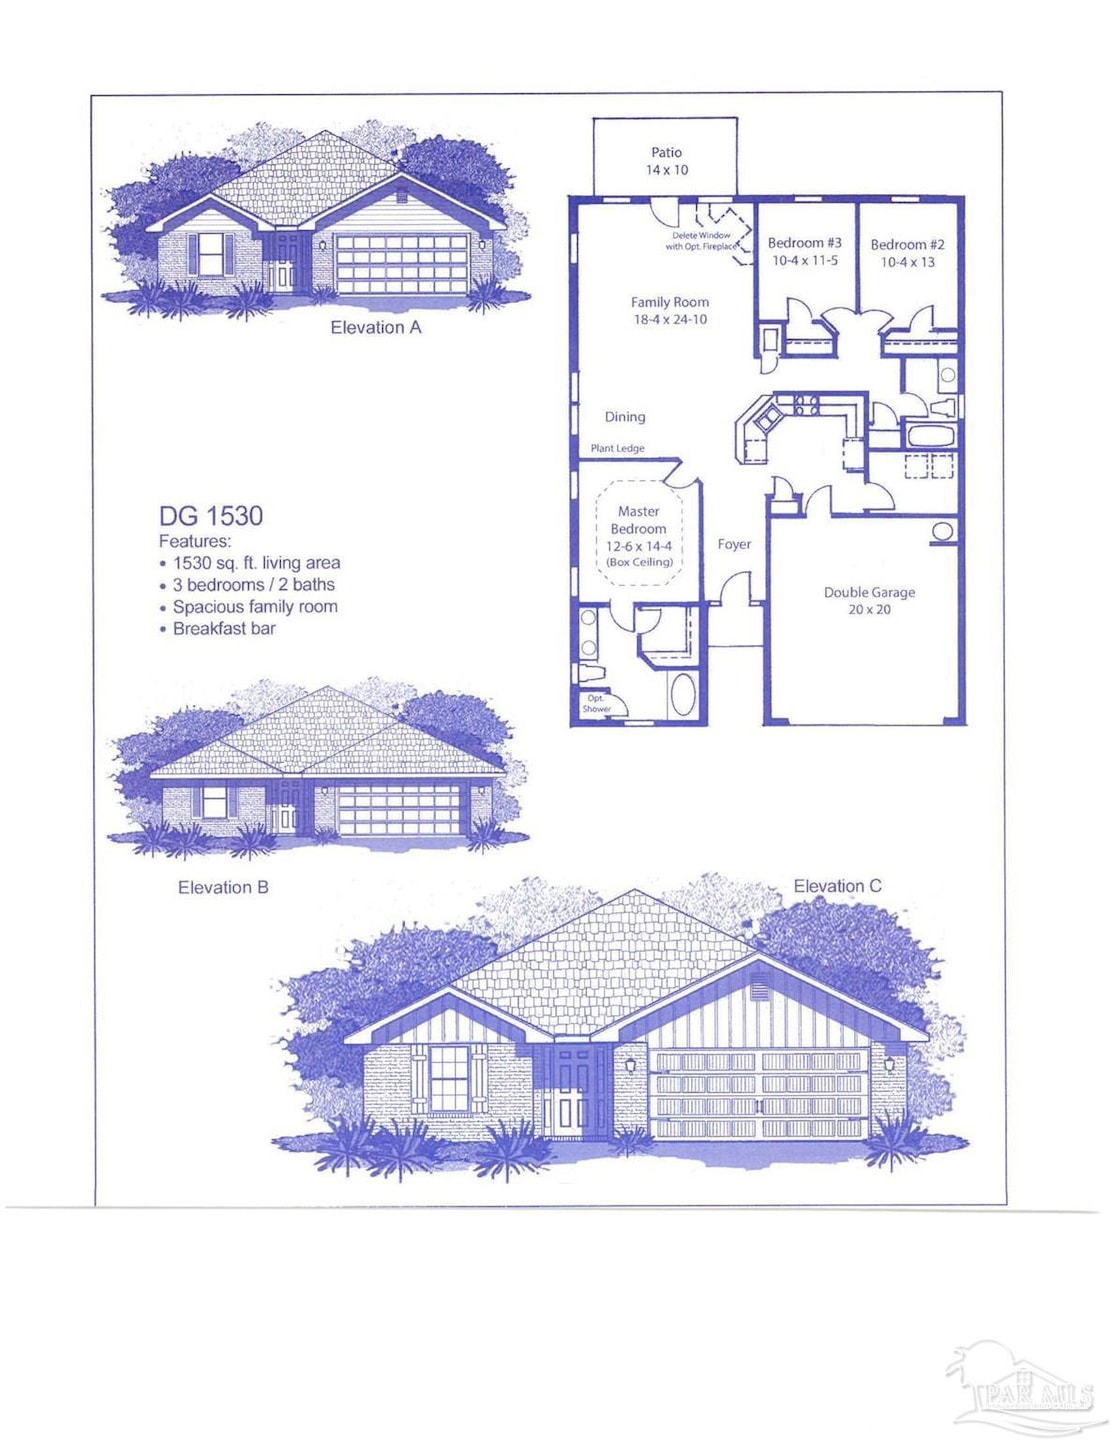
5295 Hidden Pines Cir Milton, FL 32583
Milton AreaEstimated payment $2,150/month
Highlights
- Under Construction
- Covered Patio or Porch
- Breakfast Bar
- Craftsman Architecture
- Soaking Tub
- Central Heating and Cooling System
About This Home
Welcome to HIDDEN PINES by Adams Homes. Located just 30 minutes to Navarre Beach, with close proximity to schools, shopping and much more. This home is 3-sided brick with Hardi design front, 2 car automatic garage, sprinklers with timer, and a sodded yard with a landscaping package. Some upgrades that are being added to this home include granite/quartz countertops in kitchen and bathrooms, Puretec LVP flooring everywhere with carpet only in bedrooms, craftsman style elevation, and a separate walk-in shower and garden tub in the master bathroom.
Home Details
Home Type
- Single Family
Year Built
- Built in 2025 | Under Construction
HOA Fees
- $33 Monthly HOA Fees
Parking
- 2 Car Garage
- Garage Door Opener
Home Design
- Craftsman Architecture
- Slab Foundation
- Frame Construction
- Shingle Roof
Interior Spaces
- 1,530 Sq Ft Home
- 1-Story Property
- Ceiling Fan
- Carpet
Kitchen
- Breakfast Bar
- Built-In Microwave
- ENERGY STAR Qualified Dishwasher
Bedrooms and Bathrooms
- 3 Bedrooms
- 2 Full Bathrooms
- Soaking Tub
Eco-Friendly Details
- Energy-Efficient Lighting
- Energy-Efficient Insulation
- ENERGY STAR Qualified Equipment
Schools
- East Milton Elementary School
- King Middle School
- Milton High School
Utilities
- Central Heating and Cooling System
- Baseboard Heating
- ENERGY STAR Qualified Water Heater
- Cable TV Available
Additional Features
- Covered Patio or Porch
- 7,797 Sq Ft Lot
Community Details
- Association fees include cable TV
- Hidden Pines Estates Subdivision
Listing and Financial Details
- Home warranty included in the sale of the property
- Assessor Parcel Number 011N28181600A000090
Map
Property History
We collect this data history from publicly available records. To have your information removed, we recommend requesting removal directly through your county’s website.
| Date | Event | Price | List to Sale | Price per Sq Ft |
|---|---|---|---|---|
| 07/27/2026 07/27/26 | Price Changed | $326,111 | -1.9% | $213 / Sq Ft |
| 06/19/2026 06/19/26 | Price Changed | $332,499 | -1.2% | $217 / Sq Ft |
| 06/19/2026 06/19/26 | Price Changed | $336,499 | +1.2% | $220 / Sq Ft |
| 06/19/2026 06/19/26 | For Sale | $332,499 | +1.2% | $217 / Sq Ft |
| 06/16/2026 06/16/26 | Off Market | $328,499 | -- | -- |
| 06/14/2026 06/14/26 | Price Changed | $328,499 | 0.0% | $215 / Sq Ft |
| 06/14/2026 06/14/26 | For Sale | $328,499 | +3.3% | $215 / Sq Ft |
| 03/19/2026 03/19/26 | Pending | -- | -- | -- |
| 02/07/2026 02/07/26 | Price Changed | $317,861 | +0.5% | $208 / Sq Ft |
| 04/12/2025 04/12/25 | For Sale | $316,349 | -- | $207 / Sq Ft |
Source: Pensacola Association of REALTORS®
MLS Number: 662482

Disclaimer: Certain information contained herein is derived from information provided by parties other than Homes.com. All information provided is deemed reliable, but is not guaranteed to be accurate and should be independently verified.
Copyright© 2026 by the Multiple Listing Service of the Pensacola Association of REALTORS®. This information is believed to be accurate but is not guaranteed. Subject to verification by all parties. This data is copyrighted and may not be transmitted, retransmitted, copied, framed, repurposed, or altered in any way for any other site, individual and/or purpose without the express written permission of the Multiple Listing Service of the Pensacola Association of REALTORS®. Florida recognizes single and transaction agency relationships. Information deemed reliable but not guaranteed. Any use of search facilities of data on this site, other than by a consumer looking to purchase real estate, is prohibited. IDX information is provided exclusively for personal, non-commercial use, and may not be used for any purpose other than to identify prospective properties consumers may be interested in purchasing.
- 5357 Hidden Pines Cir
- 5334 Hidden Pines Cir
- 5330 Hidden Pines Cir
- 5266 Hidden Pines Cir
- 5278 Hidden Pines Cir
- 5282 Hidden Pines Cir
- 5270 Hidden Pines Cir
- 5286 Hidden Pines Cir
- 5274 Hidden Pines Cir
- 5322 Hidden Pines Cir
- 5318 Hidden Pines Cir
- 5314 Hidden Pines Cir
- 5310 Hidden Pines Cir
- 5306 Hidden Pines Cir
- 5302 Hidden Pines Cir
- 7606 Small Pines St
- 5298 Hidden Pines Cir
- 5294 Hidden Pines Cir
- 5290 Hidden Pines Cir
- 7597 Pine Bark St
- 5553 Riviera Dr
- 8090 Fox Hunt Dr
- 6222 June Bug Dr
- 5909 N Airport Rd
- 5911 N Airport Rd
- 5301 Broad St
- 6027 N Airport Rd
- 4507 Fort Wagner Rd
- 4504 Hampton Bay Blvd
- 8699 Riverstone Rd
- 5357 Locklin Ave
- 6716 Barnwood Dr
- 8795 Fl-87
- 5578 Silverbell Dr
- 6618 Applegate St
- 6618 Applegate St
- 6436 Highway 90
- 5733 Orange St
- 6290 Berryhill Rd
- 6465 June Bug Dr
Ask me questions while you tour the home.