NOT LISTED FOR SALE

5295 N Interlaken Rd Midway, UT 84049

Midway Area

Estimated Value: $286,000 - $301,081

Studio
-- Bath
600 Sq Ft
$489/Sq Ft Est. Value

Sale Details

Date Sold: July 9, 2013

Current estimated payment $1,741 / mo

292 Days on Market

Highlights

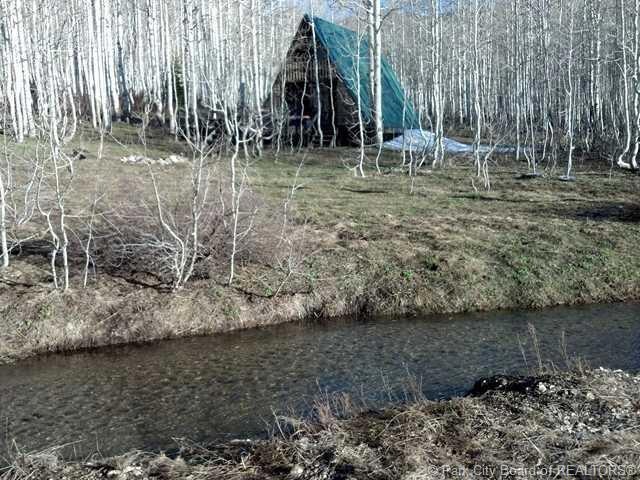
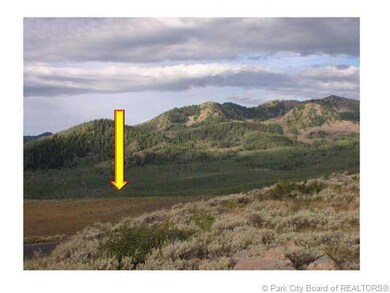
  • River View
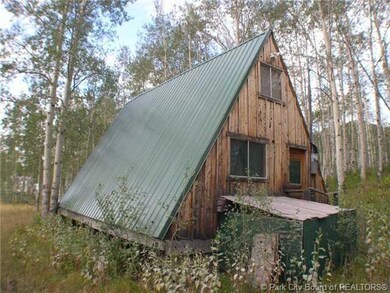
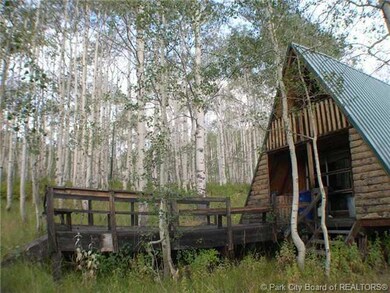
  • A-Frame Home
  • Corner Lot
  • Midway Elementary School Rated A
  • Deck
  • Balcony

About This Home

As of July 2013

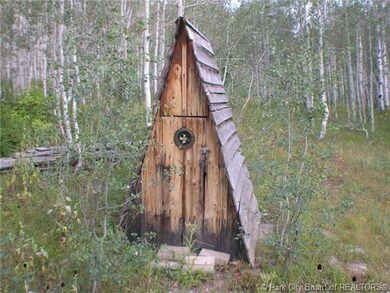
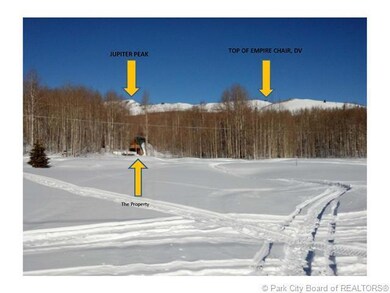
Is life really complete without a back-country A-frame on a creek? No. Just 3.0 miles to the Montage. Next closest non-condo properties under $100,000 are in Timberlakes and Coalville. See the future and act on the present. This is a no-brainer. Listing agent lives in the area and looks forward to showing you this property. Guardsman Pass road paving is almost complete. Water rights and most modern utilities are available in the area. Gorgeous wood-burning stove. Finished square footage is estimated.

Last Agent to Sell the Property

SEAN Brown

KW Park City Keller Williams Real Estate Listed on: 08/21/2012
Last Buyer's Agent

SEAN Brown

KW Park City Keller Williams Real Estate Listed on: 08/21/2012
Home Details

Home Type

  • Single Family

Est. Annual Taxes

  • $1,199

Year Built

  • Built in 1967

Lot Details

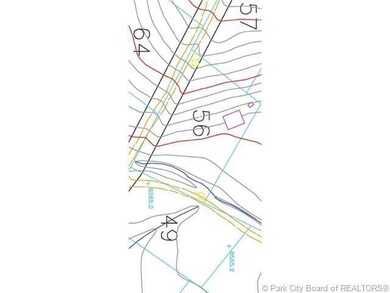
  • 24,394 Sq Ft Lot
  • Dirt Road
  • Seasonal Access to Property
  • Natural State Vegetation
  • Corner Lot
  • Level Lot
  • Few Trees

HOA Fees

  • $17 Monthly HOA Fees

Property Views

  • River
  • Woods
  • Trees
  • Creek or Stream
  • Meadow

Home Design

  • 600 Sq Ft Home
  • A-Frame Home
  • Cabin
  • Pillar, Post or Pier Foundation
  • Wood Frame Construction
  • Metal Roof
  • Aluminum Siding

Kitchen

  • Electric Range

Outdoor Features

  • Balcony
  • Deck

Utilities

  • Cooling Available
  • Heating Available
  • Water Not Available
  • Sewer Not Available
  • Cable TV Available

Community Details

  • Association fees include reserve/contingency fund
  • Association Phone (435) 729-9437
  • Brighton Estates Subdivision

Listing and Financial Details

  • Assessor Parcel Number 00-0000-1169

Home Details

Home Type

Single Family

Est. Annual Taxes

$1,199

Year Built

Built in 1967

Lot Details

0.56 Acres

HOA Fees

$17 per month

Listing Details

  • Prop. Type: Residential
  • Road Surface Type: Dirt
  • Property Sub Type: Detached
  • Lot Size Acres: 0.56
  • Subdivision Name: Brighton Estates
  • Architectural Style: A Frame/Chalet, Cabin
  • New Construction: No
  • Year Built: 1967
  • ResoBuildingAreaSource: PublicRecords
  • Contract Info:Short Sale: No
  • Contract Info:BankLender Owned: No
  • Property Info:Tax ID: 00-0000-1169
  • Property Info:Apx Taxes: 1199.0
  • Property Info:Tax Year2: 2012
  • Property Info:Access: Seasonal
  • Property Description:Natural Vegetation: Yes
  • Utilities:Cable Available: Yes
  • Views:Meadow: Yes
  • Utilities:Electricity Connected: Yes
  • Property Info:Construction New: No
  • Size of HouseLot:Apx SqFt Finished: 600.0
  • Size of HouseLot:Apx Acres2: 0.56
  • Views:TreesWoods: Yes
  • Roof:Metal: Yes
  • Appliances Refrigerators: Yes
  • Views:River: Yes
  • Size of HouseLot:Apx Lot Size (SqFt)2: 24394.0
  • Property Description:Level: Yes
  • Road Surface Type:Dirt: Yes
  • Exterior:Aluminum Siding: Yes
  • Foundation:PillarPostPier: Yes
  • Water:None24: Yes
  • Sewage:None22: Yes
  • Style:A FrameChalet: Yes
  • Property Description:Corner Lot: Yes
  • Property Description:Few Trees: Yes
  • Views:CreekStream2: Yes
  • Special Features: None

Interior Features

  • Appliances: Electric Range, Refrigerator
  • Appliances:Electric Range: Yes

Exterior Features

  • Exterior Features: Balcony, Deck(s)
  • Roof: Metal
  • Lot Features: Few Trees, Corner Lot, Level, Natural Vegetation
  • View: Creek/Stream, Meadow, River, Trees/Woods
  • Construction Type: Aluminum Siding
  • Foundation Details: Pillar/Post/Pier
  • Exterior Features:Deck(s): Yes
  • Exterior Features:Balcony: Yes
  • Construction:Frame - Wood: Yes

Utilities

  • Cooling: See Remarks, Other
  • Heating: See Remarks, Other
  • Utilities: Cable Available, Electricity Connected, See Remarks, Other
  • Cooling Y N: Yes
  • Heating Yn: Yes
  • Sewer: None
  • Water Source: None
  • Heating:See Remarks15: Yes
  • Heating:Other20: Yes

Condo/Co-op/Association

  • Association Fee: 200.0
  • Association Fee Frequency: Annually
  • Phone: 435-729-9437
  • Association: Yes

Association/Amenities

  • AssociationOccupant:HOA Dues: Yes
  • AssociationOccupant:HOA Dues2: 200.0
  • AssociationOccupant:HOA Dues Frequency: Annually
  • AssociationOccupant:HOA Contact: Henry Johnson
  • AssociationOccupant:HOA Contact Phone: 435-729-9437
  • AssociationOccupant:Currently Occupied: Vacant
  • Association Fees Included:ReserveContingency Fund: Yes

Fee Information

  • Association Fee Includes: Reserve/Contingency Fund

Lot Info

  • Lot Size Sq Ft: 24394.0
  • Parcel #: 00-0000-1169
  • ResoLotSizeUnits: Acres

Tax Info

  • Tax Year: 2012
  • Tax Annual Amount: 1199.0

Ownership History

We collect this data history from publicly available records. To have your information removed, we recommend requesting removal directly through your county’s website.

Date Name Owned For Owner Type

Purchase Details

Listed on
Aug 21, 2012
Closed on
Jul 3, 2013
Sold by
Bought by
Seller's Agent
SEAN Brown
KW Park City Keller Williams Real Estate
Buyer's Agent
SEAN Brown
KW Park City Keller Williams Real Estate
List Price
$99,000
Current Estimated Value
$293,541

Home Financials for this Owner

Home Financials are based on the most recent Mortgage that was taken out on this home.
Avg. Annual Appreciation
9.07%

Purchase Details

Closed on
Jul 31, 2006
Sold by
Bought by
Source: Public Records
Create a Home Valuation Report for This Property
The Home Valuation Report is an in-depth analysis detailing your home's value as well as a comparison with similar homes in the area

Purchase History

We collect this data history from publicly available records. To have your information removed, we recommend requesting removal directly through your county’s website.

Date Buyer Sale Price Title Company
-- High County Title
-- Utah Mountain Title
Source: Public Records

Property History

We collect this data history from publicly available records. To have your information removed, we recommend requesting removal directly through your county’s website.

Date Event Price List to Sale Price per Sq Ft
07/09/2013 07/09/13 Sold -- -- --
06/11/2013 06/11/13 Pending -- -- --
08/22/2012 08/22/12 For Sale $99,000 -- $165 / Sq Ft
Source: Park City Board of REALTORS®

Tax History

We collect this data history from publicly available records. To have your information removed, we recommend requesting removal directly through your county’s website.

Year Tax Paid Tax Assessment Tax Assessment Total Assessment is a certain percentage of the fair market value that is determined by local assessors to be the total taxable value of land and additions on the property. Land Improvement
2025 $1,341 $239,937 $78,657 $161,280
2024 $2,250 $239,937 $78,657 $161,280
2023 $2,250 $232,786 $71,506 $161,280
2022 $2,170 $232,786 $71,506 $161,280
2021 $1,277 $109,169 $47,844 $61,325
2020 $1,455 $109,169 $47,844 $61,325
2019 $1,228 $109,169 $0 $0
2018 $1,162 $103,325 $0 $0
2017 $941 $83,794 $0 $0
2016 $960 $83,794 $0 $0
2015 $904 $83,794 $30,000 $53,794
2014 $936 $83,794 $30,000 $53,794
Source: Public Records

Agents Affiliated with this Home

See All Agents

Map

Source: Park City Board of REALTORS®

MLS Number: 9993725

Park City Board of REALTORS®

APN: 00-0000-1169

Your Personal Tour Guide

Ask me questions while you tour the home.