
Seller's Agent in 2025
Alex Robinson
Real Broker, LLC
(410) 353-9791
165 Total Sales


Estimated Value: $272,000 - $299,590
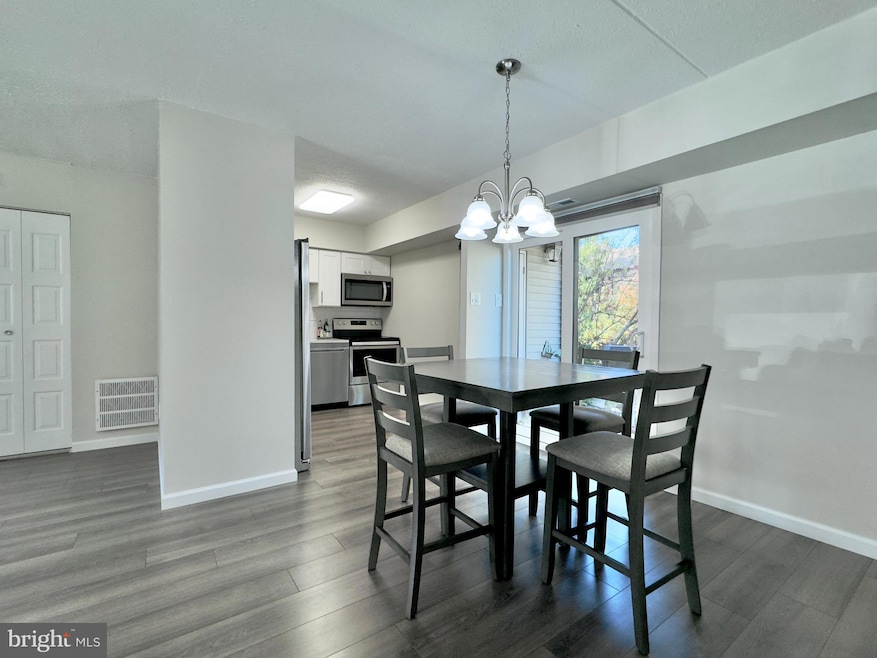
Welcome to 53 Banner court in Evesham Township, a sought after first floor unit. This is what we call one story living at its finest. The Marlton Meeting condos have exterior building maintenance, a community pool, and a brand new paved parking lot. We also may be one of the only units to install all brand new windows and doors. All windows and doors were replaced in 2024. The washer, dryer, and all kitchen appliances have been replaced and are included in the sale. The Furnace, AC condenser, and Hot Water Heater were replaced in 2023. The electric panel was replaced in 2023. The seller has updated bathrooms, kitchen, installed vinyl plank flooring, painted interior, and installed light fixtures. There is a adorable patio off of the dining room, with a small storage room which also houses the utilities. Convenient for guests with plenty of parking, and walkable to major shopping centers. The 65 inch TV in the primary suite is included with the sale. Open concept living dining, check. Contact us today or take a private tour with your agent. Seller will obtain CO/Fire Cert for resale.
Last Agent to Sell the Property
(856) 651-7937 megan.lopez-cepero@onereal.com Real Broker, LLC License #1967761 Listed on: 11/20/2024
Last Buyer's Agent
(856) 428-2600 nadine.grassi@foxroach.com BHHS Fox & Roach - Haddonfield License #9134738
We collect this data history from publicly available records. To have your information removed, we recommend requesting removal directly through your county’s website.
We collect this data history from publicly available records. To have your information removed, we recommend requesting removal directly through your county’s website.
| Date | Buyer | Sale Price | Title Company |
|---|---|---|---|
| $280,000 | None Listed On Document | ||
| $107,000 | Core Title | ||
| -- | None Available | ||
| -- | -- | ||
| -- | -- |
We collect this data history from publicly available records. To have your information removed, we recommend requesting removal directly through your county’s website.
| Date | Status | Borrower | Loan Amount |
|---|---|---|---|
| Open | $252,000 |
We collect this data history from publicly available records. To have your information removed, we recommend requesting removal directly through your county’s website.
| Date | Event | Price | List to Sale | Price per Sq Ft | Prior Sale |
|---|---|---|---|---|---|
| 02/07/2025 02/07/25 | Sold | $280,000 | +5.7% | $251 / Sq Ft | |
| 12/05/2024 12/05/24 | Pending | -- | -- | -- | |
| 11/20/2024 11/20/24 | For Sale | $265,000 | +147.7% | $238 / Sq Ft | |
| 04/20/2018 04/20/18 | Sold | $107,000 | -10.8% | $96 / Sq Ft | View Prior Sale |
| 03/26/2018 03/26/18 | Pending | -- | -- | -- | |
| 03/13/2018 03/13/18 | For Sale | $119,900 | -- | $108 / Sq Ft |
We collect this data history from publicly available records. To have your information removed, we recommend requesting removal directly through your county’s website.
| Year | Tax Paid | Tax Assessment Tax Assessment Total Assessment is a certain percentage of the fair market value that is determined by local assessors to be the total taxable value of land and additions on the property. | Land | Improvement |
|---|---|---|---|---|
| 2026 | $5,312 | $148,100 | $75,000 | $73,100 |
| 2025 | $5,312 | $144,000 | $75,000 | $69,000 |
| 2024 | $4,627 | $144,000 | $75,000 | $69,000 |
| 2023 | $4,627 | $144,000 | $75,000 | $69,000 |
| 2022 | $4,419 | $144,000 | $75,000 | $69,000 |
| 2021 | $4,316 | $144,000 | $75,000 | $69,000 |
| 2020 | $4,260 | $144,000 | $75,000 | $69,000 |
| 2019 | $4,225 | $144,000 | $75,000 | $69,000 |
| 2018 | $4,166 | $144,000 | $75,000 | $69,000 |
| 2017 | $4,117 | $144,000 | $75,000 | $69,000 |
| 2016 | $4,016 | $144,000 | $75,000 | $69,000 |
| 2015 | $3,946 | $144,000 | $75,000 | $69,000 |
| 2014 | $3,833 | $144,000 | $75,000 | $69,000 |
Seller's Agent in 2025
Alex Robinson
Real Broker, LLC
(410) 353-9791
165 Total Sales
A
Buyer's Agent in 2025
Albert ElGrissy
BHHS Fox & Roach
(609) 519-5296
8 Total Sales
Seller's Agent in 2018
Leonard Ginchereau
Keller Williams Realty - Moorestown
(856) 904-1884
121 Total Sales
Seller Co-Listing Agent in 2018
Kimberly Welsey
Keller Williams Realty - Moorestown
(609) 304-3309
15 Total Sales
Buyer's Agent in 2018
Michael Tyszka
Keller Williams Realty - Cherry Hill
(856) 264-5614
81 Total Sales
Source: Bright MLS
MLS Number: NJBL2075614
APN: 13-00024-01-00001-0000-C0053
Disclaimer: Certain information contained herein is derived from information provided by parties other than Homes.com. All information provided is deemed reliable, but is not guaranteed to be accurate and should be independently verified.
The data relating to real estate for sale on this website appears in part through the BRIGHT Internet Data Exchange program, a voluntary cooperative exchange of property listing data between licensed real estate brokerage firms, and is provided by BRIGHT through a licensing agreement.
Listing information is from various brokers who participate in the Bright MLS IDX program and not all listings may be visible on the site.
The property information being provided on or through the website is for the personal, non-commercial use of consumers and such information may not be used for any purpose other than to identify prospective properties consumers may be interested in purchasing.
Some properties which appear for sale on the website may no longer be available because they are for instance, under contract, sold or are no longer being offered for sale.
Property information displayed is deemed reliable but is not guaranteed.
Copyright 2026 Bright MLS, Inc.
Ask me questions while you tour the home.