
Rachel Mastrianni
Realty One Group Key
(518) 351-6814
30 Total Sales
1 in Schodack
$770,000 Price

Estimated Value: $284,000 - $304,000
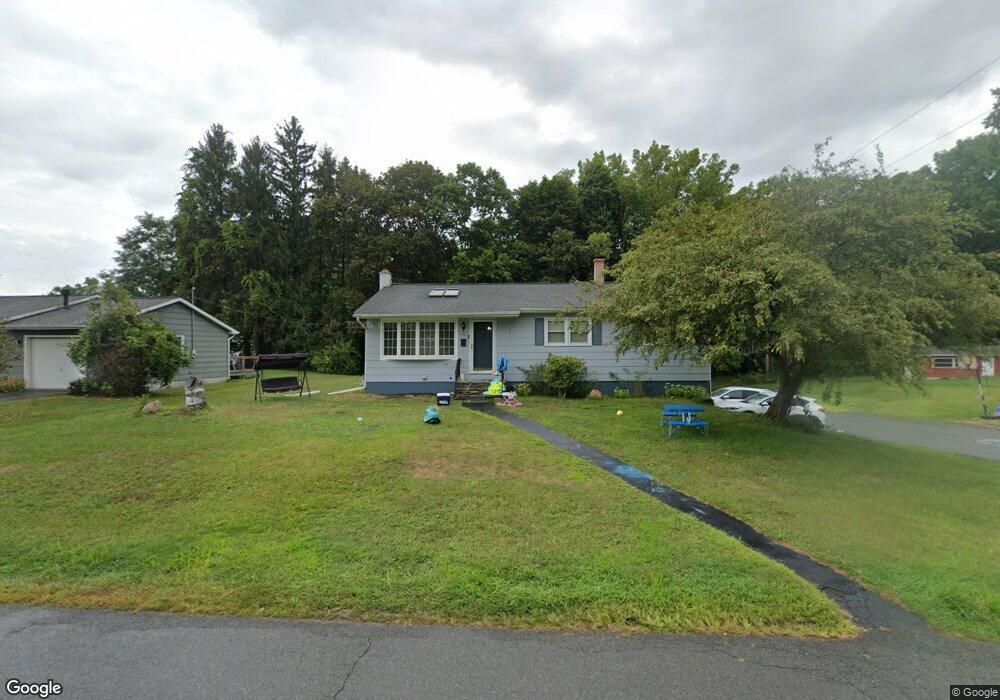
This Village ranch has always been loved and well cared for. Updated kitchen with center isle. Lots of counter and cabinet space. Dining area opens to a wonderful 4 seasons room (heated and AC). Living room with bay window. 3 bedrooms and 1 bath finish out the first floor. Beautiful hardwood floors throughout. Walkout basement area with family room. Wonderful lot with new shed for mower and tools. Just minutes to 9J and I90. Award winning Schodack Schools...walk to the elementary.
We collect this data history from publicly available records. To have your information removed, we recommend requesting removal directly through your county’s website.
Rachel Mastrianni
Realty One Group Key
(518) 351-6814
30 Total Sales
1 in Schodack
$770,000 Price
Renee McLaughlin
Hunt Real Estate ERA
(518) 400-3461
143 Total Sales
1 in Schodack
$310,000 Price
Catherine Delf
KW Platform
(518) 730-4341
76 Total Sales
2 in Schodack
$330K - $340K Price Range
Jamie Mazuryk
Venture Fox Realty Group LLC
(518) 672-6479
331 Total Sales
4 in Schodack
$360K - $555K Price Range
Jenn Baniak-Hollands
Keller Williams Capital Dist
(518) 767-7408
354 Total Sales
3 in Schodack
$305K - $593K Price Range
Brian Kozloski
Century 21 New West
(518) 254-8619
149 Total Sales
1 in Schodack
$280,000 Price
We collect this data history from publicly available records. To have your information removed, we recommend requesting removal directly through your county’s website.
| Date | Buyer | Sale Price | Title Company |
|---|---|---|---|
| $249,700 | None Available | ||
| -- | Paul F Dwyer |
We collect this data history from publicly available records. To have your information removed, we recommend requesting removal directly through your county’s website.
| Date | Status | Borrower | Loan Amount |
|---|---|---|---|
| Open | $224,700 |
We collect this data history from publicly available records. To have your information removed, we recommend requesting removal directly through your county’s website.
| Date | Event | Price | List to Sale | Price per Sq Ft |
|---|---|---|---|---|
| 11/16/2022 11/16/22 | Sold | $249,700 | +6.4% | $166 / Sq Ft |
| 09/28/2022 09/28/22 | Pending | -- | -- | -- |
| 09/27/2022 09/27/22 | For Sale | $234,700 | -- | $156 / Sq Ft |
We collect this data history from publicly available records. To have your information removed, we recommend requesting removal directly through your county’s website.
| Year | Tax Paid | Tax Assessment Tax Assessment Total Assessment is a certain percentage of the fair market value that is determined by local assessors to be the total taxable value of land and additions on the property. | Land | Improvement |
|---|---|---|---|---|
| 2025 | $6,172 | $143,400 | $27,600 | $115,800 |
| 2024 | $6,172 | $143,400 | $27,600 | $115,800 |
| 2023 | $6,014 | $143,400 | $27,600 | $115,800 |
| 2022 | $5,970 | $143,400 | $27,600 | $115,800 |
| 2021 | $5,895 | $143,400 | $27,600 | $115,800 |
| 2020 | $4,660 | $143,400 | $27,600 | $115,800 |
| 2019 | $4,486 | $143,400 | $27,600 | $115,800 |
| 2018 | $4,486 | $143,400 | $27,600 | $115,800 |
| 2017 | $3,561 | $143,400 | $27,600 | $115,800 |
| 2016 | $3,498 | $143,400 | $27,600 | $115,800 |
| 2015 | -- | $143,400 | $27,600 | $115,800 |
| 2014 | -- | $143,400 | $27,600 | $115,800 |
K
Seller's Agent in 2022
Karen Westman
Berkshire Hathaway HomeService
(518) 758-1300
136 Total Sales
Source: Hudson Valley Catskills Region Multiple List Service
MLS Number: 143947
APN: 4401-198.16-1-11
Disclaimer: Certain information contained herein is derived from information provided by parties other than Homes.com. All information provided is deemed reliable, but is not guaranteed to be accurate and should be independently verified.
IDX information is provided exclusively for personal, non-commercial use, and may not be used for any purpose other than to identify prospective properties consumers may be interested in purchasing. Information is deemed reliable but not guaranteed.
Ask me questions while you tour the home.