
Jaime Durell
Responds Quickly
BHHS Verani Upper Valley
(339) 444-0372
124 Total Sales
19 in Grantham
$14K - $875K Price Range

Estimated Value: $389,000 - $439,000
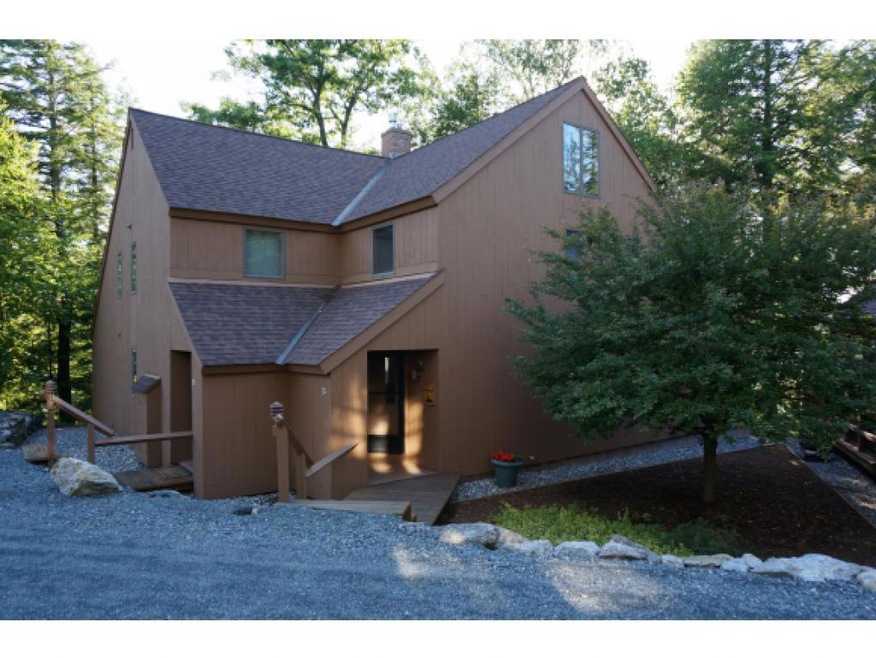
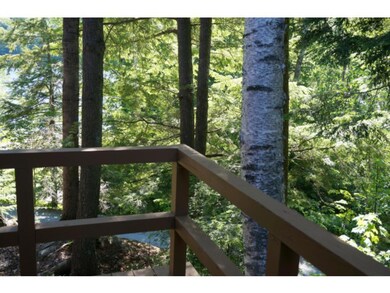
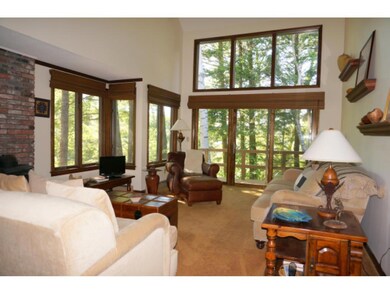
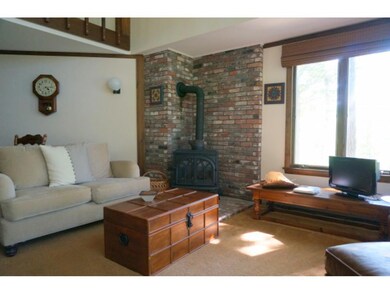
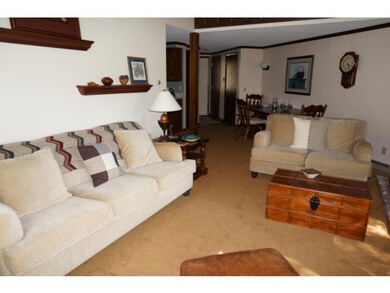
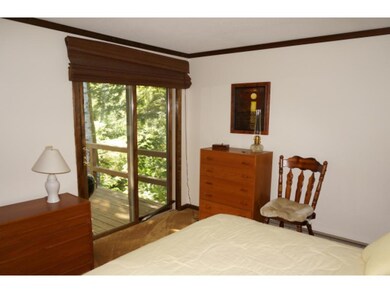
Perched high above the lake shore with "walls of glass" in the living room that bring the outside in for you to enjoy. Cook out on the deck enjoying that "tree house" location. A third floor multi-use family room makes this Wheelock Style Condominium a very special property. Located in the East Lake Condo Area where you can easy walk to TWO sandy beaches and the South Cove Activity Center with its indoor pool, exercise room and more. ECA dues and (one time) Membership Fee at closing.
Last Agent to Sell the Property
Caroline MacDougall
Coldwell Banker LIFESTYLES - Grantham Brokerage Phone: 603-304-6587 License #008582 Listed on: 06/23/2015
We collect this data history from publicly available records. To have your information removed, we recommend requesting removal directly through your county’s website.
Jaime Durell
BHHS Verani Upper Valley
(339) 444-0372
124 Total Sales
19 in Grantham
$14K - $875K Price Range
Ross Doody
Century 21 Highview Realty
(802) 810-8077
207 Total Sales
2 in Grantham
$485K - $970K Price Range
Laurie Ovens Patey
BEST BROKERS REALTY, LLC
(855) 933-1745
23 Total Sales
1 in Grantham
$42,000 Price
Spenser Molloy
Nexthome Modern Realty
(866) 826-2897
35 Total Sales
3 in Grantham
$550K - $695K Price Range
Jenna Sievers
Dolan Real Estate
(603) 605-0570
89 Total Sales
4 in Grantham
$25K - $490K Price Range
Leigh Stocker
Dolan Real Estate
(888) 366-6856
13 Total Sales
1 in Grantham
$870,000 Price
We collect this data history from publicly available records. To have your information removed, we recommend requesting removal directly through your county’s website.
| Date | Buyer | Sale Price | Title Company |
|---|---|---|---|
| -- | -- | ||
| $120,000 | -- |
We collect this data history from publicly available records. To have your information removed, we recommend requesting removal directly through your county’s website.
| Date | Event | Price | List to Sale | Price per Sq Ft |
|---|---|---|---|---|
| 08/23/2016 08/23/16 | Sold | $139,000 | -11.5% | $99 / Sq Ft |
| 07/27/2016 07/27/16 | Pending | -- | -- | -- |
| 06/23/2015 06/23/15 | For Sale | $157,000 | -- | $112 / Sq Ft |
We collect this data history from publicly available records. To have your information removed, we recommend requesting removal directly through your county’s website.
| Year | Tax Paid | Tax Assessment Tax Assessment Total Assessment is a certain percentage of the fair market value that is determined by local assessors to be the total taxable value of land and additions on the property. | Land | Improvement |
|---|---|---|---|---|
| 2025 | $5,279 | $265,300 | $0 | $265,300 |
| 2024 | $5,735 | $263,900 | $0 | $263,900 |
| 2023 | $5,167 | $263,900 | $0 | $263,900 |
| 2022 | $4,795 | $263,900 | $0 | $263,900 |
| 2021 | $3,884 | $155,000 | $0 | $155,000 |
| 2020 | $3,908 | $155,000 | $0 | $155,000 |
| 2019 | $3,510 | $127,300 | $0 | $127,300 |
| 2018 | $3,538 | $127,300 | $0 | $127,300 |
| 2017 | $3,225 | $127,300 | $0 | $127,300 |
| 2016 | $3,035 | $127,300 | $0 | $127,300 |
| 2015 | $3,070 | $127,300 | $0 | $127,300 |
| 2014 | $3,893 | $174,800 | $0 | $174,800 |
| 2013 | $3,748 | $174,800 | $0 | $174,800 |
C
Seller's Agent in 2016
Caroline MacDougall
Coldwell Banker LIFESTYLES - Grantham
Buyer's Agent in 2016
Carol Shepherd
C.G. Shepherd Realty, LLC
(603) 568-0880
228 Total Sales
Source: PrimeMLS
MLS Number: 4433856
APN: GRNT-000222-000000-000155-000003
Disclaimer: Certain information contained herein is derived from information provided by parties other than Homes.com. All information provided is deemed reliable, but is not guaranteed to be accurate and should be independently verified.
Copyright 2026 PrimeMLS, Inc. All rights reserved. This information is deemed reliable, but not guaranteed. The data relating to real estate displayed on this display comes in part from the IDX Program of PrimeMLS. The information being provided is for consumers’ personal, non-commercial use and may not be used for any purpose other than to identify prospective properties consumers may be interested in purchasing.
Ask me questions while you tour the home.