
Seller's Agent in 2026
John Sullivan
Watersound Real Estate
(850) 376-7778
11 Total Sales


Estimated Value: $3,937,000 - $4,229,380
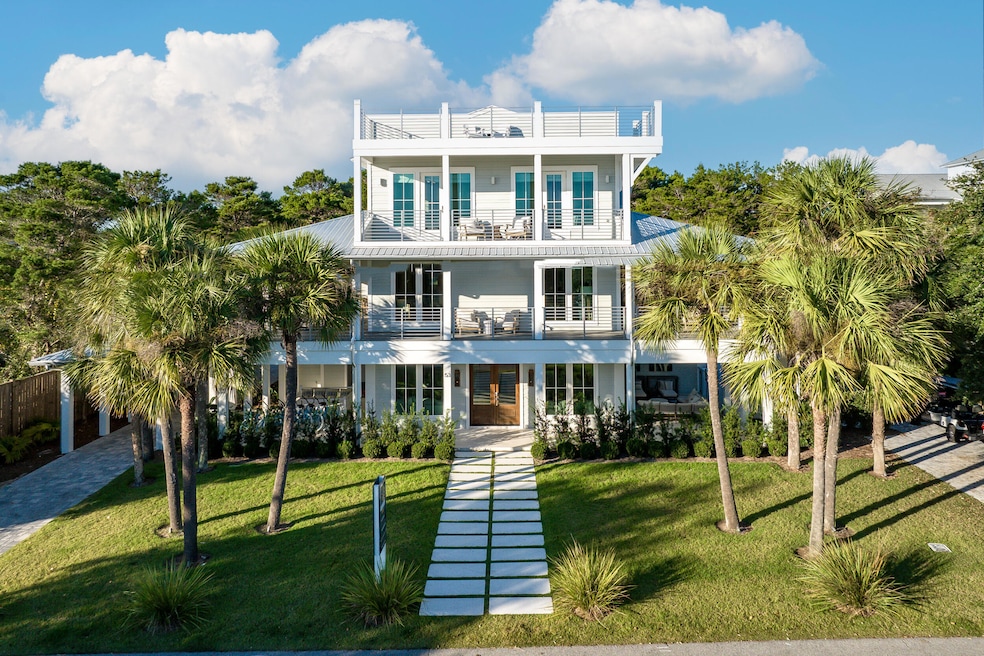
Welcome to a coastal sanctuary that combines modern sophistication with timeless beachside charm. This expansive home has been meticulously renovated over 24 months, ensuring every detail reflects quality, care, and elegance. Thoughtfully designed for multi-generational living, this property offers the perfect setting for full-time residence, an unforgettable vacation retreat, or a lucrative rental investment.
The heart of the home is its seamless blend of indoor and outdoor living spaces. Over 1,600 square feet of porches and decks extend the living area, offering multiple seating zones for relaxation and entertainment. From al fresco dining on the second-floor balcony to lounging by the large, fenced-in private pool, every corner invites you to unwind in style. The poolside area, complete with AstroTurf landscaping, a fireplace, and an outdoor TV, feels like your personal resort.
Inside, the home features nine bright and spacious bedrooms, each with its own private bath, ensuring both comfort and privacy for all guests. The rooms are all professionally decorated and fully furnished, exuding chic coastal charm. A gourmet kitchen with professional-grade appliances and expansive indoor and outdoor dining spaces make hosting a pleasure.
A fourth-floor sunset deck provides a breathtaking vantage point to soak in panoramic Gulf views, creating the perfect backdrop for cherished memories. Exclusive features like a private elevator, a game room, and driveway parking for six add convenience and luxury. Nestled in the picturesque Blue Mountain Beach neighborhood, this home is just a short stroll from the Gulfview Heights Beach Access. The area's natural beauty, from the swaying blue lupine flowers to its elevated Gulf views, offers a serene escape. Local attractions, top-rated dining, and charming shops are just minutes away, making every day an adventure.
Whether you're seeking a permanent coastal haven or a turnkey vacation rental, this home delivers on all fronts. Schedule your visit today to experience one of the most thoughtfully designed and luxurious properties south of 30A. This home is being sold fully furnished.
Last Agent to Sell the Property
Watersound Real Estate License #696250 Listed on: 11/24/2024
We collect this data history from publicly available records. To have your information removed, we recommend requesting removal directly through your county’s website.
We collect this data history from publicly available records. To have your information removed, we recommend requesting removal directly through your county’s website.
| Date | Buyer | Sale Price | Title Company |
|---|---|---|---|
| $3,950,000 | 30A Title Llc | ||
| The Design Group Fl Llc | $1,775,000 | Coastal Title | |
| 53 Buddy Street Llc | $1,600,000 | Attorney | |
| The Villa Rosa House | -- | Attorney | |
| The Villa Rosa House Llc | -- | Attorney | |
| Chevalier Jana A | $1,964,000 | Attorney | |
| Mall Patsy A | -- | Acquire Title Inc | |
| Mall Patsy A | -- | -- | |
| Mall Patsy A | -- | -- |
We collect this data history from publicly available records. To have your information removed, we recommend requesting removal directly through your county’s website.
| Date | Status | Borrower | Loan Amount |
|---|---|---|---|
| Open | $3,000,000 | ||
| Closed | The Design Group Fl Llc | $1,527,375 | |
| Previous Owner | 53 Buddy Street Llc | $4,150,000 | |
| Previous Owner | 53 Buddy Street Llc | $1,280,000 | |
| Previous Owner | The Villa Rosa House Llc | $400,000 | |
| Previous Owner | Chevalier Jana A | $1,364,000 | |
| Previous Owner | Mall Patsy A | $600,000 |
We collect this data history from publicly available records. To have your information removed, we recommend requesting removal directly through your county’s website.
| Date | Event | Price | List to Sale | Price per Sq Ft | Prior Sale |
|---|---|---|---|---|---|
| 01/15/2026 01/15/26 | Sold | $3,950,000 | -5.8% | $533 / Sq Ft | |
| 12/11/2025 12/11/25 | Pending | -- | -- | -- | |
| 08/11/2025 08/11/25 | Price Changed | $4,195,000 | -2.0% | $566 / Sq Ft | |
| 06/25/2025 06/25/25 | Price Changed | $4,279,000 | -2.1% | $577 / Sq Ft | |
| 04/21/2025 04/21/25 | Price Changed | $4,370,000 | -2.8% | $589 / Sq Ft | |
| 03/03/2025 03/03/25 | Price Changed | $4,494,000 | 0.0% | $606 / Sq Ft | |
| 11/24/2024 11/24/24 | For Sale | $4,495,000 | +153.2% | $606 / Sq Ft | |
| 09/04/2020 09/04/20 | Sold | $1,775,000 | 0.0% | $268 / Sq Ft | View Prior Sale |
| 07/09/2020 07/09/20 | Pending | -- | -- | -- | |
| 07/09/2020 07/09/20 | For Sale | $1,775,000 | +10.9% | $268 / Sq Ft | |
| 07/10/2015 07/10/15 | Sold | $1,600,000 | 0.0% | $242 / Sq Ft | View Prior Sale |
| 06/18/2015 06/18/15 | Pending | -- | -- | -- | |
| 05/04/2015 05/04/15 | For Sale | $1,600,000 | -- | $242 / Sq Ft |
We collect this data history from publicly available records. To have your information removed, we recommend requesting removal directly through your county’s website.
| Year | Tax Paid | Tax Assessment Tax Assessment Total Assessment is a certain percentage of the fair market value that is determined by local assessors to be the total taxable value of land and additions on the property. | Land | Improvement |
|---|---|---|---|---|
| 2025 | $32,958 | $4,029,455 | $1,023,750 | $3,005,705 |
| 2024 | $26,854 | $4,713,955 | $1,706,250 | $3,007,705 |
| 2023 | $26,854 | $2,614,475 | $0 | $0 |
| 2022 | $20,414 | $2,694,541 | $1,699,473 | $995,068 |
| 2021 | $15,692 | $1,621,115 | $1,031,457 | $589,658 |
| 2020 | $16,291 | $1,632,016 | $725,886 | $906,130 |
| 2019 | $15,529 | $1,594,362 | $704,745 | $889,617 |
| 2018 | $13,964 | $1,407,758 | $0 | $0 |
| 2017 | $12,551 | $1,266,350 | $525,129 | $741,221 |
| 2016 | $12,393 | $1,238,474 | $0 | $0 |
| 2015 | $11,583 | $1,203,029 | $0 | $0 |
| 2014 | $11,138 | $1,175,674 | $0 | $0 |
Seller's Agent in 2026
John Sullivan
Watersound Real Estate
(850) 376-7778
11 Total Sales
Seller Co-Listing Agent in 2026
Harman, Jones, Sullivan
Watersound Real Estate
(850) 598-7011
582 Total Sales
JB
Buyer's Agent in 2026
Joshua Bohlen
Christies International Real Estate Emerald Coast
(701) 471-7002
7 Total Sales
BB
Seller's Agent in 2020
Beau Blankenship
Christies International Real Estate Emerald Coast
(414) 559-6998
23 Total Sales
RR
Seller's Agent in 2015
Ron Romano
The Beach Group Properties LLC
Seller Co-Listing Agent in 2015
Andy Wiggins
The Beach Group Properties LLC
(850) 225-8887
55 Total Sales
Source: Emerald Coast Association of REALTORS®
MLS Number: 963643
APN: 02-3S-20-34090-00D-0170
Disclaimer: Certain information contained herein is derived from information provided by parties other than Homes.com. All information provided is deemed reliable, but is not guaranteed to be accurate and should be independently verified.
IDX information is provided exclusively for personal, non-commercial use, and may not be used for any purpose other than to identify prospective properties consumers may be interested in purchasing. Information is deemed reliable but not guaranteed.
Ask me questions while you tour the home.