JA
Seller's Agent in 2025
Jessica Avis
NextHome Experience
(207) 387-0154
15 Total Sales
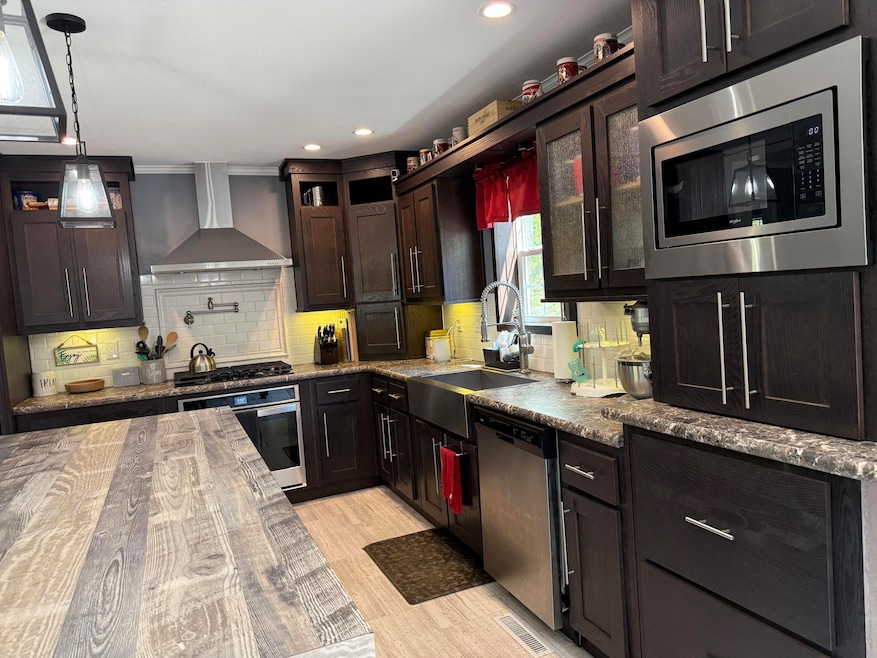


BACK ON THE MARKET, NO FAULT OF THE SELLERS! PRICE IMPROVEMENT! ***** MOTIVATED SELLERS ***** Built in 2018, this upgraded and meticulously maintained 2019 model Showcase home offers 1,680 sq. ft. of thoughtfully designed living space, enhanced by recent updates and a serene private outdoor retreat. This home features an inviting open-concept layout centered around a dream kitchen, complete with an oversized island that seats three, a stainless steel farmhouse sink, built-in coffee bar or toast station, and a convenient pot-filler above the gas range. The spacious primary suite leaves nothing to be desired, offering both a walk-through and walk-in closet to accommodate any wardrobe, along with a beautifully designed bath featuring dual sinks. On the opposite side of the home, you'll find two well-sized bedrooms, a full bath, and a generous mudroom that combines laundry and pantry space—perfect for extra storage and everyday organization. The side entrance provides direct access to the driveway, making it easy to keep outdoor gear neatly out of the main living areas. As an added bonus, a tucked-away office nook in the hallway provides the ideal spot for working from home or keeping paperwork organized. Step out from the kitchen's sliding doors onto a spacious deck overlooking the private 1.65-acre backyard. This open, sun-filled space is ideal for entertaining friends and family, tending to the raised garden beds, or simply unwinding in your own peaceful retreat. Tucked beside the driveway, a 24' x 10' shed offers ample storage for all your outdoor tools and toys. Recent upgrades add even more value, including drywall throughout the home, on-demand hot water (2024), a water treatment system with softener (2024), generator hook-up, and Starlink internet setup.
We collect this data history from publicly available records. To have your information removed, we recommend requesting removal directly through your county’s website.
| Date | Event | Price | List to Sale | Price per Sq Ft |
|---|---|---|---|---|
| 12/05/2025 12/05/25 | Sold | $285,000 | 0.0% | $170 / Sq Ft |
| 10/24/2025 10/24/25 | Price Changed | $285,000 | -3.4% | $170 / Sq Ft |
| 10/09/2025 10/09/25 | Price Changed | $295,000 | -1.6% | $176 / Sq Ft |
| 08/27/2025 08/27/25 | For Sale | $299,900 | -- | $179 / Sq Ft |
We collect this data history from publicly available records. To have your information removed, we recommend requesting removal directly through your county’s website.
| Year | Tax Paid | Tax Assessment Tax Assessment Total Assessment is a certain percentage of the fair market value that is determined by local assessors to be the total taxable value of land and additions on the property. | Land | Improvement |
|---|---|---|---|---|
| 2025 | $5,060 | $67,092 | $10,712 | $56,380 |
| 2023 | $4,307 | $52,950 | $8,454 | $44,496 |
JA
Seller's Agent in 2025
Jessica Avis
NextHome Experience
(207) 387-0154
15 Total Sales

Buyer's Agent in 2025
Joe Simpson
Realty of Maine
(207) 659-3465
107 Total Sales
Source: Maine Listings
MLS Number: 1635732
Disclaimer: Certain information contained herein is derived from information provided by parties other than Homes.com. All information provided is deemed reliable, but is not guaranteed to be accurate and should be independently verified.
Listing data is derived in whole or in part from Maine Real Estate Information System, Inc. (d/b/a Maine Listings) and is for consumers' personal, noncommercial use only. Dimensions are approximate and not guaranteed. All data should be independently verified.
© 2026 Maine Real Estate Information System, Inc. All Rights Reserved. Equal Housing Opportunity.
Homes.com, LLC, 17600 Laguna Canyon Rd Irvine, CA 92618 (888)-952-6393

Ask me questions while you tour the home.