
Tami Goodrich
Responds Quickly
Portside Real Estate Group
(207) 600-1253
69 Total Sales
1 in West End
$268,800 Price
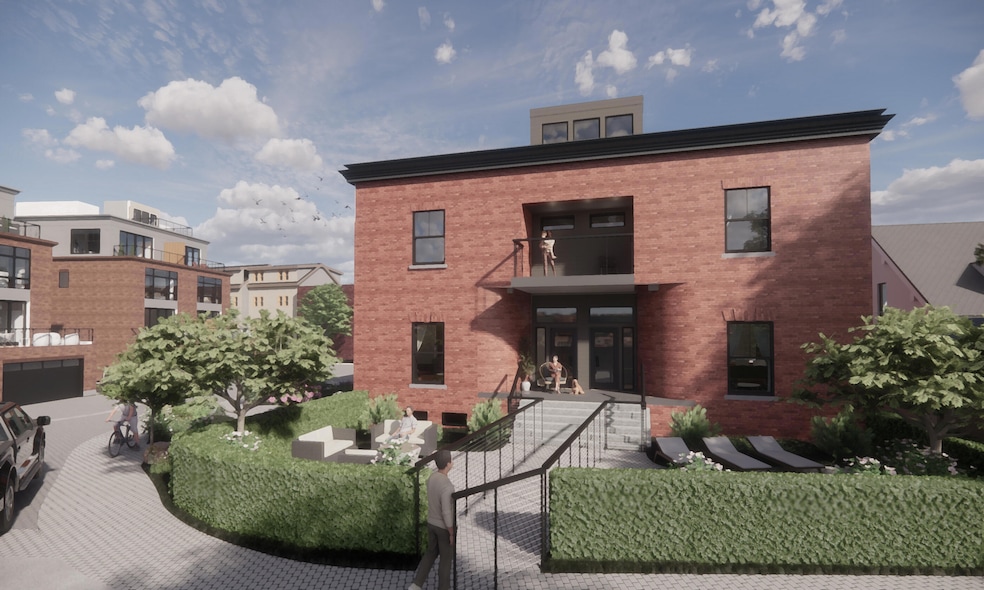
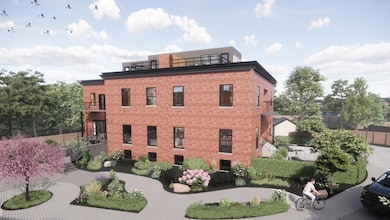
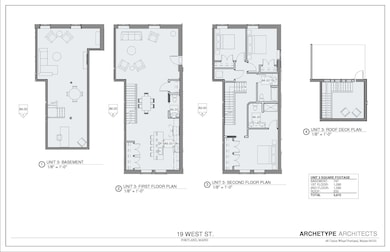
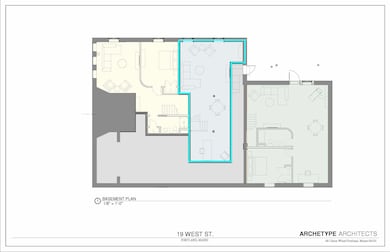
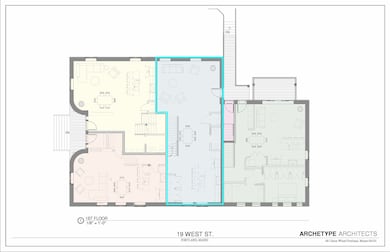
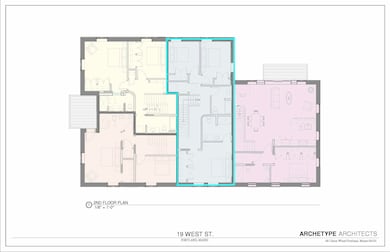
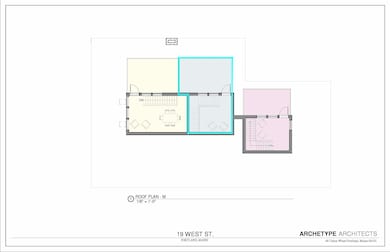
West End charm meets modern luxury. Historic brick carriage house, sophisticated and efficient--these to-the-studs renovated units will be ready for occupancy in the fall of 2025. With thoughtful design inside and out, the condo units will live graciously and comfortably while inspiring with their design and character. This exciting reuse of an underutilized lot in one of Portland's most desirable neighborhoods will allow Buyers to experience all the perks of modern living without sacrificing the character that makes Portland so desirable. Large windows, sprawling 12' ceilings with tongue and groove wood and steal beams and private outdoor space(s) will offer unique space inside and out. Deeded parking for one vehicle, with option to purchases second, electric car charger wiring and thoughtful hardscape and plantings will set the outdoor space apart. Elevated primary living space complete with a gas fireplace, enables flexible year round entertaining. The multi floor layout offers, with first floor half bath lends itself to a house-like feel. Reach out to schedule a meeting to learn more about the exciting project.
Last Agent to Sell the Property
Waypoint Brokers Collective Brokerage Email: ali@waypointbrokers.com Listed on: 06/05/2024
Tami Goodrich
Portside Real Estate Group
(207) 600-1253
69 Total Sales
1 in West End
$268,800 Price
Jeremy Lock
Waypoint Brokers Collective
(207) 387-7945
85 Total Sales
1 in West End
$379,000 Price
Aaron Chadbourne
Demetria Real Estate
(207) 613-4537
232 Total Sales
1 in West End
$519,000 Price
Sarah Delisle Courtney Sweeton
Portside Real Estate Group
(207) 613-2423
163 Total Sales
4 in West End
$380K - $1.6M Price Range
Michelle Libby
Century 21 North East
(207) 517-4917
80 Total Sales
1 in West End
$270,000 Price
Nicholas Dambrie
Keller Williams Realty
(207) 387-9614
152 Total Sales
1 in West End
$1,355,000 Price
We collect this data history from publicly available records. To have your information removed, we recommend requesting removal directly through your county’s website.
| Date | Event | Price | List to Sale | Price per Sq Ft |
|---|---|---|---|---|
| 11/17/2025 11/17/25 | Sold | $1,692,769 | +6.1% | $536 / Sq Ft |
| 12/16/2024 12/16/24 | Pending | -- | -- | -- |
| 08/17/2024 08/17/24 | Price Changed | $1,595,000 | +8.1% | $505 / Sq Ft |
| 06/05/2024 06/05/24 | For Sale | $1,475,000 | -- | $467 / Sq Ft |
Seller's Agent in 2025
Allessandra Malone
Waypoint Brokers Collective
(207) 653-7750
19 in this area
139 Total Sales
CM
Buyer's Agent in 2025
Constance Moss
Legacy Properties Sotheby's International Realty
(207) 671-0117
1 in this area
22 Total Sales
Source: Maine Listings
MLS Number: 1592137
Disclaimer: Certain information contained herein is derived from information provided by parties other than Homes.com. All information provided is deemed reliable, but is not guaranteed to be accurate and should be independently verified.
Listing data is derived in whole or in part from Maine Real Estate Information System, Inc. (d/b/a Maine Listings) and is for consumers' personal, noncommercial use only. Dimensions are approximate and not guaranteed. All data should be independently verified.
© 2026 Maine Real Estate Information System, Inc. All Rights Reserved. Equal Housing Opportunity.
Homes.com, LLC, 17600 Laguna Canyon Rd Irvine, CA 92618 (888)-952-6393

Ask me questions while you tour the home.