
Jill Leap
Balsley-Losco Realtors
(609) 798-7218
87 Total Sales
1 in Smithville
$385,000 Price
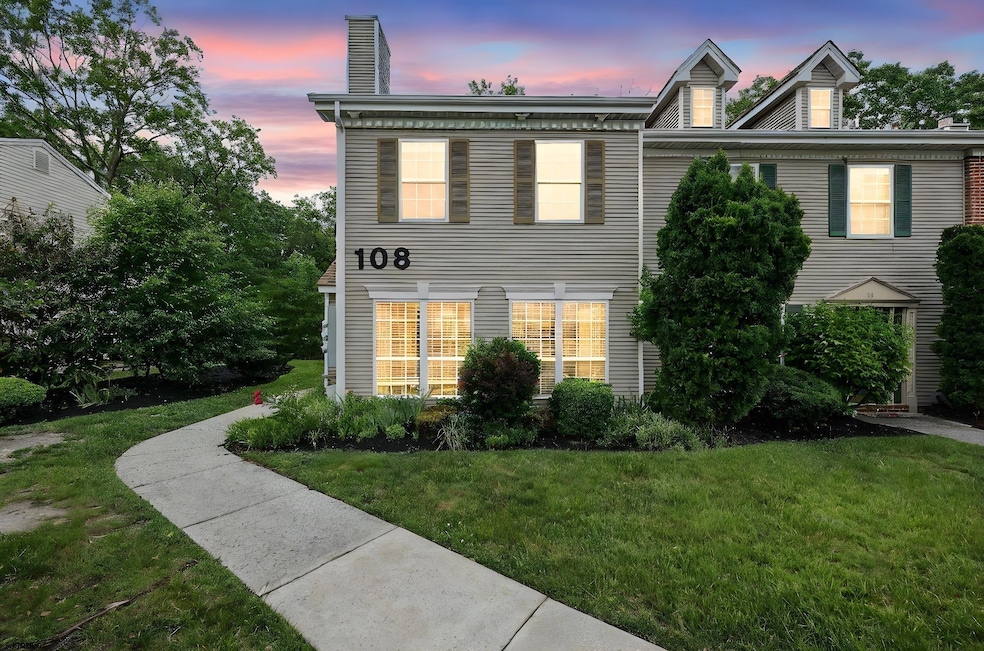
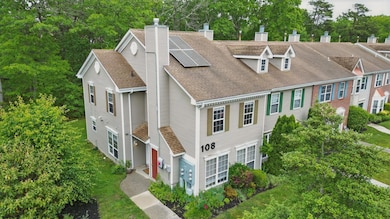
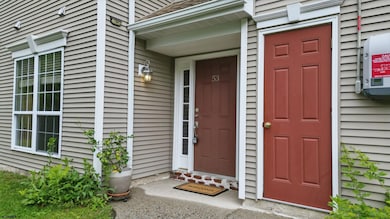
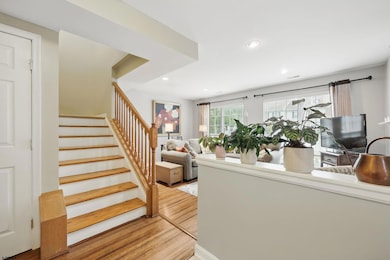

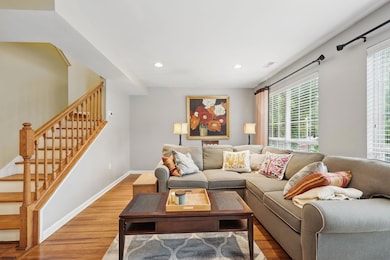
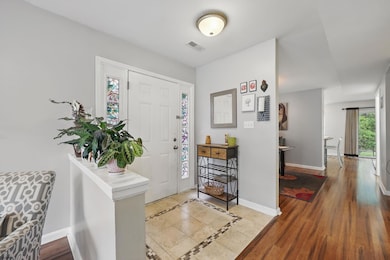
- Welcome to 53 Cherokee Dr, a rare and beautifully maintained corner unit located in the desirable Society Hill II community, offering over 1,900 sq ft of thoughtfully designed living space and the only end unit currently on the market. Designer touches and contemporary upgrades throughout make this move-in ready home a rare find that won't last. - This 3-bedroom, 2.5-bath town home features a classic layout with defined spaces, including a sun-drenched living room with southern exposure and a cozy gas fireplace. The formal dining room is perfect for entertaining. The well-equipped kitchen has an eat-in peninsula, stainless steel appliances and updated Shaker style cabinetry. Next to the huge kitchen is a flex space currently set up as a home office but could easily turn into a media room. - The first floor also offers a convenient laundry room, a half bath, and easy access to your private outdoor space. Upstairs, you'll find an expansive primary suite complete with two walk-in closets, a spa-style ensuite bath with a Jacuzzi tub, marble topped double vanity, separate shower and a closeted toilet. Two additional spacious bedrooms and a second full bath complete the upper level. - This home comes with two dedicated parking spaces with additional visitor parking nearby. As Part of Society Hill II, you'll have access to fantastic amenities including a pool, tennis courts, clubhouse, and pet-friendly walking paths. *Schedule your showing today*
Last Agent to Sell the Property
CENTURY 21 ATLANTIC PROFESSIONAL REALTY Listed on: 05/28/2025
Jill Leap
Balsley-Losco Realtors
(609) 798-7218
87 Total Sales
1 in Smithville
$385,000 Price
Ethel Hermenau
KELLER WILLIAMS REALTY ATLANTIC SHORE-BRIGANTINE
(609) 739-9972
78 Total Sales
9 in Smithville
$133K - $487K Price Range
David Hirsch
BOARDWALK REALTY
(640) 900-6477
180 Total Sales
2 in Smithville
$246K - $820K Price Range
Vincent Grova
Pino Agency
(484) 497-0303
223 Total Sales
1 in Smithville
$210,000 Price
Nativita Warner
Keller Williams Premier
(267) 394-9886
102 Total Sales
1 in Smithville
$325,000 Price
Phyllis Harvey
The Roarke Agency
(856) 326-1879
85 Total Sales
1 in Smithville
$260,000 Price
We collect this data history from publicly available records. To have your information removed, we recommend requesting removal directly through your county’s website.
| Date | Event | Price | List to Sale | Price per Sq Ft | Prior Sale |
|---|---|---|---|---|---|
| 07/22/2025 07/22/25 | Sold | $290,000 | +2.7% | -- | |
| 06/10/2025 06/10/25 | Pending | -- | -- | -- | |
| 05/28/2025 05/28/25 | For Sale | $282,500 | 0.0% | -- | |
| 10/30/2018 10/30/18 | Rented | -- | -- | -- | |
| 10/22/2018 10/22/18 | For Rent | $1,700 | 0.0% | -- | |
| 10/22/2018 10/22/18 | Price Changed | $1,700 | 0.0% | -- | |
| 10/19/2018 10/19/18 | Rented | -- | -- | -- | |
| 10/11/2018 10/11/18 | For Rent | $1,700 | 0.0% | -- | |
| 01/24/2018 01/24/18 | Sold | $105,050 | 0.0% | -- | View Prior Sale |
| 12/27/2017 12/27/17 | Pending | -- | -- | -- | |
| 11/14/2017 11/14/17 | For Sale | $105,050 | -- | -- |
Seller's Agent in 2025
Eunice Puerto
CENTURY 21 ATLANTIC PROFESSIONAL REALTY
(856) 405-9232
9 Total Sales
Buyer's Agent in 2025
Vishal Brahmbhatt
RE/MAX
(609) 513-2967
135 Total Sales
Seller's Agent in 2018
Jose Sinclair
GRACE PROPERTIES
(609) 233-4847
320 Total Sales
MM
Seller's Agent in 2018
MARIA MAZZUCKIS
REALHome Services and Solutions, Inc.
CG
Buyer's Agent in 2018
CARMELLA GALLETTA
KELLER WILLIAMS REALTY ATLANTIC SHORE-Northfield
(609) 287-2140
11 Total Sales
Source: South Jersey Shore Regional MLS
MLS Number: 596705
APN: 11 00978-0001-00002-0000-C0801
Disclaimer: Certain information contained herein is derived from information provided by parties other than Homes.com. All information provided is deemed reliable, but is not guaranteed to be accurate and should be independently verified.
IDX information is provided exclusively for personal, non-commercial use, and may not be used for any purpose other than to identify prospective properties consumers may be interested in purchasing.
Information is deemed reliable but not guaranteed.
© 2026 South Jersey Shore Regional Multiple Listing Service. All rights reserved.
Ask me questions while you tour the home.