
Santiago Jaraba
Whitestone Real Estate Group
(888) 483-4006
331 Total Sales
1 in Clay Arsenal
$690,000 Price
Estimated Value: $391,638
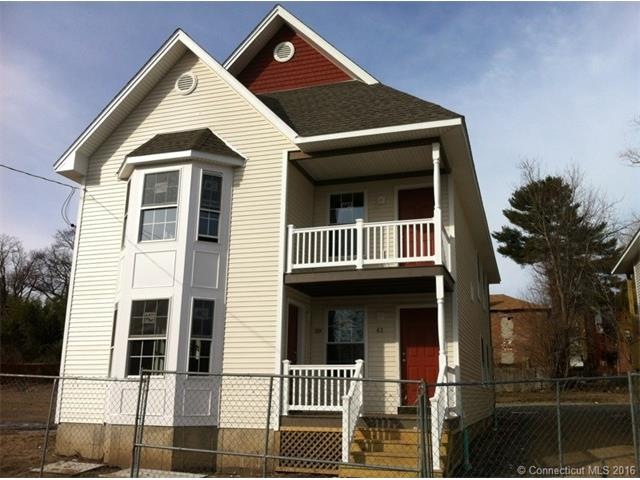
NEWLY CONSTRUCTED INCOME PRODUCING 2-FAMILY W/3 BEDROOMS 2 BTHS ON 1ST FL. AND 3/BDRMS AND 1 BATH ON 2ND, FULL BASEMENT. WHY RENT? LET TENANT HELP YOU PAY YOUR MORTGAGE. MODEL AT 63 CHESTNUT STREET IS READY TO VIEW. SHOW AND SELL!!! AFFORDABILITY MORTGAGE GAP AVAIL.
Last Agent to Sell the Property
Rainbow Realty License #REB.0795981 Listed on: 02/08/2016
We collect this data history from publicly available records. To have your information removed, we recommend requesting removal directly through your county’s website.
Santiago Jaraba
Whitestone Real Estate Group
(888) 483-4006
331 Total Sales
1 in Clay Arsenal
$690,000 Price
Divya Kataria
Berkshire Hathaway NE Prop.
(860) 979-5972
81 Total Sales
1 in Clay Arsenal
$525,000 Price
Danny Hernandez
CLMA Realty
(860) 846-4427
77 Total Sales
1 in Clay Arsenal
$209,000 Price
Jayson Kemp
Five Stars Realty
(860) 370-3052
125 Total Sales
3 in Clay Arsenal
$200K - $300K Price Range
Amy Rio
Better Homes and Gardens Real Estate Executive Real Estate
(860) 321-8567
1,037 Total Sales
1 in Clay Arsenal
$325,000 Price
Guillermo Araujo
Five Stars Realty
(860) 791-3396
206 Total Sales
1 in Clay Arsenal
$180,000 Price
We collect this data history from publicly available records. To have your information removed, we recommend requesting removal directly through your county’s website.
| Date | Buyer | Sale Price | Title Company |
|---|---|---|---|
| -- | -- | ||
| $229,000 | -- |
We collect this data history from publicly available records. To have your information removed, we recommend requesting removal directly through your county’s website.
| Date | Status | Borrower | Loan Amount |
|---|---|---|---|
| Previous Owner | $225,735 | ||
| Previous Owner | $100,000 | ||
| Previous Owner | $600,000 |
We collect this data history from publicly available records. To have your information removed, we recommend requesting removal directly through your county’s website.
| Date | Event | Price | List to Sale | Price per Sq Ft |
|---|---|---|---|---|
| 12/28/2016 12/28/16 | Sold | $229,900 | 0.0% | $96 / Sq Ft |
| 03/01/2016 03/01/16 | Pending | -- | -- | -- |
| 02/08/2016 02/08/16 | For Sale | $229,900 | -- | $96 / Sq Ft |
We collect this data history from publicly available records. To have your information removed, we recommend requesting removal directly through your county’s website.
| Year | Tax Paid | Tax Assessment Tax Assessment Total Assessment is a certain percentage of the fair market value that is determined by local assessors to be the total taxable value of land and additions on the property. | Land | Improvement |
|---|---|---|---|---|
| 2025 | $3,566 | $348,200 | $97,500 | $250,700 |
| 2024 | $3,496 | $348,200 | $97,500 | $250,700 |
| 2023 | $3,655 | $359,700 | $97,500 | $262,200 |
| 2022 | $3,035 | $287,400 | $94,800 | $192,600 |
| 2021 | $2,756 | $261,000 | $94,800 | $166,200 |
| 2020 | $2,761 | $259,000 | $94,800 | $164,200 |
| 2019 | $2,650 | $248,600 | $94,800 | $153,800 |
| 2018 | $2,599 | $244,700 | $98,300 | $146,400 |
| 2017 | $2,599 | $243,300 | $98,300 | $145,000 |
| 2016 | $2,599 | $243,800 | $63,176 | $180,624 |
| 2015 | -- | $230,000 | $59,600 | $170,400 |
| 2014 | -- | $230,000 | $59,600 | $170,400 |
Seller's Agent in 2016
Katrina Pratt
Rainbow Realty
(860) 819-8372
3 in this area
306 Total Sales
Buyer's Agent in 2016
James Bradshaw
Berkshire Hathaway Home Services
(860) 729-5318
3 in this area
92 Total Sales
Source: SmartMLS
MLS Number: G10108370
APN: HTFD-000222-000280-000061
Disclaimer: Certain information contained herein is derived from information provided by parties other than Homes.com. All information provided is deemed reliable, but is not guaranteed to be accurate and should be independently verified.
IDX information is provided exclusively for personal, non-commercial use, and may not be used for any purpose other than to identify prospective properties consumers may be interested in purchasing. Information is deemed reliable but not guaranteed.
Ask me questions while you tour the home.