
Patricia Almeida Vega
Vega Realty, LLC
(774) 214-2177
73 Total Sales
3 in Northborough
$220K - $430K Price Range
Estimated Value: $776,992
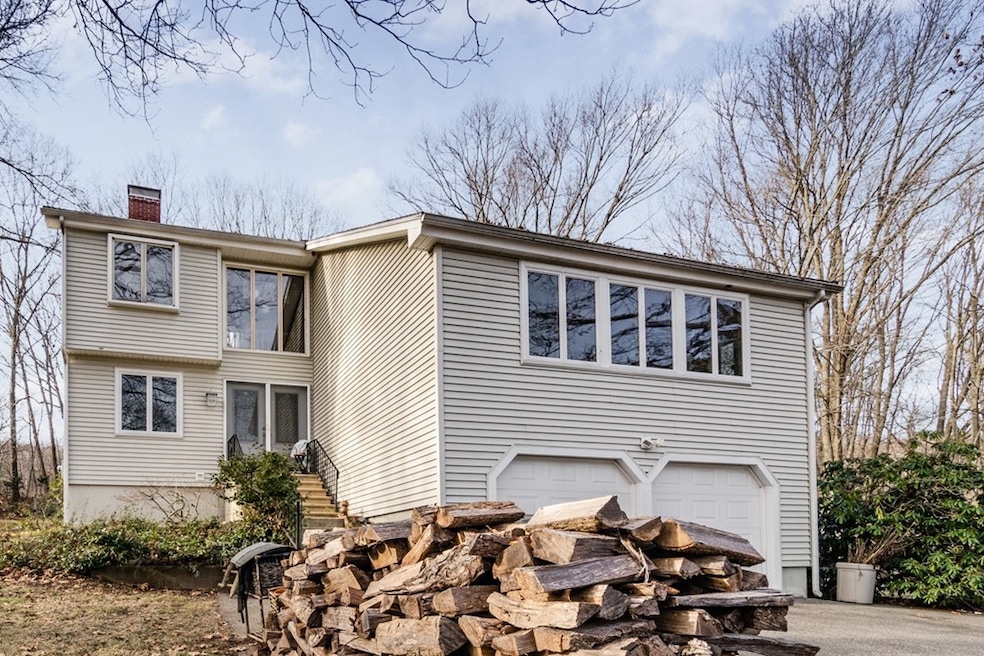
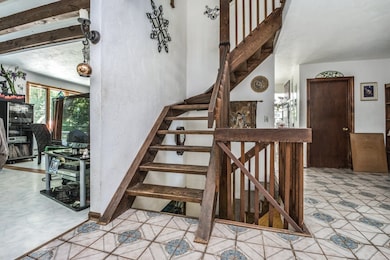
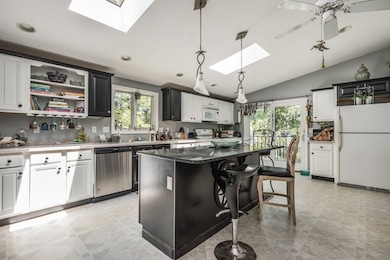
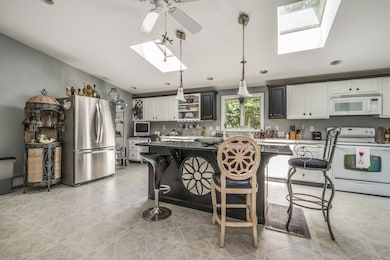
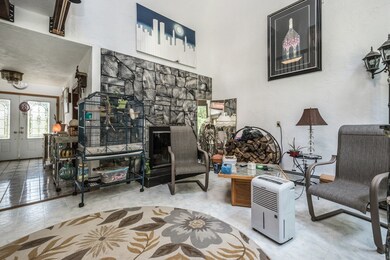
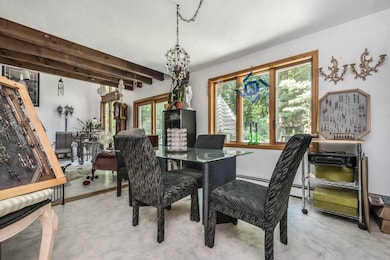
Located on country road this 3 bedroom/3.5 bathroom contemporary home. Unique landscaping with backyard fish ponds and waterfalls . Updated large eat-in kitchen with granite countertops, upgraded cabinets, kitchen island and skylights. Three full bathrooms and one half bathroom. Oversized living room. Formal Dining room. Family room with fireplace and slider to the back deck. First floor bedroom with cedar closet. Second floor bedroom with closet. Master bedroom with full bathroom, closet and skylight, plus full master bathroom. Whole house fan. Addition was built in 2004 with new roof and windows. Vinyl Siding. Two car garage with new doors replaced 2018. Easy access to majors highway Rte 290/9/495 for commuting.
Last Agent to Sell the Property
Keller Williams Pinnacle MetroWest Listed on: 04/18/2019
Patricia Almeida Vega
Vega Realty, LLC
(774) 214-2177
73 Total Sales
3 in Northborough
$220K - $430K Price Range
Valerie Cohen
(774) 260-6504
47 Total Sales
3 in Northborough
$625K - $679K Price Range
Monique Frigon
RE/MAX Generations
(413) 992-3209
153 Total Sales
1 in Northborough
$452,000 Price
Stockman Farrar Group
Berkshire Hathaway HomeServices Commonwealth Real Estate
(781) 208-5870
59 Total Sales
1 in Northborough
$517,575 Price
Mostafa Elbadaoui
United Brokers
(857) 305-4613
42 Total Sales
1 in Northborough
$615,000 Price
Michalann Cosme
Citylight Homes LLC
(978) 798-6771
101 Total Sales
1 in Northborough
$410,000 Price
We collect this data history from publicly available records. To have your information removed, we recommend requesting removal directly through your county’s website.
| Date | Event | Price | List to Sale | Price per Sq Ft |
|---|---|---|---|---|
| 10/18/2019 10/18/19 | Sold | $377,500 | -5.6% | $137 / Sq Ft |
| 08/27/2019 08/27/19 | Pending | -- | -- | -- |
| 07/24/2019 07/24/19 | For Sale | $399,900 | 0.0% | $145 / Sq Ft |
| 05/29/2019 05/29/19 | Pending | -- | -- | -- |
| 05/17/2019 05/17/19 | Price Changed | $399,900 | -7.0% | $145 / Sq Ft |
| 05/06/2019 05/06/19 | Price Changed | $430,000 | -4.4% | $156 / Sq Ft |
| 04/18/2019 04/18/19 | For Sale | $449,900 | -- | $163 / Sq Ft |
Seller's Agent in 2019
Michelle Gillespie
Keller Williams Pinnacle MetroWest
(508) 934-9818
143 Total Sales
Buyer's Agent in 2019
Jason Zhang
Compass
(508) 769-1084
47 Total Sales
Source: MLS Property Information Network (MLS PIN)
MLS Number: 72484534
APN: NBOR-000800-000000-000029
Disclaimer: Certain information contained herein is derived from information provided by parties other than Homes.com. All information provided is deemed reliable, but is not guaranteed to be accurate and should be independently verified.
The property listing data and information, or the Images, set forth herein were provided to MLS Property Information Network, Inc. from third party sources, including sellers, lessors and public records, and were compiled by MLS Property Information Network, Inc. The property listing data and information, and the Images, are for the personal, non-commercial use of consumers having a good faith interest in purchasing or leasing listed properties of the type displayed to them and may not be used for any purpose other than to identify prospective properties which such consumers may have a good faith interest in purchasing or leasing. MLS Property Information Network, Inc. and its subscribers disclaim any and all representations and warranties as to the accuracy of the property listing data and information, or as to the accuracy of any of the Images, set forth herein.
Ask me questions while you tour the home.