NOT LISTED FOR SALE
5 Beds
3 Baths
2,482 Sq Ft
10,454 Sq Ft Lot

Sale Details

Date Sold: November 18, 2025

Last sale price $467,990 $189 Per Sq Ft

193 Days on Market

Highlights

  • Primary Bedroom Suite
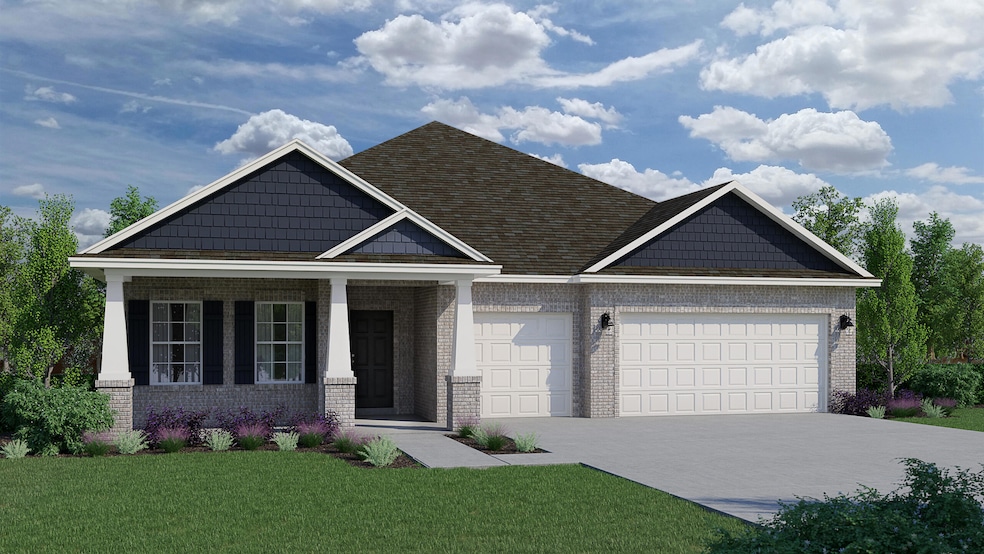
  • Craftsman Architecture
  • Great Room
  • Freeport Middle School Rated A-
  • Vaulted Ceiling
  • Walk-In Pantry

About This Home

As of November 2025

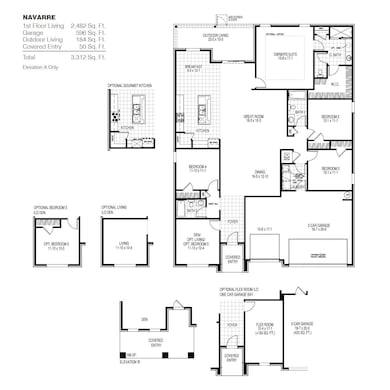
Navarre Model, entering the home you will notice your formal living room or optional 5th bedroom off the foyer. As you continue in there is the first appearance of a guest hall that is accompanied by your third bath and your fourth spare bedroom in its on living quarters for ultimate privacy. The formal dining, great room, kitchen with breakfast combo is all an open concept area that is perfect for those nice dinners or spacious enough for everyone to spread out. This is where you are also seeing your gracious sized outdoor living space. Your owner's suite is off the great room in the back corner of the house for privacy. Your ensuite owners bathroom has an oversized closet for all of your clothing needs and also a linen closet as well. Large 3 car garage!

Last Agent to Sell the Property

Richard Fadil

Holiday Builders License #3008295 Listed on: 04/18/2025

Last Buyer's Agent

Non Member Comp Purposes

Non Member Comp Purposes License #000000000

Create a Home Valuation Report for This Property
The Home Valuation Report is an in-depth analysis detailing your home's value as well as a comparison with similar homes in the area

Home Details

Home Type

  • Single Family

Year Built

  • Built in 2025 | Under Construction

Lot Details

  • 10,454 Sq Ft Lot
  • Property fronts a county road
  • Sprinkler System

HOA Fees

  • $140 Monthly HOA Fees

Parking

  • 3 Car Attached Garage

Home Design

  • Craftsman Architecture
  • Frame Construction
  • Three Sided Brick Exterior Elevation

Interior Spaces

  • 2,482 Sq Ft Home
  • 1-Story Property
  • Vaulted Ceiling
  • Great Room
  • Dining Area
  • Tile Flooring
  • Attic Fan

Kitchen

  • Walk-In Pantry
  • Electric Oven or Range
  • Microwave
  • Dishwasher

Bedrooms and Bathrooms

  • 5 Bedrooms
  • Primary Bedroom Suite
  • 3 Full Bathrooms
  • Dual Vanity Sinks in Primary Bathroom

Schools

  • Freeport Elementary And Middle School
  • Freeport High School

Utilities

  • Central Air
  • Air Source Heat Pump
  • Electric Water Heater

Community Details

  • Association fees include management
  • Natureview Subdivision
  • The community has rules related to covenants

Listing and Financial Details

  • Assessor Parcel Number 03-2s-18-15020-000-1210

Home Details

Home Type

Single Family

Year Built

Built in 2025 | Under Construction

Lot Details

10,454 Sq Ft Lot

HOA Fees

$140 per month

Parking

3

Listing Details

  • Property Sub Type: Detached Single Family
  • Prop. Type: Residential
  • Lot Size Acres: 0.24
  • Lot Size: Irregular
  • Road Frontage Type: County Road
  • Subdivision Name: Natureview
  • Directions: From rt 331 and rt 20 intersection head East down Rt. 20 Turn right on Black Creek Blvd for approx. 2 miles then turn left on rt 3280. Turn Left after 3 miles onto Grand Nature Way N then right onto Fawn Run East. House will be on the left
  • Architectural Style: Craftsman Style
  • Carport Y N: No
  • New Construction: No
  • Building Stories: 1
  • Year Built: 2025
  • Remarks Misc:Remarks: Navarre Model, entering the home you will notice your formal living room or optional 5th bedroom off the foyer. As you continue in there is the first appearance of a guest hall that is accompanied by your third bath and your fourth spare bedroom in its on living quarters for ultimate privacy. The formal dining, great room, kitchen with breakfast combo is all an open concept area that is perfect for those nice dinners or spacious enough for everyone to spread out. This is where you are also seeing your gracious sized outdoor living space. Your owner's suite is off the great room in the back corner of the house for privacy. Your ensuite owners bathroom has an oversized closet for all of your clothing needs and also a linen closet as well. Large 3 car garage!
  • Utilities Electric: Yes
  • Utilities:Public Sewer: Yes
  • Utilities:Public Water: Yes
  • Energy:AC - Central Elect: Yes
  • Energy:Water Heater - Elect: Yes
  • Appliances Microwave: Yes
  • Energy:Heat Pump Air To Air: Yes
  • Rooms:Dining Area: Yes
  • Rooms:Great Room: Yes
  • Energy:Attic Fan: Yes
  • Special Features: NewHome
  • Stories: 1

Interior Features

  • Appliances: Dishwasher, Microwave, Stove/Oven Electric, Water Heater - Elect
  • Full Bathrooms: 3
  • Total Bedrooms: 5
  • Flooring: Floor Tile
  • Interior Amenities: Ceiling Raised, Pantry
  • Appliances:StoveOven Electric: Yes
  • Master Bedroom:First: Yes
  • Appliances Dishwasher: Yes
  • Interior:Floor Tile: Yes
  • Mstr BdrmMstr Bath:MBath Double Vanity: Yes

Exterior Features

  • Lot Features: Covenants
  • Pool Features: Pool Type
  • Construction Type: Frame, Siding Brick Some
  • Exterior Features: Sprinkler System
  • Property Condition: Under Construction
  • Lot Features:Covenants: Yes
  • Construction Status:Under Construction: Yes
  • ConstructionSiding:Frame: Yes
  • Exterior:Sprinkler System: Yes
  • ConstructionSiding:Siding Brick Some: Yes

Garage/Parking

  • Attached Garage: Yes
  • Garage Spaces: 3.0
  • General Property Info:Garage2: Yes
  • Parking Features:Garage Attached: Yes

Utilities

  • Cooling: Attic Fan, Central Air
  • Cooling Y N: Yes
  • Heating: Heat Pump Air To Air
  • Heating Yn: Yes
  • Sewer: Public Sewer
  • Utilities: Electric, Public Water

Condo/Co-op/Association

  • Community Features: Pets Allowed
  • Association #2 Fee: 140.0
  • Association Fee Frequency: Monthly
  • Association: Yes

Fee Information

  • Association Fee Includes: Management

Schools

  • Elementary School: Freeport
  • High School: Freeport
  • Middle Or Junior School: Freeport

Lot Info

  • Lot Size Sq Ft: 10454.4
  • Parcel #: 03-2s-18-15020-000-1210
  • Zoning: Resid Single Family

Home Values in the Area

Source: Public Records

Average Home Value in this Area


Source: Public Records

Agents Specializing in Freeport, FL

See All Agents

Property History

We collect this data history from publicly available records. To have your information removed, we recommend requesting removal directly through your county’s website.

Date Event Price List to Sale Price per Sq Ft
11/18/2025 11/18/25 Sold $467,990 0.0% $189 / Sq Ft
10/28/2025 10/28/25 Pending -- -- --
10/19/2025 10/19/25 Price Changed $467,990 0.0% $189 / Sq Ft
09/26/2025 09/26/25 Price Changed $467,770 -5.3% $188 / Sq Ft
09/20/2025 09/20/25 Price Changed $493,783 -0.2% $199 / Sq Ft
09/12/2025 09/12/25 Price Changed $494,731 -5.2% $199 / Sq Ft
08/01/2025 08/01/25 Price Changed $521,783 -1.9% $210 / Sq Ft
06/13/2025 06/13/25 Price Changed $531,783 +2.9% $214 / Sq Ft
06/09/2025 06/09/25 Price Changed $516,783 -4.4% $208 / Sq Ft
05/15/2025 05/15/25 Price Changed $540,783 +5.7% $218 / Sq Ft
04/18/2025 04/18/25 For Sale $511,783 -- $206 / Sq Ft
Source: Emerald Coast Association of REALTORS®

Agents Affiliated with this Home

  • Section Image
See All Agents

Map

Source: Emerald Coast Association of REALTORS®

MLS Number: 974271

Emerald Coast Association of REALTORS®
Your Personal Tour Guide

Ask me questions while you tour the home.